Church of Saint Norbert in Czarnowąsy: Parish and Monastery Church in Poland
Site at a Glance
- Rating
- 4.7
- Popularity
- Very Low
- Country
- Poland
- Primary era
- Early Modern
- External website
- Open
- Eras represented
- Medieval, Early Modern
- Civilizations
- Holy Roman Empire, Kingdom of Prussia
- Site type
- Religious
- Remains
- Church
On this page11 sections
History
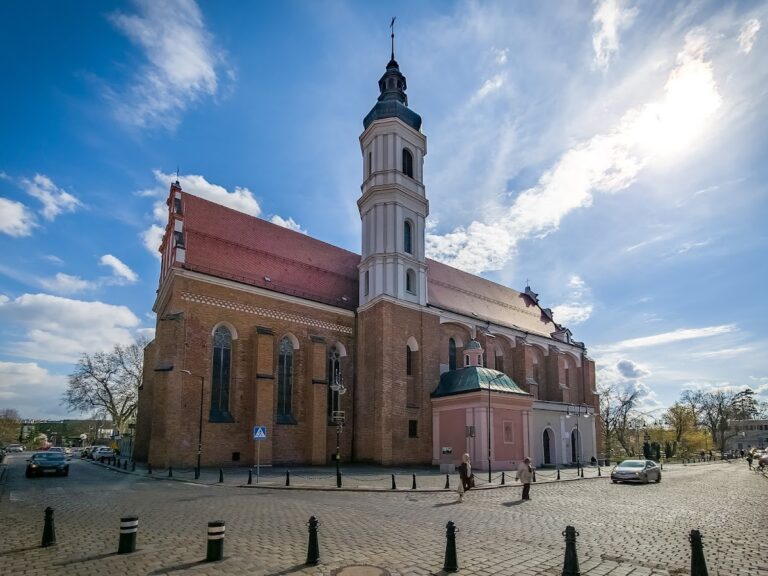
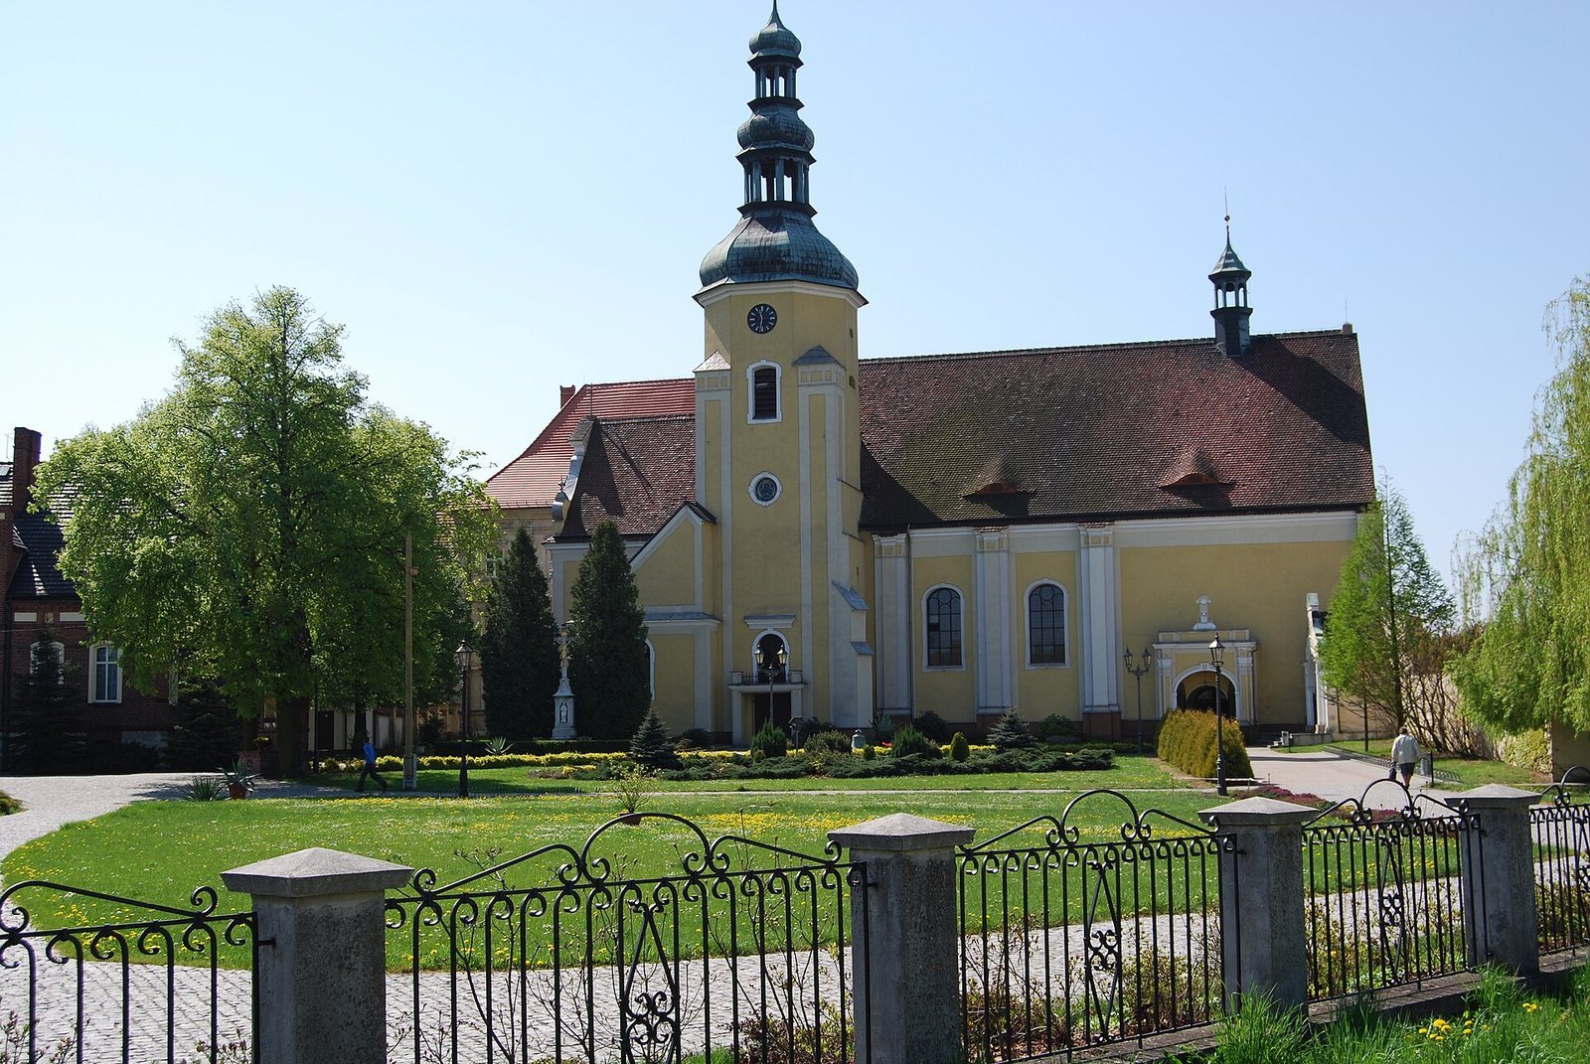
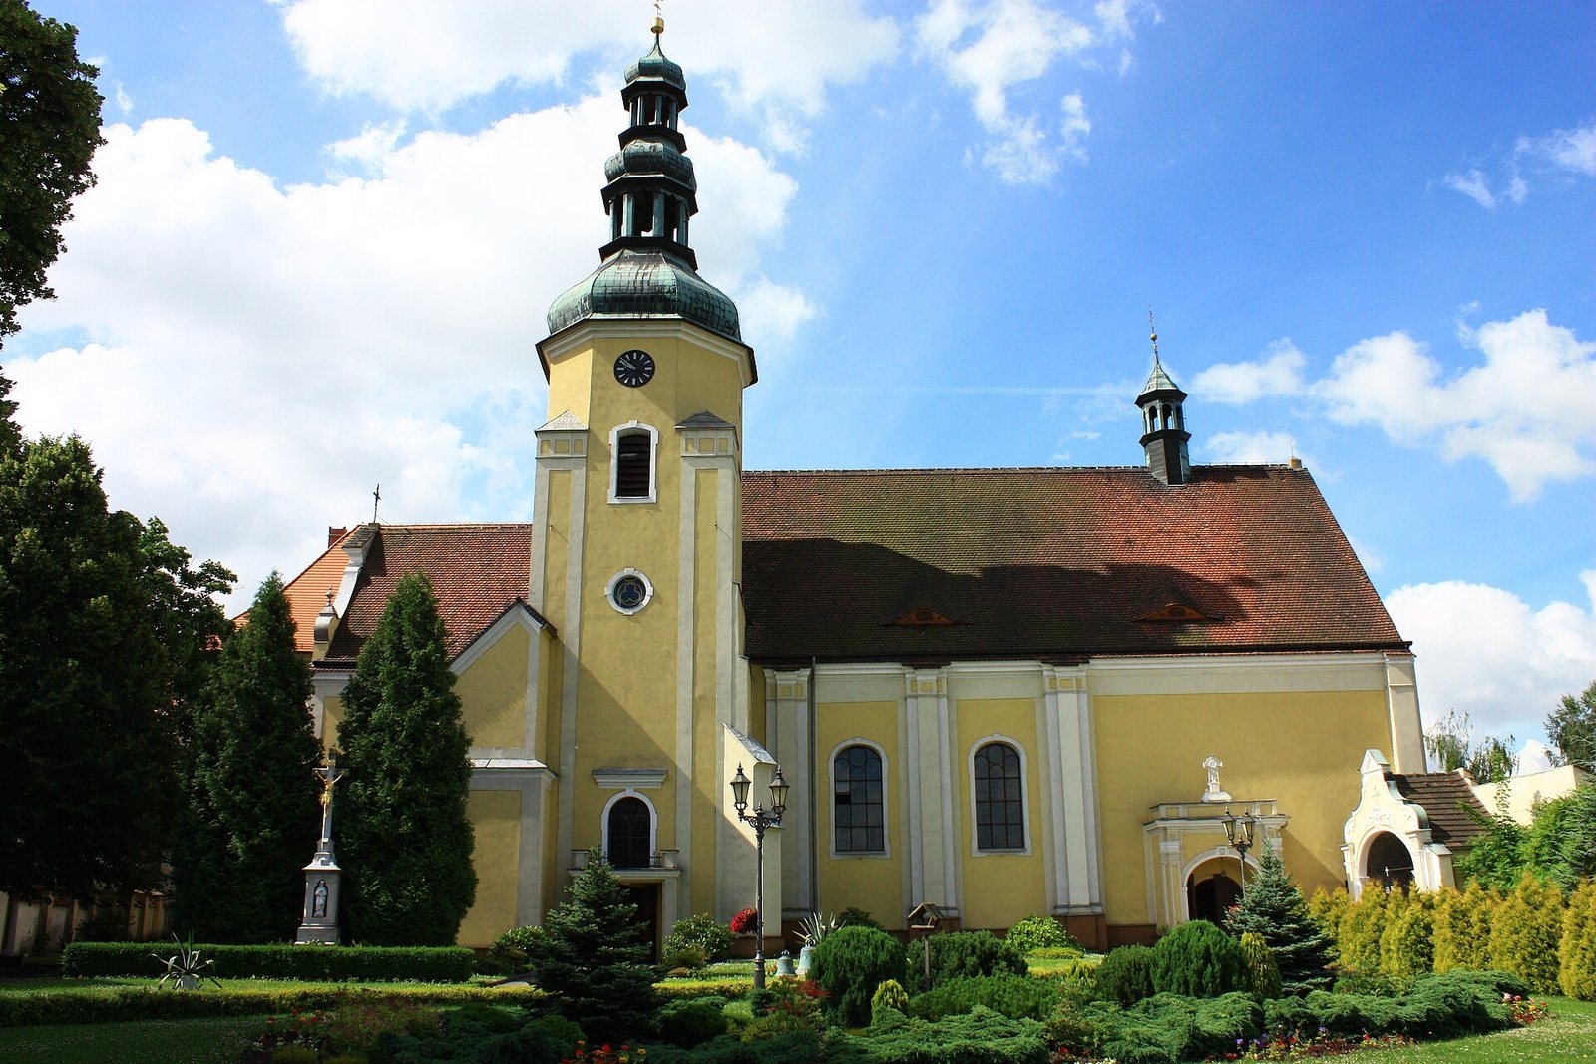
The Church of Saint Norbert in Czarnowąsy is a Roman Catholic parish and monastery church in Poland, built in the mid-thirteenth century and later remodelled as a brick Baroque hall church retaining Gothic elements. It is the principal church of the Parish of Corpus Christi and Saint Norbert in the Diocese of Opole, as well as the monastery church of the Czarnowąsy monastery.
Medieval foundation and wartime rebuilding
The church was established in the mid-thirteenth century. During the Thirty Years’ War, a seventeenth-century conflict that affected much of central Europe, Swedish troops burned the building in 1643. Reconstruction followed, and the church was rebuilt in 1653. The tower was added during this rebuilding, while the presbytery received the cross-ribbed vault that remains part of its architectural character.
Baroque remodelling and later protection
Beginning in 1777, the parish priest Hermann Joseph Krusche initiated a major rebuilding campaign. Jan Innocent Töpper of Prudnik provided the designs, and the church was remodelled in the Baroque style. The interior decoration created during this late eighteenth-century campaign forms a unified Baroque-Classical ensemble.
The church was renovated in 1947. On 2 April 1964, the church and monastery buildings were entered into the register of monuments of the Opole Voivodeship under registration number 762/64 (A-B). The dedication joins Saint Norbert, a twelfth-century religious reformer associated with the Premonstratensian, or Norbertine, order, with Corpus Christi, the Christian feast commemorating the Eucharist. Liturgical commemorations take place on 6 June and on the sixtieth day after Easter.
Remains
Layout and exterior
Nave and presbytery
The church has a two-bay nave on an approximately square plan, with rounded corners. A narrower, three-bay rectangular presbytery extends from it and ends in a straight wall with rounded corners. Its cross-ribbed vault, supported by intersecting masonry ribs, dates from the 1653 rebuilding.
Tower, sacristy, and entrances
On the north side, a rectangular sacristy connects with the square tower positioned between the presbytery and nave. The tower has a Gothic-style octagonal upper section and a Baroque roof. A narrower vestibule-like section was inserted into the former rectangular body of the nave, with porches on both sides. An attached structure contains two further porches, one linking the church with the monastery. The building has one tower, three altars, and space for approximately 4,500 worshippers.
Baroque-Classical interior
Main altar
The main altar has a free-standing mensa, or altar table, shaped like a sarcophagus, together with a partly transformed tabernacle. Angels flank the tabernacle, whose doors show a Crucifixion group and whose upper section carries an image of the Eucharistic Lamb. The ornamental framework behind the altar is framed by paired columns and sculptures of Saints Peter, Nicholas, Paul, and Augustine. Its central field contains a painting of Saint Norbert.
Side altars, pulpit, and baptismal font
Two related side altars complete the principal altar arrangement. The left altar combines sculptures of two Norbertine saints with a painting of the Assumption of the Virgin Mary. The right altar has sculptures of two nuns and a painting of Saint Augustine. The pulpit bears sculptures representing virtues, a relief of Christ the Sower on its parapet, and a personification of Faith on the canopy, shown being adored by angels.
A side chapel contains an eighteenth-century marble baptismal font. Together with the altars and pulpit, it forms part of the interior scheme produced during the rebuilding that began in 1777.
Organ and gallery
The organ was built by Karl Spiegel. Its 1784 prospect, the visible architectural front of the instrument, is arranged in three sections, with a small central section between two larger lateral sections. Vases and latticework contribute to its rich Rococo-Classical decoration. The instrument has 25 stops, two manuals, and a pedal. The organ gallery also dates from 1784 and has a Rococo-style balustrade.