St. Jacobi Church Perleberg: Evangelical Town Parish Church
Site at a Glance
- Rating
- 4.7
- Popularity
- Very Low
- Country
- Germany
- Primary era
- Medieval
- External website
- Open
- Eras represented
- Medieval, Modern
- Civilizations
- German, Holy Roman Empire, Margraviate of Brandenburg
- Site type
- Religious
- Remains
- Church
On this page8 sections
History
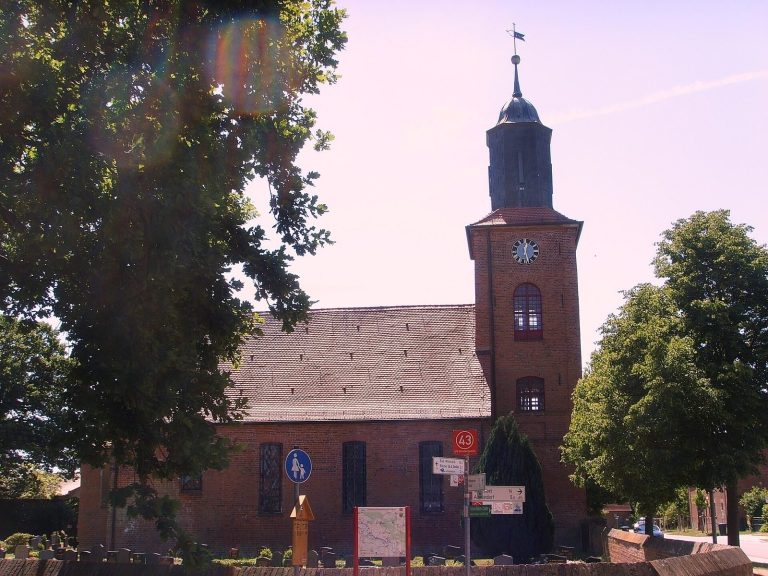
St. Jacobi Church is the evangelical town parish church of Perleberg, Germany, a medieval three-aisled brick hall whose earliest construction began around 1280–1290. It belongs to the Perleberg-Land Joint Parish in the Prignitz Church District of the Evangelical Church of Berlin-Brandenburg-Silesian Upper Lusatia. The church was built after Perleberg’s St. Nicholas Church, which was demolished in the eighteenth century.
Foundation and medieval development
The first building phase probably began with the tower and choir. Their masonry changes from fieldstone, made from naturally collected or roughly shaped stones, to brick, a material widely used in northern Germany where suitable building stone was limited. St. Jacobi was first documented in 1294, when Heinrich Normann endowed both of Perleberg’s churches with income for wine and altar bread. Indulgences were granted for the church in 1295 and 1321. The Cloth Merchants’ Guild founded an altar in 1324, followed by the Guild of Mary in 1332.
Between 1320 and 1335, the church acquired the basic form of its four-bay hall, whose nave was divided into four structural sections along its length. The roof structure was built during the 1330s. After 1361, the choir was added, probably as a new construction built on the remains of an earlier choir. A sacristy was placed beside its south side, while the Chapel of Mary stood on the north. Chapel extensions were also added along the north side of the nave.
Late medieval alterations
The tower was probably heightened during the first half of the fifteenth century, when its surviving bell storey was constructed. Late Gothic three-light windows, divided vertically into three openings, were installed during the same century. Some window reveals received images of apostles and other decorative motifs. The church’s medieval furnishings also grew during this period. In 1475, the Hamburg bell founder Harmen Bonstede made a large five-armed brass chandelier.
In 1517–1518, the town council commissioned four bells from the Lübeck founder Heinrich von Kampen. They were the Catherine or Sunday Bell, the Apostles’ Bell, the Schellglocke, and the Mary Bell. The Apostles’ Bell was sold to Hamburg in 1537. The Schellglocke cracked in 1823 and was replaced the following year.
Fire, restoration, and twentieth-century work
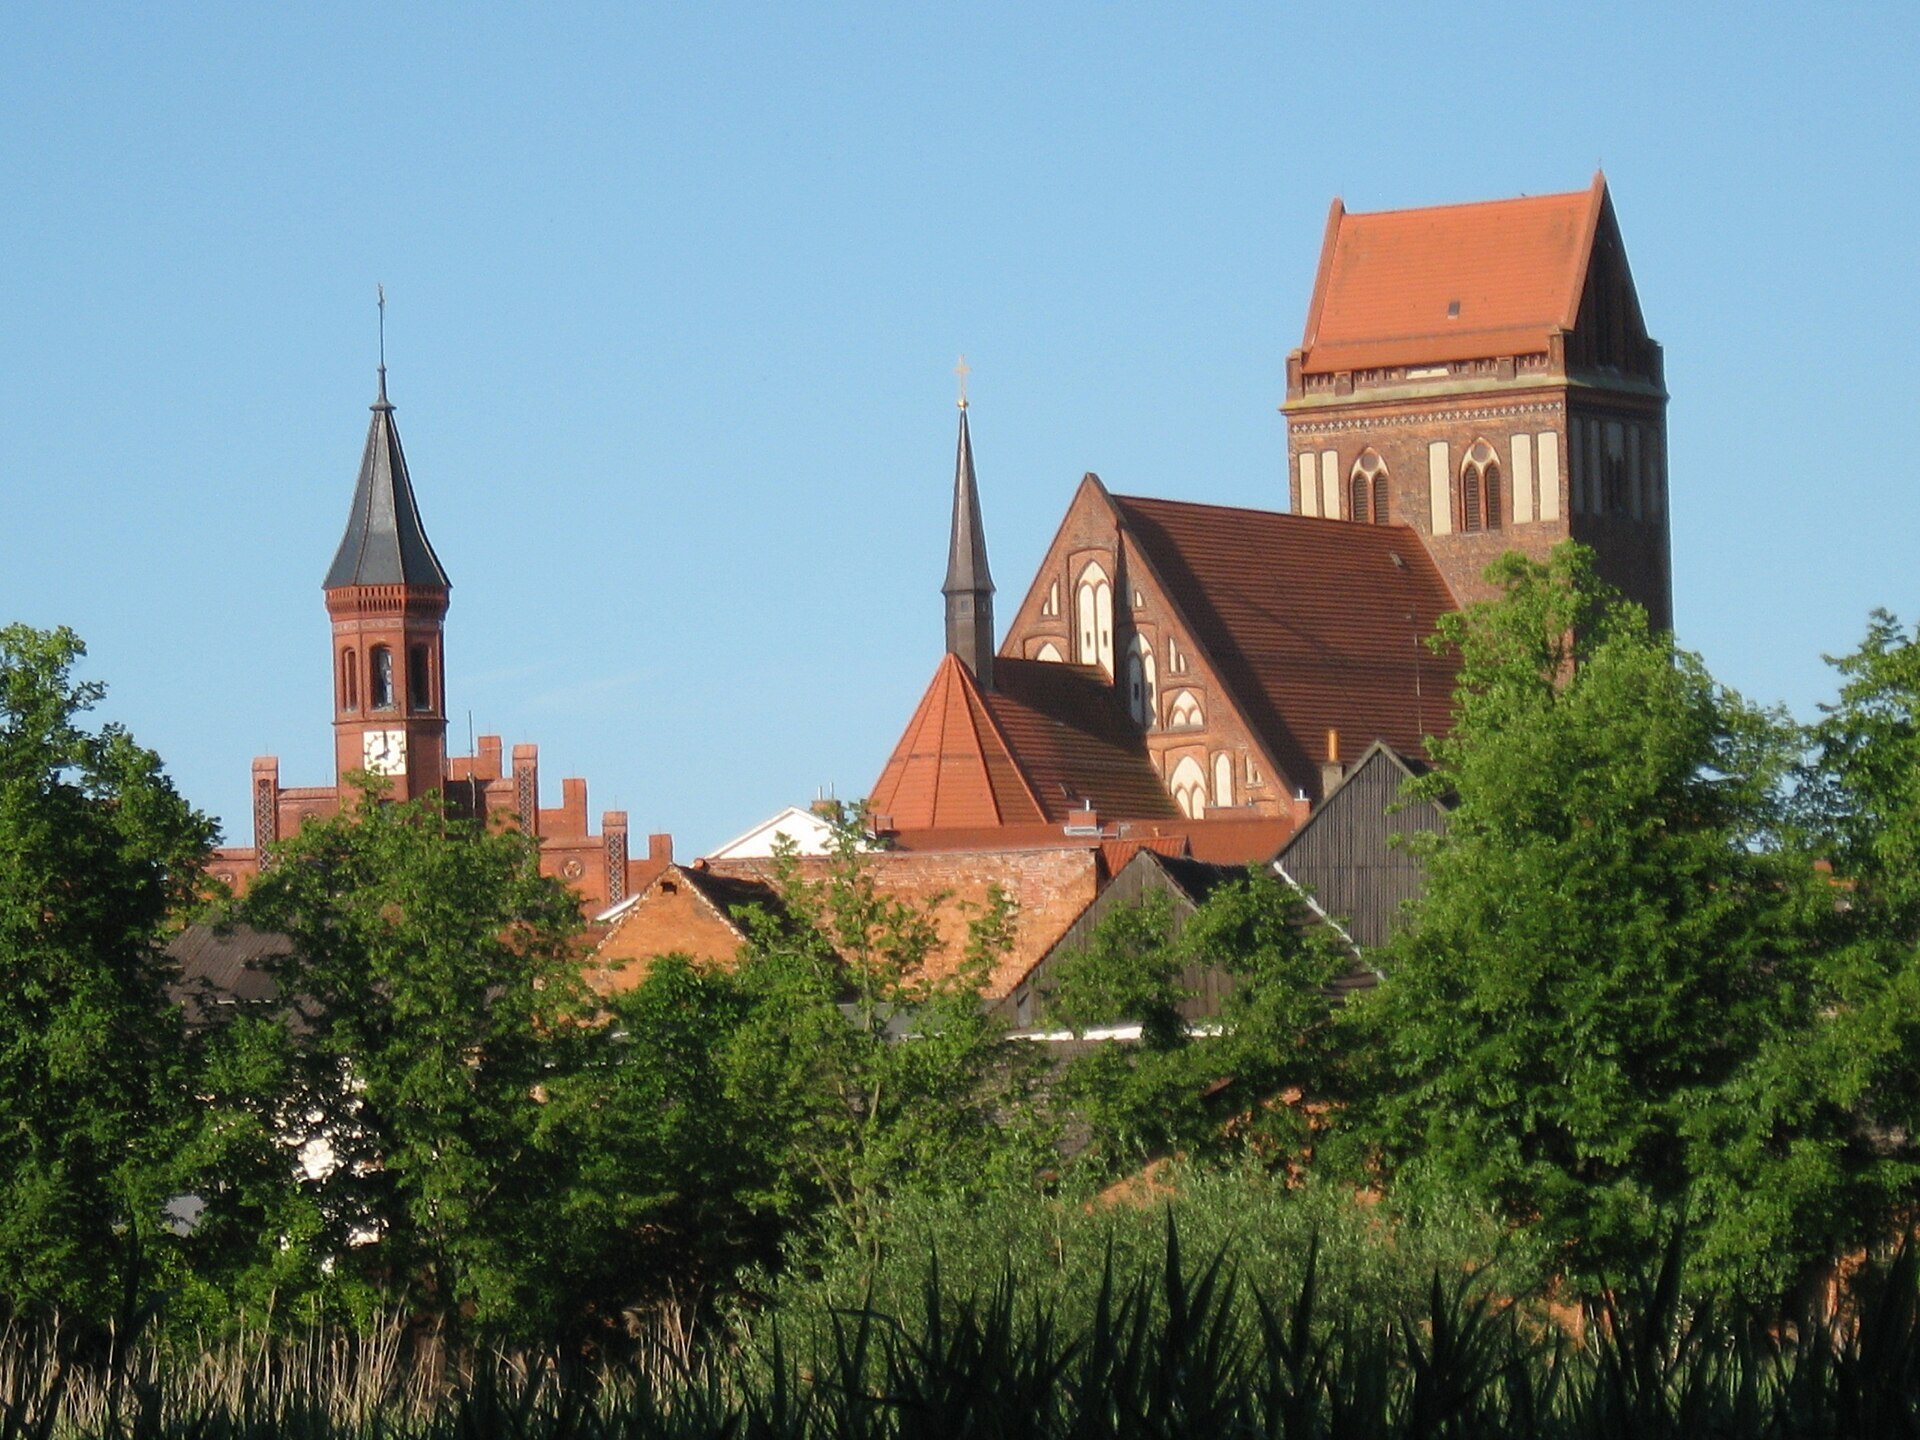
Lightning caused the tower to burn in 1632. It burned again on 27 November 1916, when the fire destroyed the spire and five bronze bells. The former spire had three tiers, but it was replaced by a gable roof after the fire. This reduced the tower’s height from approximately 80 metres to its present 49 metres.
A visitation by Protestant Bishop Daniel Amadeus Neander in 1847 identified serious structural and aesthetic defects. During the 1850s, the Prussian building official Friedrich August Stüler directed a restoration of the interior and exterior. The work removed the south choir sacristy, the Chapel of Mary, and the chapel extensions along the nave’s north side. Stüler also inserted a portal into the choir and another into the tower, making the nave’s side portals unnecessary. The restoration left relatively little of the original architecture and Baroque interior furnishings.
At the beginning of the twentieth century, Curt Steinberg designed the church’s present stained-glass windows. Most were produced by the Gottfried Heinersdorff workshop in Berlin. Steinberg also directed restoration work in 1912–1913, during which architectural elements were plastered and some earlier decorative images may have been covered. The church’s organ history includes a 36-register instrument built by Johann Friedrich Turley in 1831, his second-largest organ.
Remains
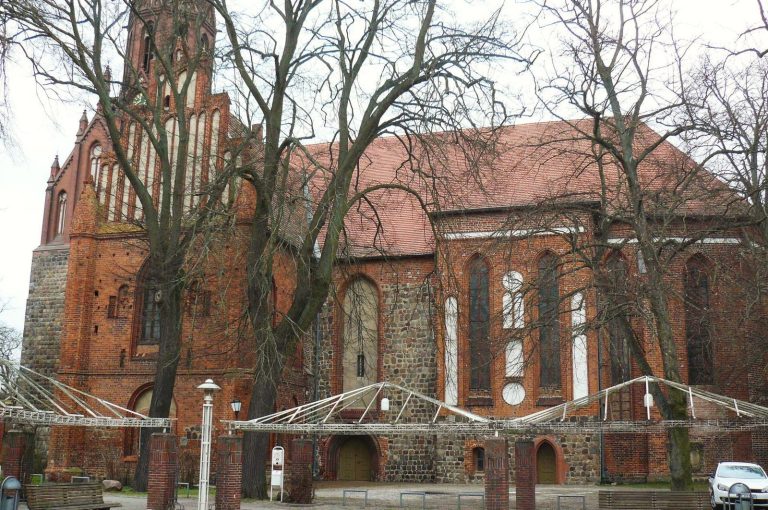
St. Jacobi survives as a three-aisled, four-bay brick hall. The oldest surviving fabric comprises the base of the tower, the eastern wall with its triumphal arch, the substantial arch separating the nave from the choir, and the choir foundations. The earliest masonry combines fieldstone with brick, while the later medieval structure is principally brick-built. The choir was probably reconstructed after 1361 on the remains of its predecessor, and an inscription on its northern exterior wall supports that date.
Tower, nave, and choir
The tower retains its fifteenth-century bell storey and now rises approximately 49 metres beneath the gable roof installed after the 1916 fire. The nave’s original arrangement included a southwest portal and a corresponding portal on the north side. During the fifteenth century, the northern entrance was apparently replaced, and further portals were opened on the southeast and northeast sides. The later choir and tower portals inserted during Stüler’s restoration altered this earlier entrance arrangement.
Windows and surviving furnishings
The late Gothic three-light windows remain part of the church’s architectural character. Their openings were divided by stone or brick mullions, and some reveals formerly carried apostle images and other motifs that may have been concealed by the plaster applied in 1912. Surviving medieval furnishings include Gothic choir stalls and a levite seat, a sanctuary bench traditionally associated with assistants serving at the altar, both dating from around 1400.
Interior fittings and organ
The nave contains hanging chandeliers, including a Baroque example dated 1685, as well as an epitaph commemorating Mayor Konow. The present organ has 35 registers and a pneumatic action. Built in 1958 by the Dresden workshop Gebrüder Jehmlich, it was installed in the case of the 1913 organ made by Faber and Greve. The instrument was overhauled in 2016.