Plattenburg Castle: A Medieval Water Castle in Germany
Site at a Glance
- Rating
- 4.4
- Popularity
- Low
- Country
- Germany
- Primary era
- Medieval
- External website
- Open
- Eras represented
- Medieval, Early Modern, Modern
- Civilizations
- Holy Roman Empire, Margraviate of Brandenburg
- Site type
- Military
- Remains
- Castle
On this page15 sections
History
Plattenburg Castle is a medieval water castle in Germany, probably established before 1200 and first documented in 1319. It is described as the oldest surviving water castle in northern Germany. The castle stands in the Prignitz district of northwestern Brandenburg and became closely associated with the medieval Diocese of Havelberg, whose bishops used it as a summer residence.
Medieval episcopal residence
In 1319, Bishop Reiner of Havelberg acquired Plattenburg from Margrave Waldemar of Brandenburg. Its setting in a forested, lake-rich region suited its role as a seasonal residence for the bishops, who were both religious leaders and ecclesiastical rulers with administrative responsibilities. The upper castle housed the bishop, while the outer castle accommodated members of his retinue.
The castle remained connected with Havelberg during the religious and political changes of the sixteenth century. In 1548, Plattenburg became the seventh Prignitz district. After the death of Busso II of Alvensleben, the last Havelberg bishop, Elector Joachim II of Brandenburg had his son Frederick IV elected bishop of Havelberg in 1551. Joachim II had recently converted to Lutheranism, a change associated with the Reformation and its transformation of religious authority in Brandenburg.
Transfer to the von Saldern family
In 1552, the preacher Joachim Ellefeld burned the miraculous blood hosts associated with the pilgrimage cult at Wilsnack. He was subsequently imprisoned at Plattenburg. Joachim II later pledged the castle to his chamberlain Matthias von Saldern. In 1560, he granted von Saldern the castle and its lordship, including Wilsnack, as a hereditary and proprietary fief. This was a form of landholding granted by a superior lord to a vassal, with the right of inheritance subject to the conditions of the grant.
Around 1600, Burchard von Saldern expanded the upper castle in the Late Renaissance style. The Late Renaissance was the later phase of Renaissance architecture, marked by increasingly elaborate classical forms. During the Thirty Years’ War, the major European conflict fought from 1618 to 1648 amid religious, dynastic, and political struggles, King Gustavus Adolphus of Sweden issued a protection charter for the lordship of Plattenburg in 1631. Swedish troops besieged the castle in 1675.
Baroque transformation
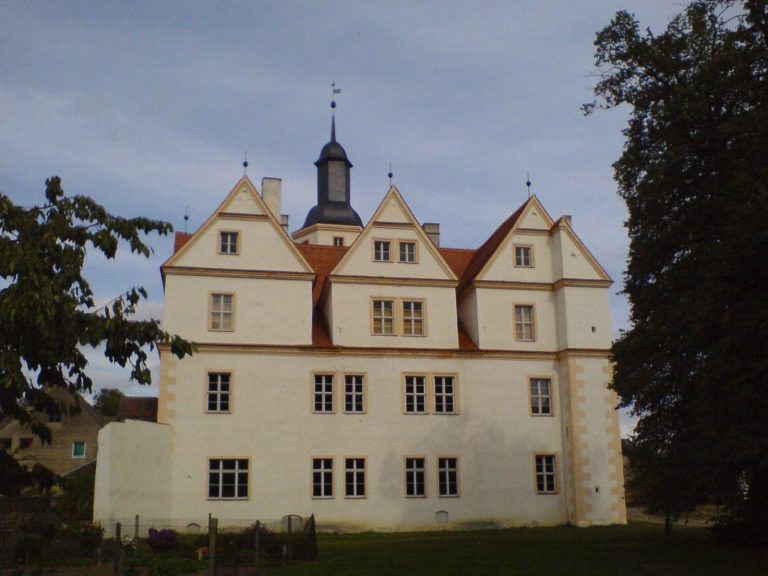
Some time after 1631, Burchard von Saldern established a new chapel in the bakehouse and brewery. In 1724, a timber-framed wing was added to the palas, the castle’s principal residential building. Symmetrical pavilions were used to give the medieval residence the appearance of a Baroque palace, while a terrace decorated with sandstone putti was built along its south side. Baroque architecture followed the Renaissance and commonly emphasized symmetry, theatrical design, and monumental ornament.
Nineteenth-century alterations
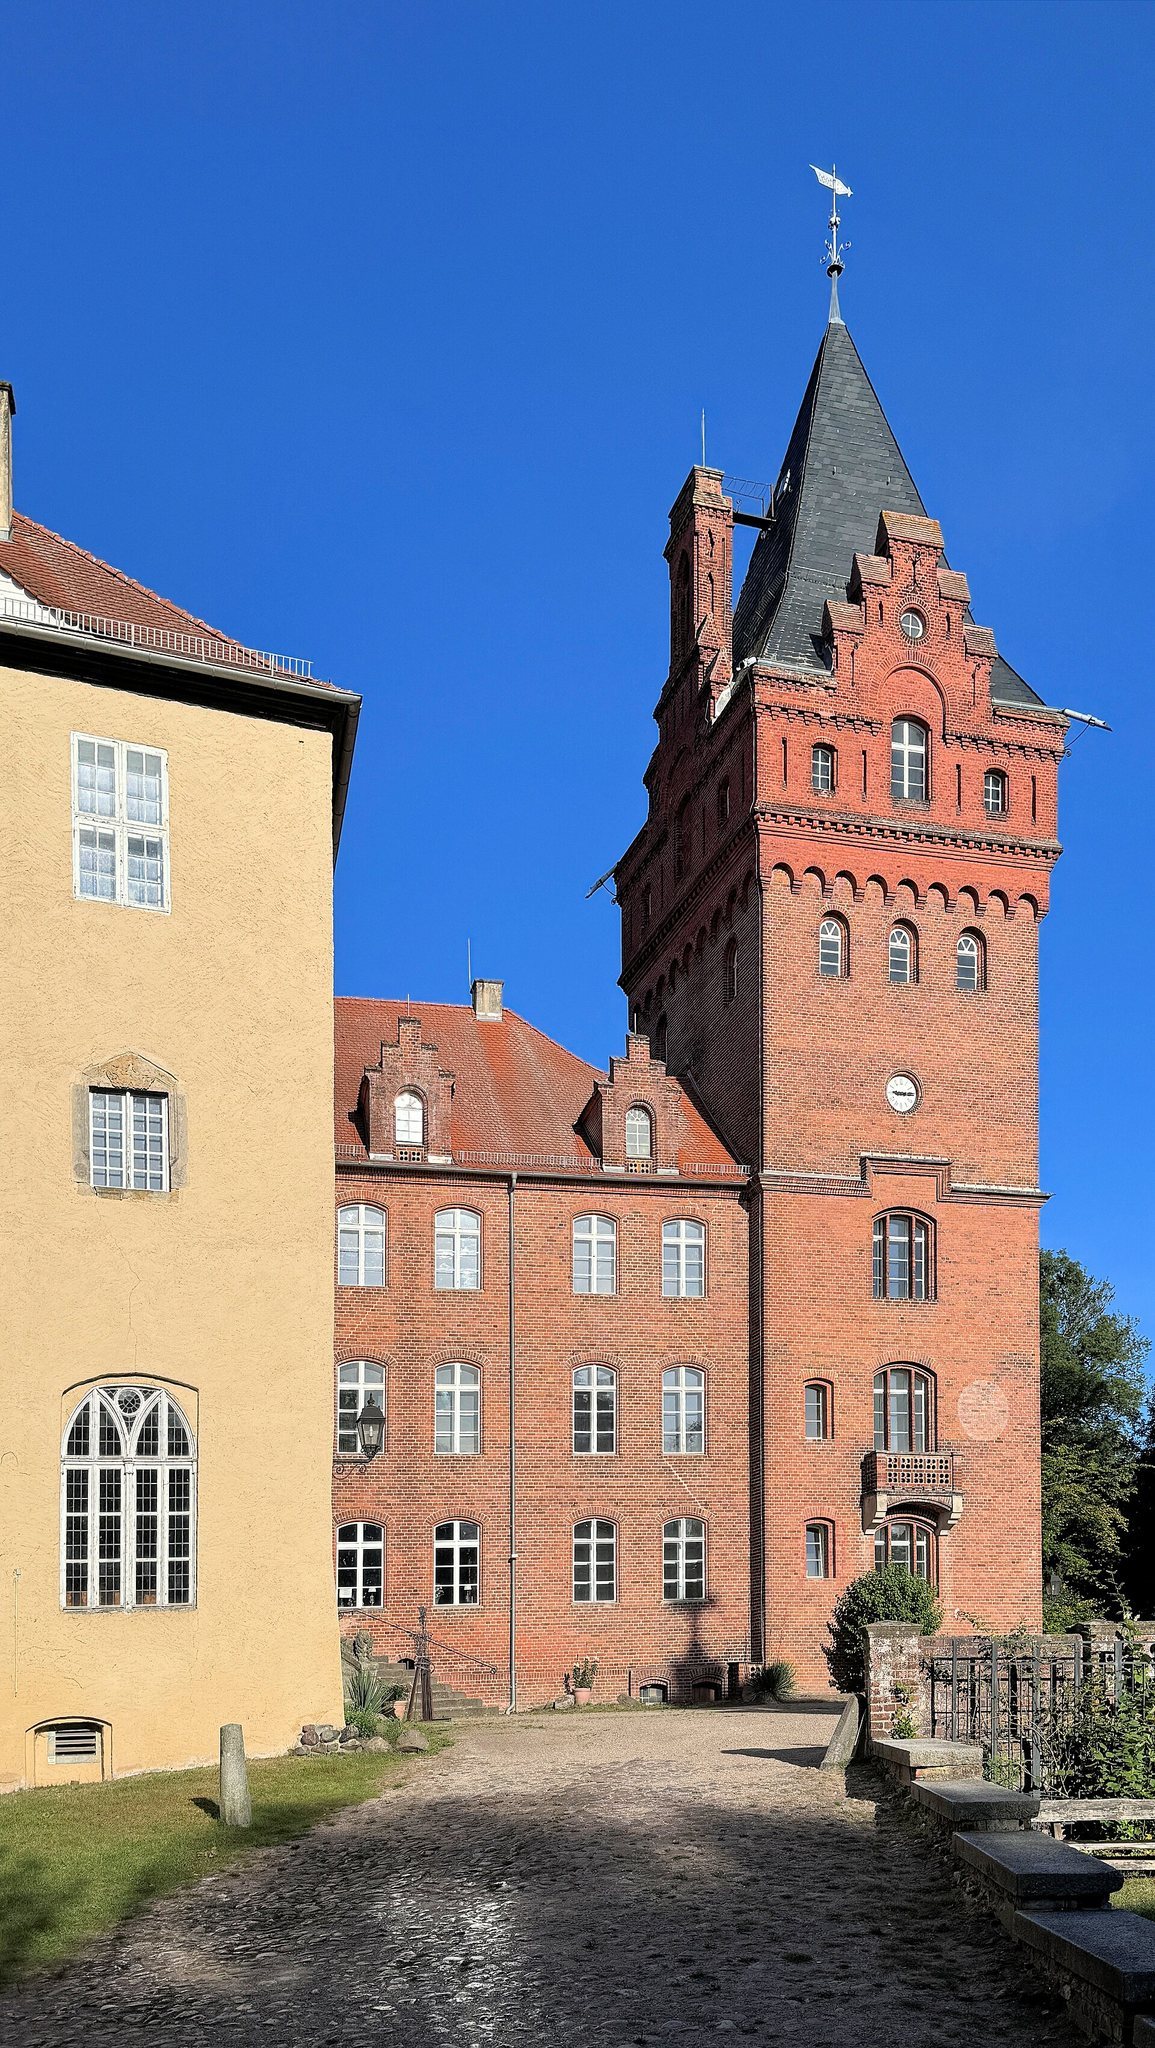
Between 1861 and 1865, Adolf Friedrich von Saldern commissioned historicizing alterations based on plans by Friedrich August Stüler, a nineteenth-century Prussian architect. The work redesigned the Great Hall and adjoining rooms, renewed the residential wing, and added a new tower. The tower was initially one storey lower than it is today. After a fire, Siegfried von Saldern had it raised to its present height in 1883, following plans by Wilhelm Martens, a senior official responsible for architectural and construction matters.
The von Saldern estate at Plattenburg covered approximately 1,627 hectares shortly before the major economic crisis around 1930. Sieghard von Saldern administered the estate from 1925 to 1945. In 1940, German authorities housed French prisoners of war in the chapel wing, while another part of the castle served as a military hospital.
War, adaptation, and preservation
The von Saldern family was expropriated in 1945. Refugee families lived in the castle until 1960. Parts of the outer castle were demolished soon after the war, and the buildings of the lower castle later deteriorated. In 1969, the upper castle was converted into a holiday camp operated by the Deutsche Reichsbahn, the state railway of East Germany. The facility remained in use until 1991.
In 1991, the Association for the Promotion and Preservation of Plattenburg was founded, and restoration work began. The restoration continued until 2013. Since the early 2000s, the castle has contained museum rooms, the wedding room of the municipality of Plattenburg, and overnight accommodation for approximately 30 people. A castle café opened in winter 2022. Plattenburg is also a station on the pilgrimage route from Berlin to Wilsnack and the Church of the Holy Sacrament at Bad Wilsnack.
In 1995, the Federation of Expellees placed a memorial stone outside the castle wall, in front of the Varlets’ House, commemorating victims of flight and forced displacement after the Second World War. Plattenburg is recognized as an architectural heritage monument in Brandenburg. The village of Plattenburg, now a locality within Kletzke, gave its name to the municipality of Plattenburg, created in 2001 through the union of Kletzke and seven other municipalities.
Remains
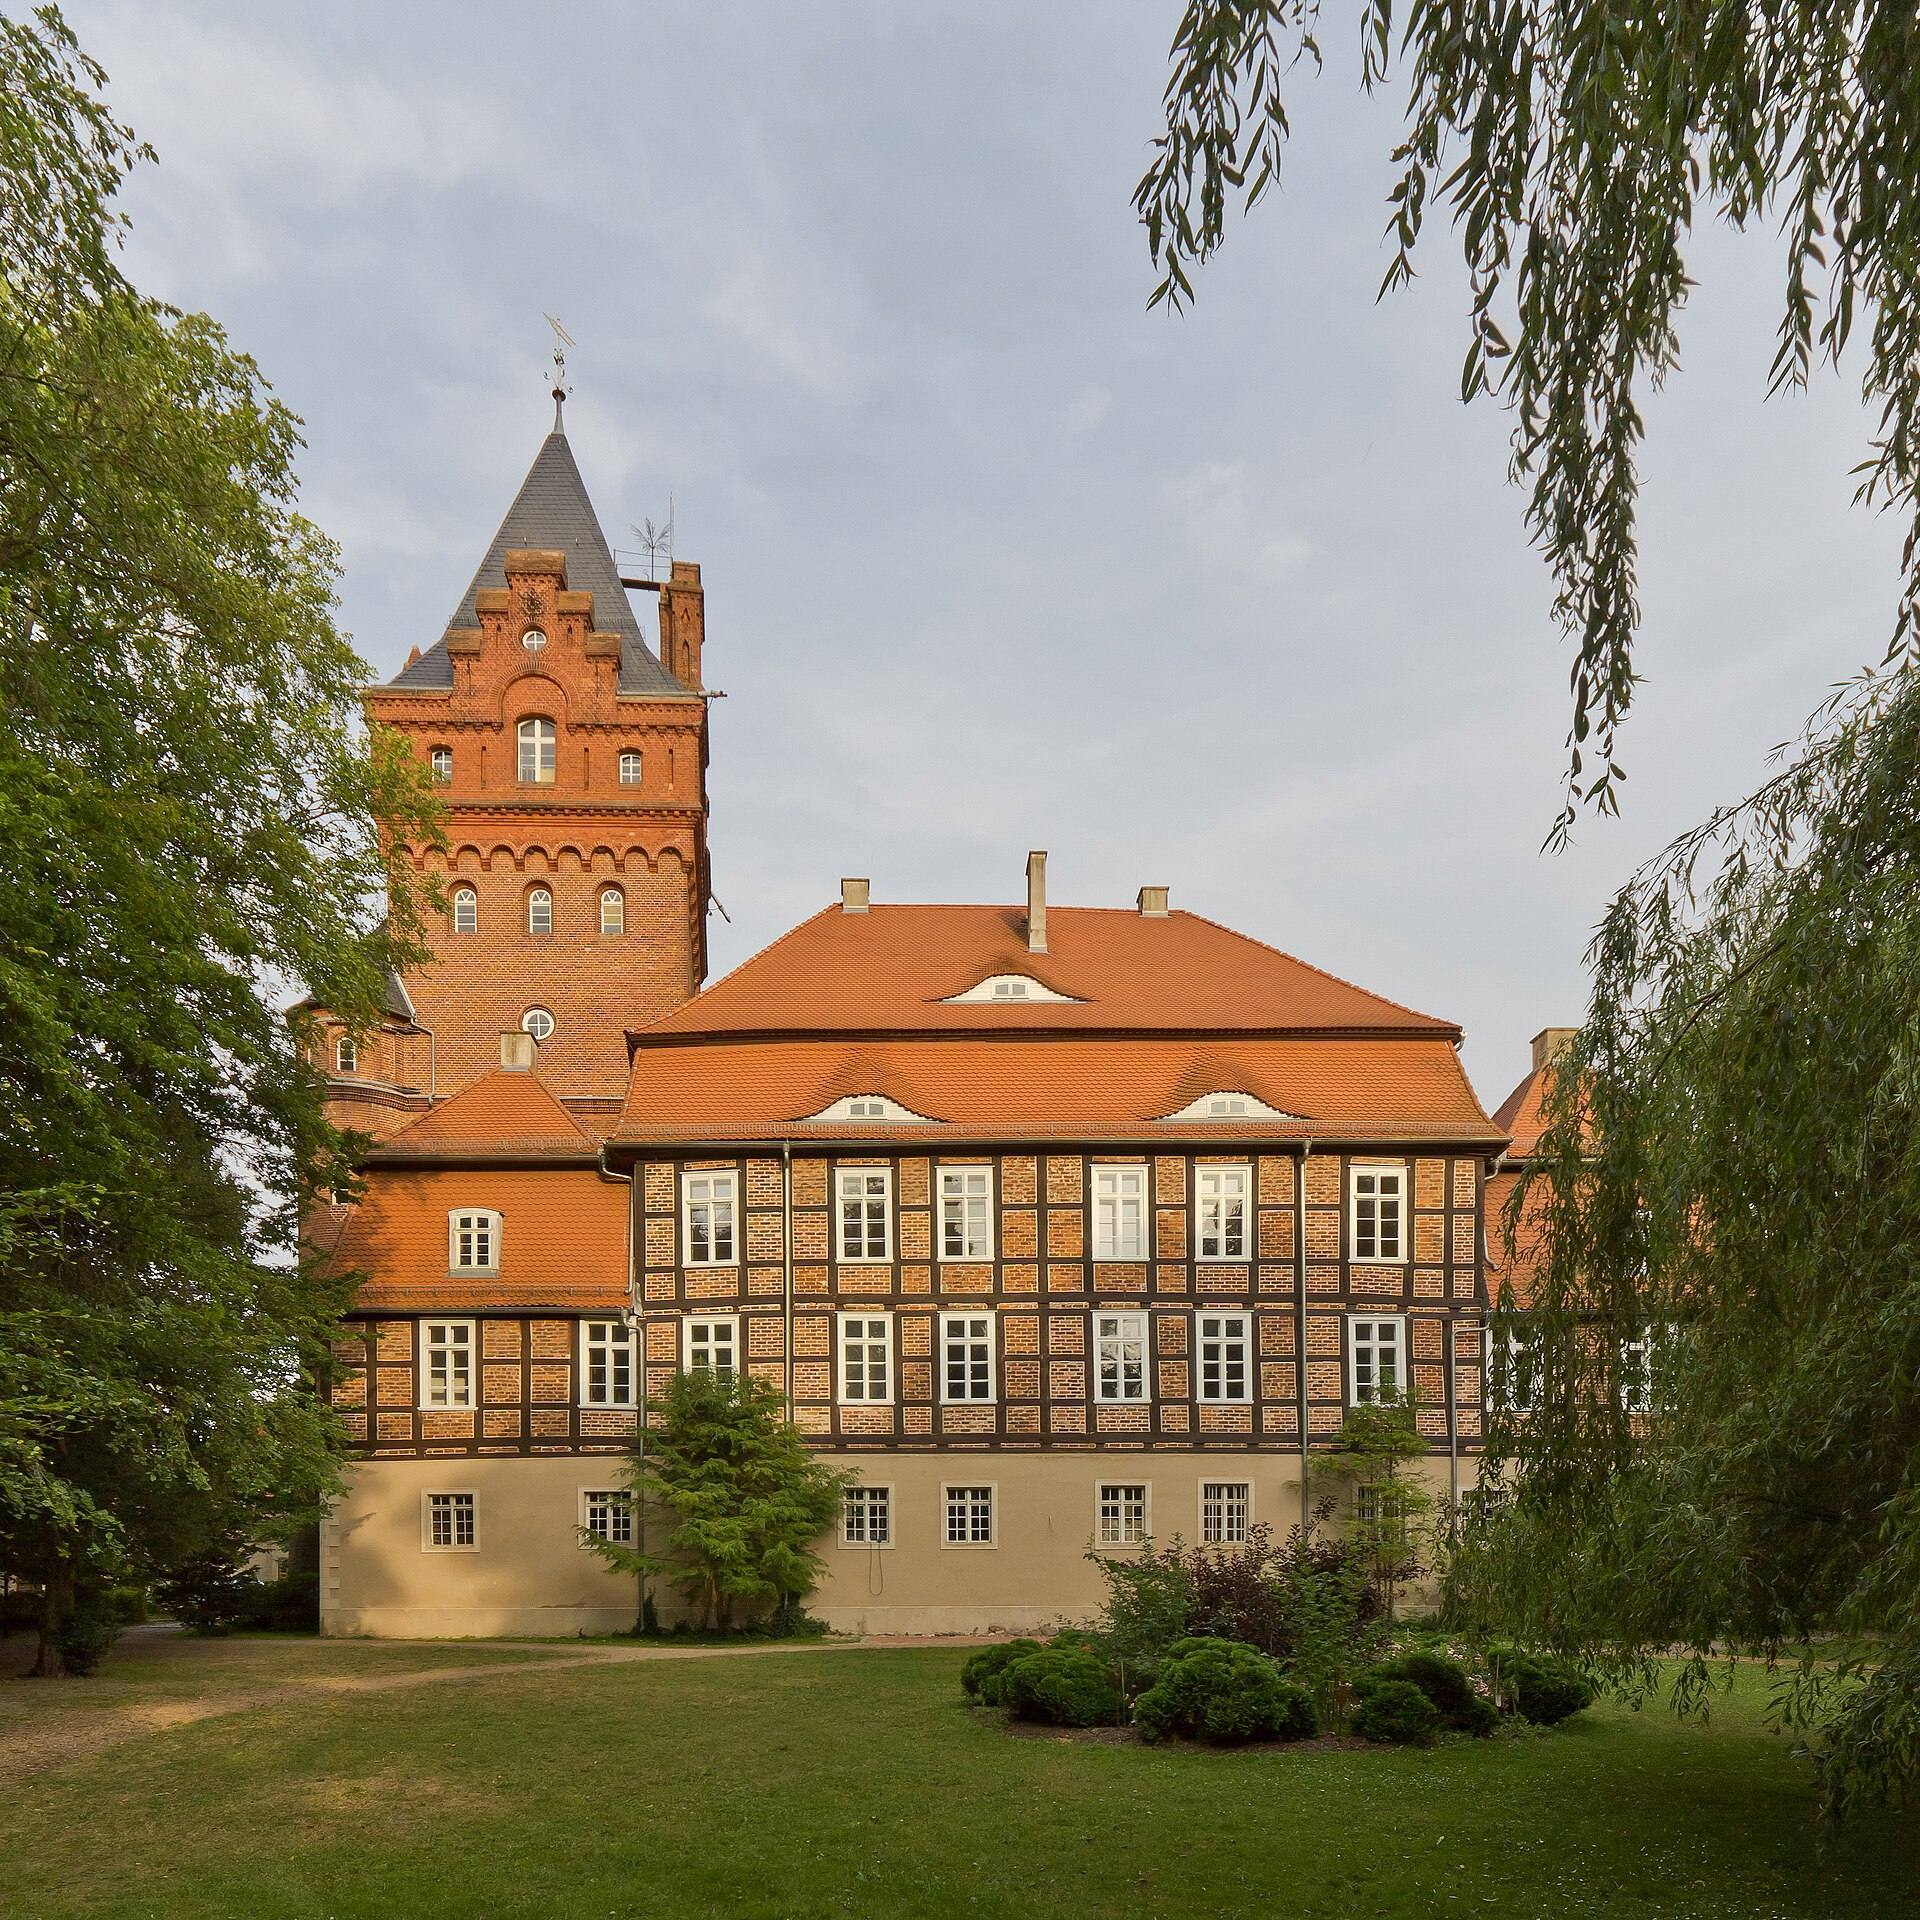
Plattenburg is a lowland water castle enclosed by a moat and, in some places, a second ditch. The surviving complex consists of the upper castle, the castle courtyard, the lower castle, the chapel wing, and an outer castle that developed from the estate’s economic buildings. Brick and timber framing are the principal building materials. Gardens occupy spaces between the buildings, including a herb garden, woodland garden, and flower garden.
Upper castle
Episcopal residence
The upper castle preserves the former episcopal residential area, including the bishop’s wing, the Great Hall, and adjoining rooms. The Great Hall and the halls in the bishop’s wing retain notable Late Renaissance craftsmanship and artistic work. Surviving features include a door, a sandstone staircase, and a fireplace. Together, these elements belong to the residential and representative areas used by the bishops of Havelberg before the castle passed to the von Saldern family.
Baroque palace appearance
The palas was altered to resemble a Baroque palace through the addition of symmetrical pavilions. Its south side has a terrace decorated with sandstone putti. The 1724 timber-framed wing was designed by Johann Jakob Müller of Brunswick. These additions changed the appearance of the principal residential building while incorporating the earlier castle structure into a later architectural arrangement.
Nineteenth-century tower
The tower built during the nineteenth-century alterations was originally one storey lower than its present form. Following the 1883 fire, it was raised to its current height according to plans by Wilhelm Martens. Its present form therefore reflects both the nineteenth-century redesign and the rebuilding that followed the fire.
Lower castle and chapel wing
Varlets’ House
The Varlets’ House was built along the defensive wall of the lower castle during the sixteenth century. This three-storey brick building housed military guards and was later used solely for castle administration. Its interior was extensively remodelled in 1878. A memorial stone installed outside the castle wall in 1995 stands in front of the building. The Varlets’ House has stood empty since 1993; in August 2016, bats and birds were the only users noted there.
Former chapel
The former chapel occupies part of the chapel wing, which was created in the bakehouse and brewery after Burchard von Saldern established a new chapel there. The same wing was used in 1940 to house French prisoners of war. Its surviving arrangement therefore reflects both the religious reorganization of the estate and a later wartime use.
Outer castle and gardens
The outer castle developed from the economic buildings of the estate and formed part of the wider complex beyond the upper residential area. Some of its buildings were demolished after 1945. The lower castle buildings subsequently deteriorated, while the surviving upper castle was adapted for use as a holiday camp before restoration began in 1991. Gardens now extend between the castle buildings, with separate herb, woodland, and flower areas.