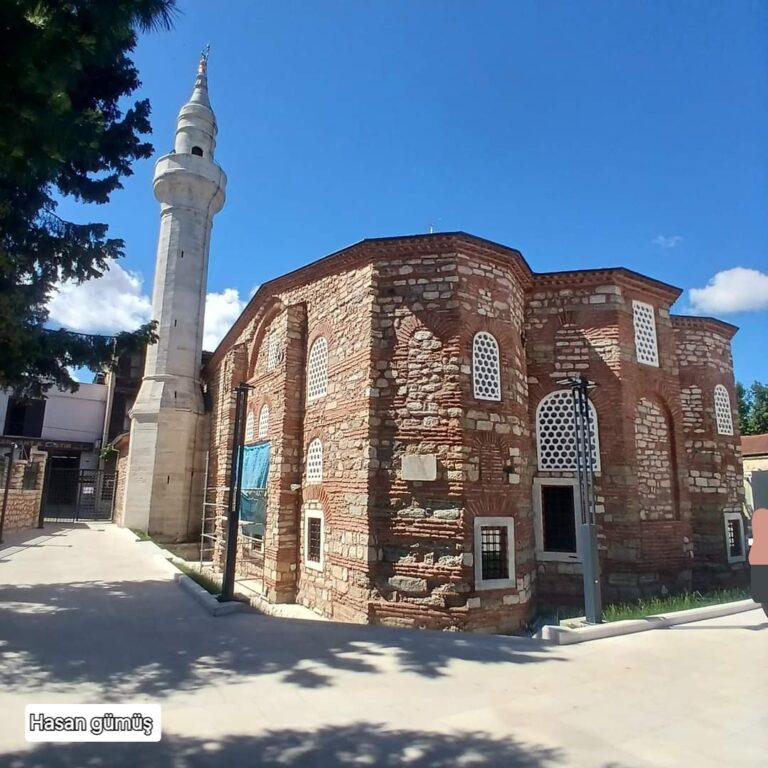
Piyale Pasha Mosque: A Sixteenth-Century Ottoman Mosque in Istanbul


Site at a Glance
- Rating
- 4.8
- Popularity
- Medium
- Country
- Turkey
- Primary era
- Early Modern
- Eras represented
- Early Modern
- Civilizations
- Ottoman
- Site type
- Religious
- Remains
- Mosque
On this page7 sections
History
Piyale Pasha Mosque is a sixteenth-century Ottoman mosque in Türkiye, in Istanbul’s Beyoğlu district. Designed by the imperial architect Mimar Sinan for Piyale Mehmed Pasha, a vizier and grand admiral, it was built between 1565 and 1573 and remains in use for Islamic worship. Located in Kasımpaşa, it is also known as the Tersane Mosque or Shipyard Mosque.
Construction and Ottoman connections
Construction began in 1565 during the reign of Selim II, an Ottoman sultan who ruled from 1566 to 1574, and was completed in 1573. Piyale Mehmed Pasha was connected to the sultan through his wife, Gevherhan Sultan, who was Selim II’s daughter. Gevherhan Sultan was not buried at the mosque; her tomb is in Selim II’s mausoleum beside Hagia Sophia.
Later alterations and dispersed decoration
The mosque’s single minaret was rebuilt in the middle of the nineteenth century. During that century, several Iznik-tiled lunette panels may have been removed from the mosque. Iznik tiles are Ottoman ceramics known for richly colored architectural decoration, while a lunette is a semicircular or crescent-shaped decorative panel. The panels now belong to collections at the Musée du Louvre in Paris, the Museu Calouste Gulbenkian in Lisbon, and the Victoria and Albert Museum in London, although they may instead have come from a demolished kiosk associated with the mosque. Two tiles from another lunette panel and a pair probably taken from the mihrab were sold at auction in 2004.
Remains
The mosque has a rectangular plan centered on a prayer hall measuring approximately 30.5 metres by 19.5 metres. Its roof is formed by six identical domes arranged in two rows of three. The domes are supported at the center by two large, slender granite pillars, while lateral supports carry their weight through the walls to the foundations. The building is described as one of only two mosques in Istanbul with multiple domes, the other being the Vasat Atik Ali Pasha Mosque.
Prayer hall and supports
Each dome has an internal diameter of approximately 9.1 metres, and the outer dome height is approximately 22.2 metres. Three sides of the mosque contain arches and vaults, with the single minaret rising above the structure at the center of the anti-qibla wall. The anti-qibla wall is opposite the qibla wall, which faces Mecca.
Tiles and interior surfaces
A row of Iznik-tile panels extends around three interior walls. Their inscriptions are written in white thuluth, a monumental Arabic script commonly used for religious writing, against a cobalt-blue ground. The mihrab, the prayer niche indicating the direction of Mecca, is also decorated with tiles. The interior walls are now whitewashed, although they were originally decorated, and the stained glass in the qibla-wall windows is not original. Lunette panels may once have been set above the lower row of windows. Some related panels and tiles are held outside Türkiye, while the location of the remaining original decoration is not specified.
Piyale Pasha’s mausoleum
A domed octagonal mausoleum stands northwest of the mosque. This purpose-built tomb contains Piyale Pasha’s tomb and those of his sons and daughters, with thirteen sarcophagi in total. A sarcophagus is a coffin or tomb container, often formed as a stone or masonry chest.