Atik Mustafa Pasha Mosque: A Byzantine Church Converted into an Ottoman Mosque


Site at a Glance
- Rating
- 4.8
- Popularity
- Low
- Country
- Turkey
- Primary era
- Medieval
- Eras represented
- Medieval, Early Modern
- Civilizations
- Byzantine, Ottoman
- Site type
- Religious
- Remains
- Church
On this page7 sections
History
Atik Mustafa Pasha Mosque is a former Byzantine church in Istanbul, Turkey, converted into a Sunni Muslim mosque during the Ottoman period. Its Byzantine architectural character and later Ottoman additions reflect the building’s transition from Eastern Orthodox Christian worship to continued religious use as a mosque. The structure was built in the eleventh or twelfth century, with a larger church on the site dated to 1059.
Origins and Byzantine associations
The church’s original dedication remains uncertain. It was long identified as the Church of Saints Peter and Mark, although the evidence does not establish that identification conclusively. A more probable attribution is the Church of Saint Thekla of the Palace of Blachernae. Saint Thekla was an early Christian saint traditionally associated with the apostle Paul, while Blachernae was a Constantinopolitan district known for an important Marian church and an imperial palace. The building was also formerly associated with Christ Pantopoptes, a Greek epithet meaning “All-seeing Christ.”
The site had an earlier Christian foundation. In the mid-ninth century, Princess Thekla enlarged a small oratory dedicated to her patron saint. It stood about 150 metres east of the Church of the Theotokos of Blachernae, whose title for Mary means “God-bearer.” In 1059, Emperor Isaac I Komnenos built a larger church there in thanksgiving for surviving a hunting accident. Isaac I ruled the Byzantine Empire from 1057 to 1059, and the church became known for its beauty. Anna Comnena, a Byzantine historian and member of the Komnenian imperial family, wrote that her mother, Anna Dalassena, often prayed there.
Ottoman conversion and later repairs
After the Ottoman conquest of Constantinople, an earthquake in 1509 severely damaged the church and destroyed its dome. Koca Mustafa Pasha, then a senior court official and later grand vizier, the chief minister of the Ottoman sultan, repaired the building and converted it into a mosque between 1509 and 1512. It later received the adjective “Atik,” meaning “old,” to distinguish it from other Istanbul mosques associated with Mustafa Pasha.
The mosque’s foundation included a hamam about 150 metres to the south, which remained part of the foundation until the end of the nineteenth century. In 1692, Şatir Hasan Ağa added a fountain in front of the mosque. The Great Fire of Balat heavily damaged the building in 1729, after which it was repaired. The 1894 Istanbul earthquake destroyed its minaret, and worship resumed in 1906. A final restoration followed in 1922. During that work, a cruciform marble baptismal font found across the street was removed and transferred to the Istanbul Archaeology Museum.
The tomb tradition of Hazreti Cabir
The mosque is also known as Hazreti Cabir Mosque. A tomb inside the building, located in the apse, is attributed to Hazreti Cabir, the Turkish name used for Jabir ibn Abdallah al-Ansari, an early Muslim companion. One tradition holds that he died nearby in 678 during the first Arab siege of Constantinople. Other traditions identify him as a standard-bearer who came to Constantinople during a later attempt to conquer the city and was killed and buried at the site.
Remains
Plan and construction
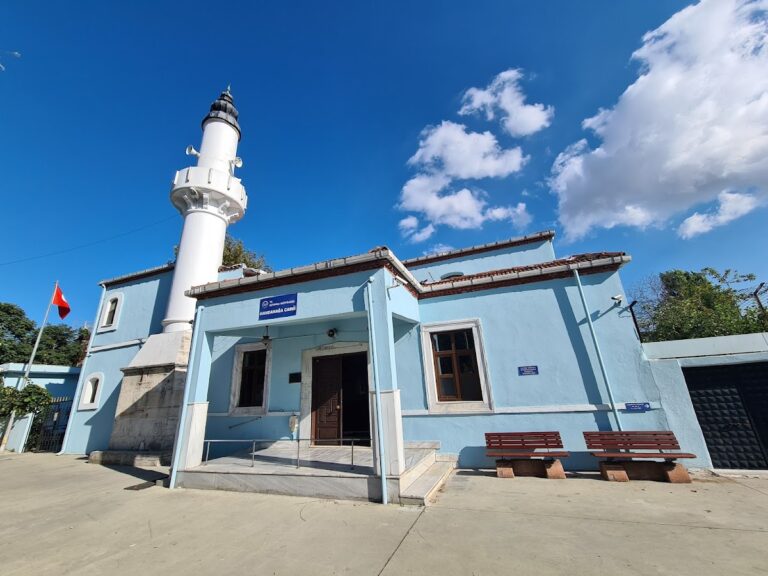
Atik Mustafa Pasha Mosque stands just inside the former walls of Constantinople in Çember Sokak, Ayvansaray, in Istanbul’s Fatih district. It lies near the old city walls, a short distance from the Golden Horn, at the foot of Constantinople’s sixth hill. The building measures approximately 15 metres wide and 17.5 metres long. Oriented from northeast to southwest, it follows a domed Greek-cross plan, in which four arms of roughly equal length meet beneath a dome, enclosed within a nearly square exterior.
Three polygonal apses, each three-sided, project from the southeast side. The original Byzantine narthex, an entrance vestibule, was destroyed and replaced by a wooden Ottoman narthex. The roof and cornice are also Ottoman. Inside, four L-shaped supports carry the dome through arches and piers that belong to the Byzantine structure. The arrangement represents an architectural stage before later cross-in-square churches used four independent columns. The dome has no drum, the cylindrical or polygonal structure that can support a dome, and is almost certainly an Ottoman addition.
The arms of the cross and the two pastophoria, the liturgical rooms beside the apse, are covered by barrel vaults. These continuous semicircular vaults extend along a straight line, and the spaces are connected by arches. The north and south walls are organized in three levels, with three ground-floor arcades, three first-floor windows, and a second-floor window divided into three lights. Brick and stone form the building’s walls and structural fabric.
Decorative and archaeological evidence
The Byzantine church had interior decoration, although the mosque’s present interior retains none from that period. Fresco remains were found beneath paint on the southern facade. In 1957, the American Byzantine Institute identified the figures as Saints Cosmas and Damian and the Archangel Michael, and descriptions of the southern frescoes have been published.
Several tesserae, small pieces of stone, glass, or other hard material used to form mosaics, were discovered during floor-renewal work in the 1990s. They reveal that mosaic panels once existed inside the building. The cruciform marble baptismal font associated with the former church’s baptistery was found across the street and is now preserved in the Istanbul Archaeology Museum. The tomb attributed to Hazreti Cabir remains inside the building’s apse.
Nearby sites