Keila Church: A Medieval Lutheran Church in Estonia


Site at a Glance
- Rating
- 4.6
- Popularity
- Low
- Country
- Estonia
- Primary era
- Medieval
- External website
- Open
- Eras represented
- Medieval, Early Modern, Modern
- Civilizations
- Danish, Livonian Order, Russian, Swedish
- Site type
- Religious
- Remains
- Church
On this page16 sections
History
Keila Church is an Evangelical Lutheran church in Keila, Estonia, dedicated to Saint Michael, the archangel traditionally regarded in Christianity as a heavenly protector and warrior against evil. Founded in the medieval period soon after northern Estonia came under the authority of the Danish king, it is described as the largest medieval rural church in Harju County. Today it is used by the Keila congregation of the Estonian Evangelical Lutheran Church, Estonia’s principal Lutheran ecclesiastical institution.
Foundation and medieval development
The earliest known structure was a square chapel built around 1280 on Keila Hill. It occupied the area of the present chancel, the part of a church containing the main altar and traditionally reserved for clergy. Fragments of wall paintings on the chancel walls probably belong to this early phase. The main body of the church was probably erected during the first half of the fourteenth century.
Dominican influence shaped the original building’s plain character. The Dominican Order was a thirteenth-century Catholic order associated with preaching, teaching, and theological scholarship. Keila’s first main church was a simple, box-like, unvaulted structure. Until 1452, the church was subordinate to Tallinn Cathedral. It was then placed under the cathedral commandery, an administrative or landed unit connected with a cathedral institution and governed by a commander or similar official.
The change in institutional dependence accompanied extensive rebuilding in the late fifteenth and early sixteenth centuries. The campaigns were carried out by the Tallinn stonemason Peter and the mason Merten. The church received a massive west tower, a three-sided chancel ending, a new chancel vault, and a stone altar table. A south portal was built in 1480, and the church was vaulted in 1489. It thereby became a two-aisled building, with two parallel longitudinal divisions for worship, an unusual arrangement among Estonian churches.
A surviving account book for 1472–1553 reflects the church’s considerable wealth during this period. It lists four altars, a figure of the Virgin and Child on the high altar, and a small library containing three liturgical books.
War and reconstruction
Keila Church was destroyed and looted in 1558 during the Livonian War, a sixteenth-century struggle for control of the historical region of Livonia, broadly corresponding to present-day Estonia and Latvia. The church was restored by 1596, allowing its religious use to continue after the conflict.
Early modern interior
The interior that developed after the medieval period includes furnishings associated with local landowners and pastors. Bernhard von Scharenberg and Anna von Rosen, landowners of Saku and Sausti, presented a Renaissance altar in 1632. The pulpit was made in the workshop of Tobias Heintze and donated by the von Kluge family, owners of the Klooga estate.
A seventeenth-century painting of Jacob’s Dream commemorates Pastor Morian and served as a teaching aid for Christian instruction. Pastor Antonius Heidrich wrote a handbook explaining the painting, although it was never printed. A chandelier in front of the pulpit bears a German inscription dated 1659. The inscription states that, during Heidrich’s tenure, Kohna Iahn was required to donate the chandelier to Keila, or Saint Michael’s Church, in honour of God and in memory of Lambapeh Ivrri, whom he had accidentally killed.
Nineteenth- and twentieth-century changes
A new organ was commissioned from the Walcker workshop in Ludwigsburg, Germany, in 1839 and installed in 1843. It was the first organ using the Kegellade system outside Germany. This type of organ uses a cone-valve windchest, in which cone-shaped valves admit air to the pipes. August Terkmann rebuilt the instrument in 1914, doubling its size and moving it from the north gallery to the west gallery. Restoration in 1997 preserved the organ for continued use.
The church had acquired its external form no later than 1851. Interior reconstruction ended in 1939, when the still-functioning air-heating system was completed. The south-wall rose window, a large circular window with radial decorative divisions, was made by J. G. Exner of Tallinn and restored in 1991. The tower was decorated with arch-shaped motifs and symbols of the four evangelists, Matthew, Mark, Luke, and John.
Churchyard and buried figures
After burial inside churches was prohibited in 1772, several cemetery chapels were built in the churchyard. The most monumental is the chapel of the Vääna landowner von Stackelberg, designed in the form of a Greek temple.
The churchyard also contains seventeenth-century ring crosses, stone grave monuments with circular rings incorporated into their cross forms. Four remain in their original locations and two are placed in the church entrance hall. They are associated with the historical Swedish peasant population of Estonia. The first monumental limestone peasant crosses date from the second quarter of the nineteenth century.
People buried in the cemetery include the writer Otto Reinhold von Holtz (1757–1828), who translated the 1816 peasant laws into Estonian and published educational textbooks; the conductor and composer Otto Hermann (1878–1933), musical director of the Estonia Theatre from 1906 to 1908; and Carl Friedrich von Rehbinder, who founded the Saku brewery in 1820.
Remains
Keila Church combines an early square chapel and simple medieval church body with major late medieval additions, later furnishings, and a churchyard containing chapels and stone grave monuments. Its surviving fabric records the transformation of a small hilltop chapel into a two-aisled stone church with a substantial western tower.
Medieval church fabric
Early chapel and main body
The earliest chapel was spacious and square, standing on Keila Hill beneath the area now occupied by the chancel. Probable fragments of its wall paintings survive on the chancel walls. The original main body was a plain, box-like building without a vault. Its north wall had no windows, and the only entrance was in the west wall. The doorway surround resembles the one at Tallinn Cathedral.
Late medieval additions
A square tower originally stood above the principal entrance, and part of it survives within the present tower. During the late medieval rebuilding, the church gained a massive west tower, a three-sided chancel termination, a vaulted chancel, and a stone altar table. The south portal dates from 1480. Vaulting completed in 1489 created the present two-aisled arrangement, an architectural form unusual among Estonian churches.
Interior furnishings and organ
Altar, pulpit, and painting
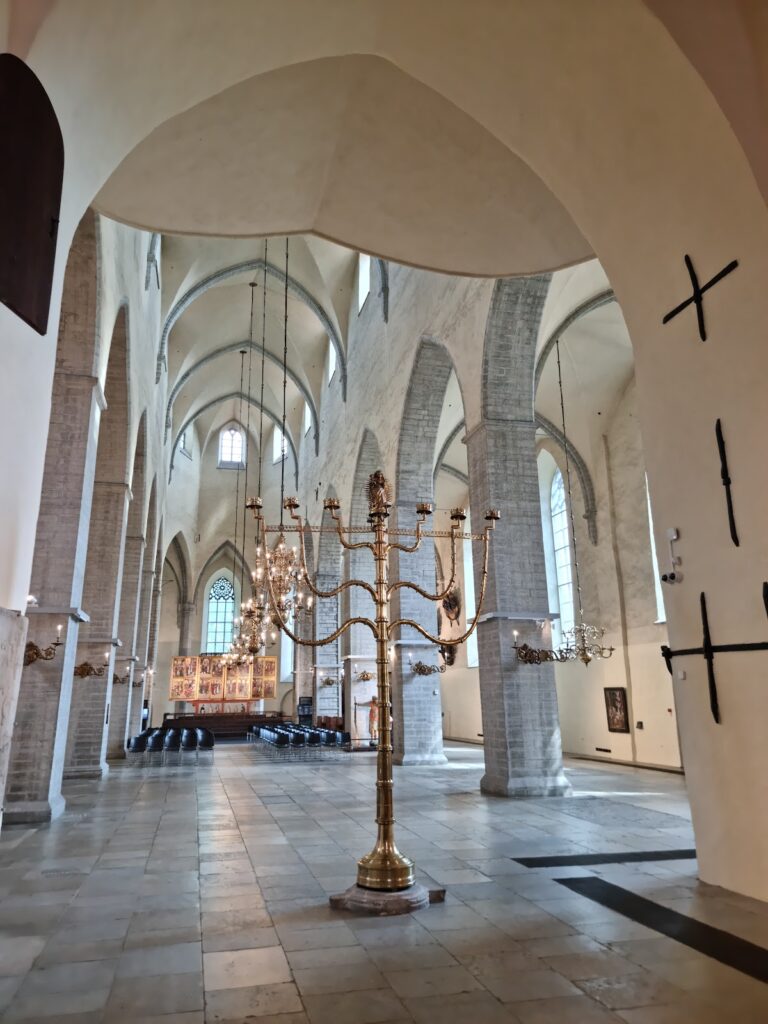
The interior contains the Renaissance altar presented in 1632 by Bernhard von Scharenberg and Anna von Rosen, together with the Heintze-workshop pulpit. The seventeenth-century painting of Jacob’s Dream is also preserved as part of the interior furnishings. It commemorates Pastor Morian and was used for catechetical instruction. Several chandeliers contribute to the surviving collection of church furnishings, including the inscribed example dated 1659 that hangs before the pulpit.
Walcker organ
The Walcker organ stands on the west gallery after its transfer from the north gallery and enlargement in 1914. Built in 1843 with a Kegellade windchest, it was restored in 1997 and remains preserved for continued use.
Exterior details and churchyard structures
Rose window and tower decoration
The south wall contains a pseudo-Gothic rose window made by J. G. Exner of Tallinn. Its restoration took place in 1991. The tower carries arch-shaped decorative motifs and symbols associated with the four evangelists.
Cemetery chapels and crosses
Several chapels in the cemetery were built after 1772. The von Stackelberg chapel is the most monumental and imitates the form of a Greek temple. The churchyard preserves four seventeenth-century ring crosses in their original positions, while two further crosses stand in the entrance hall. Limestone peasant crosses from the second quarter of the nineteenth century are also part of the cemetery’s surviving monuments.