Monastery of Santa Maria de Pombeiro: A Benedictine Monastic Complex in Portugal
Site at a Glance
- Rating
- 4.5
- Popularity
- Low
- Country
- Portugal
- Primary era
- Medieval
- External website
- Open
- Eras represented
- Medieval, Early Modern
- Civilizations
- Portuguese
- Site type
- Religious
- Remains
- Monastery
On this page15 sections
History
The Monastery of Santa Maria de Pombeiro is a Benedictine monastic complex in Portugal, developed as a Romanesque Christian foundation during the twelfth and early thirteenth centuries. A monastic community at Pombeiro is recorded from 853, making it one of the oldest recorded Christian communities in the country. The monastery later became an important religious and administrative institution in the Sousa Valley, and its buildings preserve successive medieval and early modern transformations.
Early foundations and medieval jurisdiction
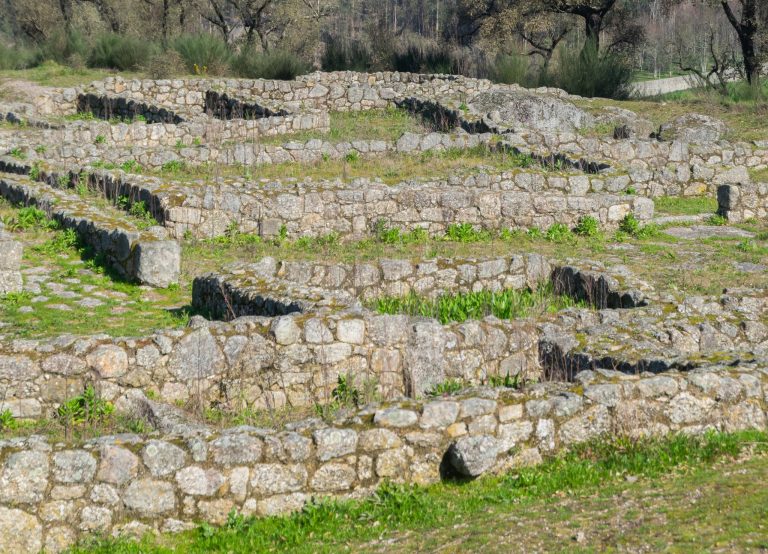
The community moved to its present location in 1041, and construction of an early monastic complex began in 1059. A charter confirming a donation to the monastery was issued in 1102. The precise foundation story remains uncertain. One tradition attributes the foundation to Dom Gomes Aciegas on 13 July 1059 and places its completion in 1102, while the surviving church developed later as a Romanesque project under the Benedictine Order and the patronage of the Sousa family of Ribavizela.
Ferdinand I of Castile granted the monastery’s proprietorship to his nephew, D. Gomes de Cela Nova, regarded as a progenitor of the Sousa family. The monastery subsequently passed through the Melos and Sampaios before coming under the protection of the Barbosa family. Its patronage was represented by the Baron of Pombeiro de Ribavizela. The abbot also held important duties in the medieval kingdom, serving as chief almoner when the king travelled north of the Douro and as ombudsman to the Count of Pombeiro. D. Gonçalo Mendes de Sousa, a member of the Sousa family, was another patron.
In 1112, Queen Teresa, the ruler of the County of Portugal and mother of Afonso I, granted Pombeiro a protected jurisdiction known as a couto. This placed the monastery and its surrounding lands outside ordinary civil jurisdiction. In 1155, Afonso I granted privileges and patronage to the monastery and its prelate, Gonçalo de Sousa, who began remodeling and renovation works in 1199.
Romanesque development and noble patronage
Relics were placed in the church altars during the twelfth century. In 1234, Pombeiro exchanged lands with the Monastery of São Miguel de Refojos de Basto. The Sousa family supported further work on the eastern portico and rose window, and the portico became a burial place for members of the family and other nobles. Vasco Mendes de Sousa was buried there on 10 March 1242. Further work on the church facade was completed by 1272 under the direction of D. Rodrigo.
The church belonged to the Romanesque tradition, a medieval architectural style marked by heavy masonry, rounded arches, sturdy proportions, and thick structural walls. Its main construction is dated broadly to the middle of the twelfth or the beginning of the thirteenth century, while an inscription in the southern arm of the transept gives the year 1199. The monastery’s religious life and its connections with the Sousa family therefore developed alongside a substantial rebuilding programme.
Early modern alteration and Baroque renewal
Abbot António de Mello ordered improvements to the church during the second half of the sixteenth century. By 1578, the monastery porch was badly damaged, although heraldic coats of arms still marked the burials of ancient noble families. On 6 March 1586, Philip I of Portugal confiscated the monastery’s rich patrimony and transferred it to the Jerónimos Monastery.
Major alterations continued from the sixteenth through the eighteenth centuries. Jerónimo Luís, an architect and contractor, served as principal contractor for the two exterior towers in 1600. A wing of the cloister was completed in 1702. In 1719, a new high choir was built against the principal wall, and the rose window was transferred from the portico to the bell towers. Remodeling in 1722 destroyed the Romanesque main chapel.
The organ was enlarged in 1743. A new instrument was made by the organ builder Francisco António Solha on 30 April 1767, with gilding and imported mechanisms. It was renovated in 1786 and 1801, and its pipes were later stolen during the twentieth century. Between 1770 and 1773, Friar José de Santo António Ferreira Vilaça, a religious woodcarver and designer, renewed the interior, completed the principal retable, designed the choir decoration and rosewood choir stalls, and built four chapels. He completed two lateral retables between 1774 and 1777, while José Vilaça completed two more between 1777 and 1780. By 1785, the church and monastery had been extensively painted.
Fire, suppression, and conservation
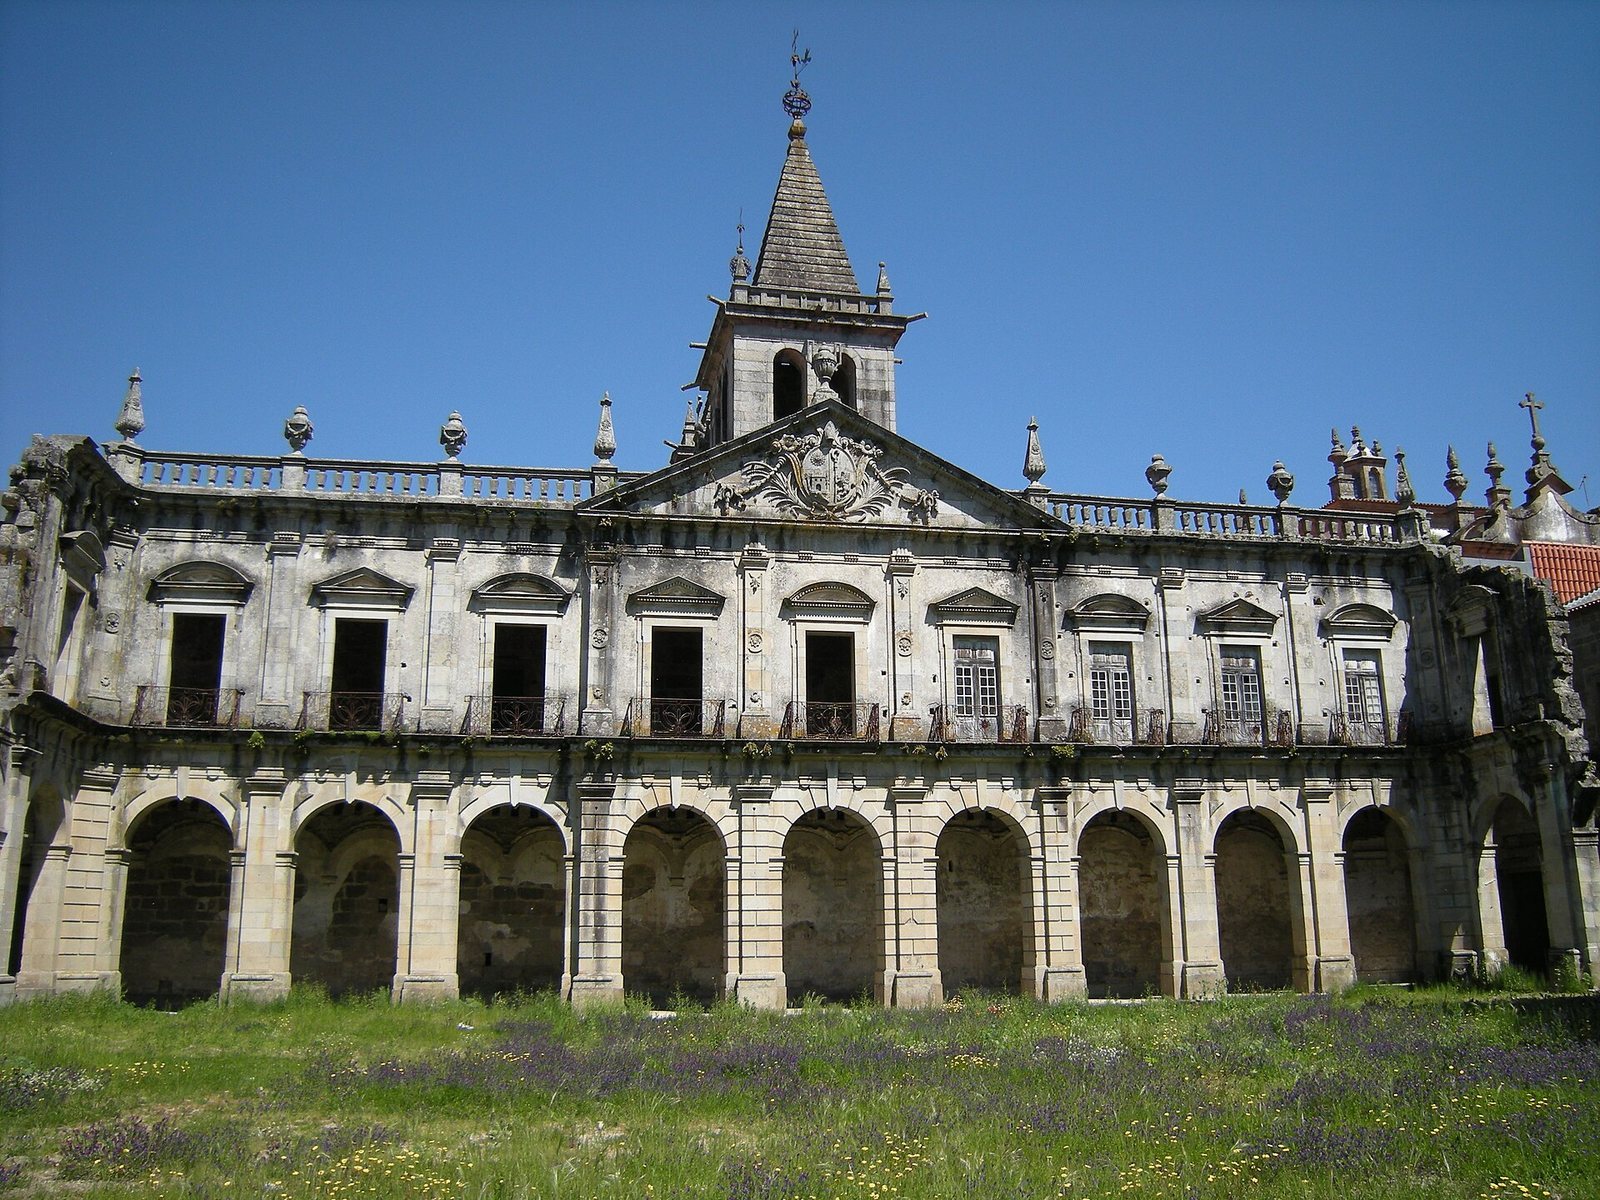
During the second French invasion of Portugal, Marshal Soult’s army set fire to the monastery in 1809. Marshal Soult was a senior French commander during the Napoleonic Wars. At the beginning of the nineteenth century, the cloister was also being redesigned in a Neoclassical manner, using the formal vocabulary associated with ancient Greece and Rome, but the work was not completed.
The expulsion of the Benedictine monks and the suppression of religious orders in 1834 closed the monastery. It was later looted and alienated, and a substantial quantity of its stone and ashlar blocks was removed for construction elsewhere in the region. The Portuguese State acquired the monastery and one surrounding parcel, including a house and three lots, in January 1997. Archaeological work followed between 1997 and 1999.
Conservation campaigns from 1958 to 1969 repaired or renewed the cupola, lateral naves, vaults, cloisters, bell towers, and sacristy, which was threatened with collapse. Later public works protected the complex against water-drainage damage in 1987 and restored the principal church and monastery facades, the high choir, the bell towers, and a first-floor oratory in the monastic residences. The monastery has been protected as a National Monument since 1910 and forms part of Portugal’s Sousa Valley Romanesque Route. Its current function is both religious and cultural.
Remains
Church structure and Romanesque fabric
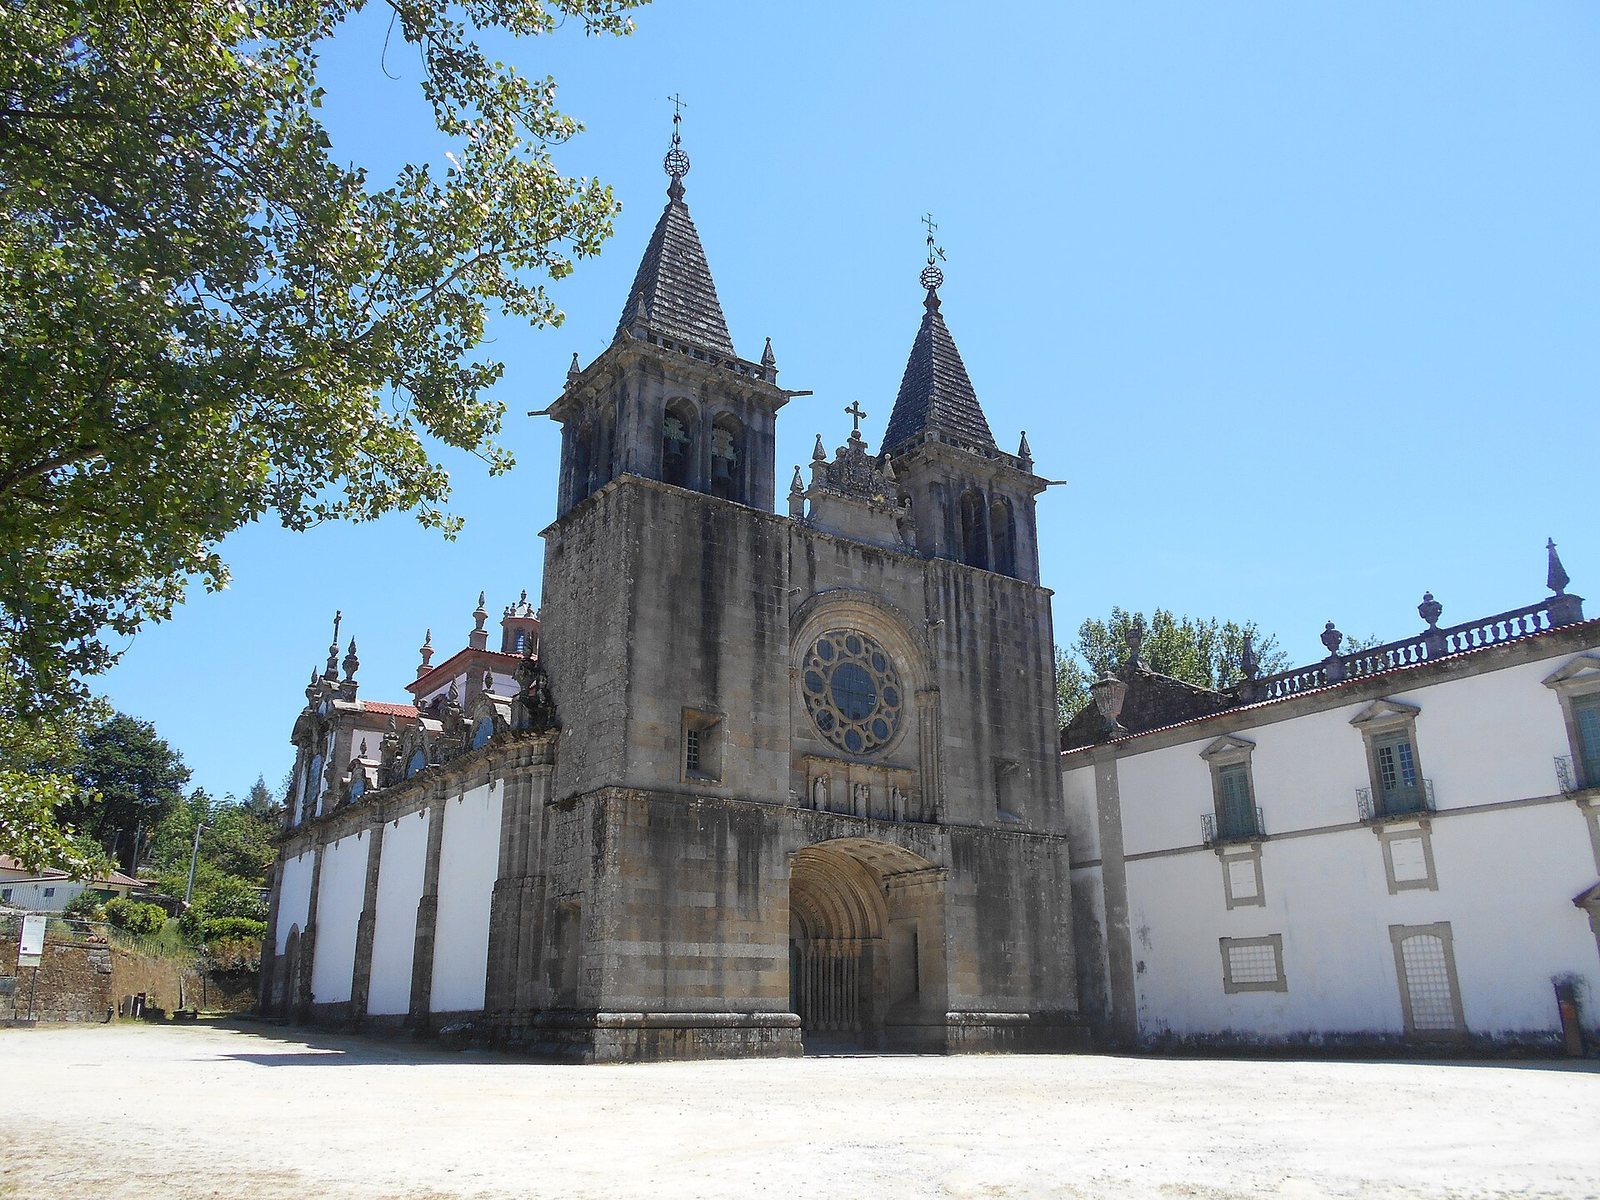
The monastery and church occupy a central position in the parish of Pombeiro de Ribavizela, in a small isolated valley containing cultivated and agriculturally used fields. The complex lies east of the main village along Lugar do Mosteiro. Its overall listed dimensions are approximately 115.67 metres in length and 74.18 metres in width. The church was planned with three longitudinal divisions, four bays, a transept, a wooden roof structure, and three vaulted apses. A transept is the crosswise arm intersecting the main body of a church, while an apse is its rounded or polygonal termination.
Romanesque church
The principal surviving Romanesque features include the axial main portal, whose four archivolts are decorated with vegetal motifs. Archivolts are the successive ornamental bands that frame an arch. Four fortified arches are also attributed to the early construction. The church retains two small apsidal chapels beneath the main altar, while the southern arm of the transept contains the inscription giving the year 1199.
Narthex and burial areas
A narthex, an entrance vestibule or porch, was added at the western end of the church and served as a burial place for members of the nobility. The eastern portico and its rose window were remodeled in the thirteenth century. A rose window is a large circular window with radiating decorative divisions. In 1719, the window was moved from the portico to the bell towers, where it became part of the later arrangement.
Baroque church interior
Main chapel and high choir
The Baroque transformation introduced a new main chapel, a high choir, an organ, and numerous gilded woodcarvings. Baroque decoration is associated with dynamic forms, elaborate ornament, and theatrical interior effects. The main chapel contains a gilded carved-wood retable, an architectural or sculptural altar backdrop. The high choir includes choir stalls and the rose window relocated from the portico.
Chapels, retables, and organ
The church contains four chapels designed or completed by Friar José de Santo António Ferreira Vilaça. Several lateral retables were produced between 1774 and 1780. The organ, enlarged in 1743 and replaced by Francisco António Solha’s instrument in 1767, forms part of this later interior ensemble. Its gilding and imported mechanisms belonged to the eighteenth-century renewal, while subsequent renovation took place in 1786 and 1801.
Cloisters and monastic residences
Cloister
The cloister includes a wing completed in 1702. Its later Neoclassical remodeling remained unfinished, leaving the cloister as an incomplete part of the monastic complex. Conservation work repaired or renewed the cloisters during the campaigns of 1958 to 1969.
Residences and oratory
The surviving monastic area includes the residences, a first-floor oratory, the sacristy, and associated wings. The sacristy was among the areas repaired or renewed between 1958 and 1969, and later restoration included the first-floor oratory and the facades of the church and monastery. Together with the towers, chapels, choir, transept, apses, portal, and burial areas, these elements preserve the complex’s layered architectural development.