Guimarães Castle: A Medieval Fortress and Royal Residence in Portugal
Site at a Glance
- Rating
- 4.5
- Popularity
- Very High
- Country
- Portugal
- Primary era
- Medieval
- External website
- Open
- Eras represented
- Medieval
- Civilizations
- Kingdom of León, Portuguese
- Site type
- Military
- Remains
- Castle
On this page21 sections
History
Foundation in the Tenth Century
Guimarães Castle is a medieval fortress in Portugal, founded in the mid-tenth century by Countess Mumadona Dias to protect the monastery she had established and to shelter its religious community and local inhabitants from Muslim and Norse incursions. A charter issued in December 958 records her decision to build the castle, which was then associated with Saint Mamede. By 4 December 968, it was described as newly constructed.
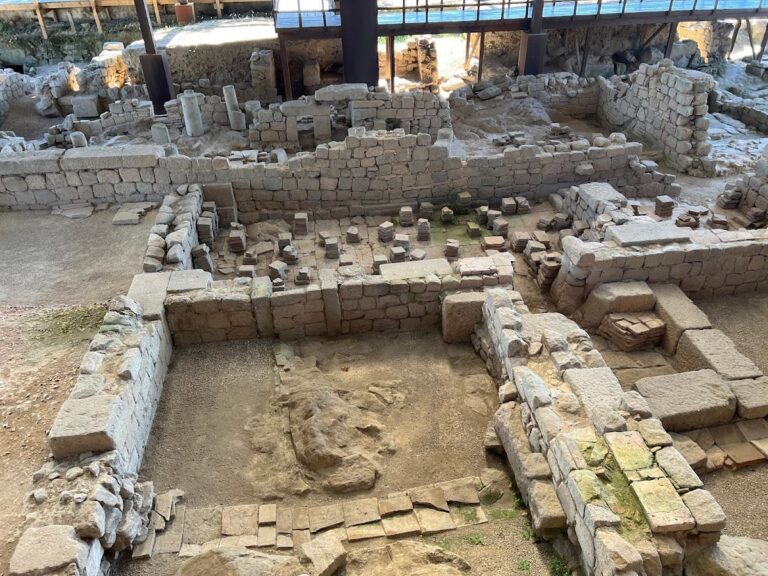
The early settlement of Vimaranes was divided between a hilltop community on Monte Largo and a lower settlement around the monastery. The first fortification on the hill was probably a simple tower enclosed by a defensive boundary. It was built mainly of timber and earth, although excavations have also identified structures dating from the tenth century. One interpretation, based on the writings of Alfredo Guimarães, places the earliest foundations over a Roman structure, but evidence for this early phase remains limited.
The Counts of Portucale and the Emergence of Portugal
At the end of the eleventh century, Count Henry of Burgundy and his wife, Teresa of León, chose Guimarães and its castle as their residence. Count Henry ordered much of Mumadona’s original construction to be demolished or replaced, enlarged the defensive perimeter, and developed the castle as the residence of the Counts of Portucale. The County of Portucale was a medieval territorial lordship in the northwest of the Iberian Peninsula that later developed into the Kingdom of Portugal.
In 1127, Afonso Henriques resisted inside the castle during a siege led by Afonso VII of León and Castile. The attack ended after Egas Moniz guaranteed Afonso Henriques’s vassalage to the invading king. The nearby Battle of São Mamede, fought on 24 June 1128 between Afonso Henriques and the forces of his mother, Teresa, became associated with the emergence of Portuguese independence. Because the castle overlooked the battlefield and was linked to the political formation of Portugal, it acquired the popular name “Cradle of Portugal.”
The castle became an official royal residence in 1139, when Portugal became independent from the Kingdom of León, and retained that status until about 1200. Tradition identifies it as the birthplace of Afonso Henriques, who became Portugal’s first king, and also associates him with residence there.
Town Enclosure and Medieval Sieges
Between the late twelfth and early thirteenth centuries, Sancho I marked out the boundary of the upper town. Under Afonso III, work began on a definitive enclosure that united the upper Castle Town with the lower settlement of Santa Maria. The project was completed under Denis before 1322. The earlier wall around the upper settlement remained inside this larger circuit until it was demolished around 1420.
In 1322, the town successfully resisted a siege by forces of the Infante Afonso while Mem Rodrigues de Vasconcelos served as its alcalde, the medieval official responsible for a town or castle’s government and military command. During the threat posed by Henry II of Castile, whose forces entered Portugal through the Minho region after taking Braga, Ferdinand I strengthened the town enclosure. Gonçalo Pais de Meira was alcalde during the siege of 1369.
The castle and town were besieged again in June 1385 during the crisis of 1383–1385, a succession conflict that followed the death of King Ferdinand and shaped the accession of John I. Forces loyal to John I captured the town after its alcalde, Aires Gomes da Silva, had supported the Castilian side. In 1389, John I united the jurisdictions of the upper and lower communities into a single municipality called Guimarães.
By this period, the wider enclosure extended for approximately two kilometres and included eight towers and eight gates. The castle’s two principal entrances were also developed or reinforced during the medieval remodelling.
Decline, Protection, and Restoration
From the fifteenth century, advances in artillery reduced the castle’s defensive usefulness. Its buildings later served as the municipal jail, and part of the complex was used as a royal hay store in the seventeenth century, contributing to its deterioration. In the eighteenth century, stone from the Tower of Nossa Senhora da Guia was reused in work on the Church of São Miguel da Oliveira. The Tower of São Bento was demolished in the mid-nineteenth century.
In 1836, a member of the Patriotic Society of Guimarães proposed demolishing the castle and using its stone to pave the town’s streets. The proposal was partly connected with the fortress’s use as a political prison during the reign of Miguel. The municipal chamber rejected it by one vote. After the proposal was abandoned, surrounding houses, estates, and lodgings were nevertheless expropriated.
The castle was designated a first-class historic monument by decree in 1881. It was later designated a Portuguese National Monument through decrees published in 1908 and 1910. A special protection zone established in 1952 included the castle, the Church of São Miguel do Castelo, and the Palace of the Dukes of Braganza.
The General Directorate for National Buildings and Monuments began an extensive restoration campaign in 1937. The restored castle reopened on 4 June 1940 during commemorations of the eighth centenary of the foundation of Portuguese nationality. Further work took place in 1966, 1981, and 1986. The surrounding area was landscaped in 1957, including work around the chapel. In 1992, responsibility for the property passed to the Portuguese Institute for Architectural Heritage. The castle was selected as one of the Seven Wonders of Portugal in 2007.
Remains
Hilltop Setting and Fortified Layout
Guimarães Castle occupies a small granite hill at the northern edge of Guimarães, overlooking the Field of São Mamede. A small forest park surrounds the complex. The castle stands near the Romanesque Church of São Miguel do Castelo, the Palace of the Dukes of Braganza, and surviving sections of the town wall that were once integrated with its defenses.
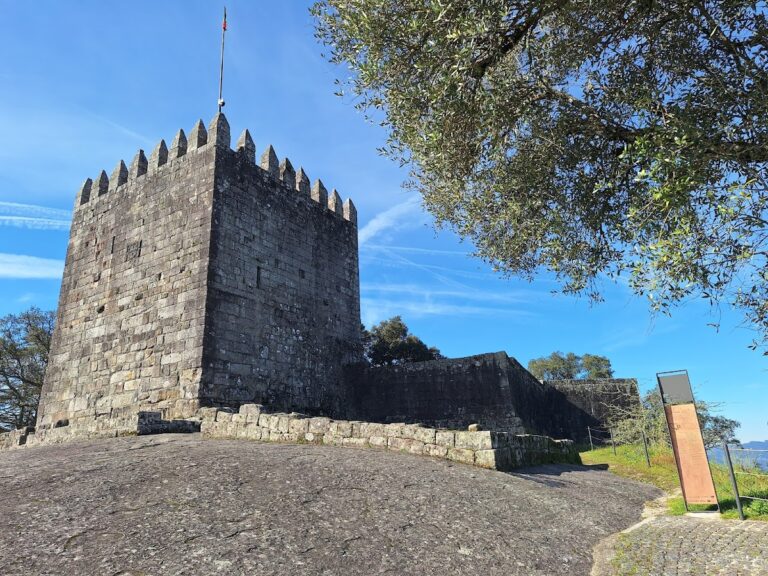
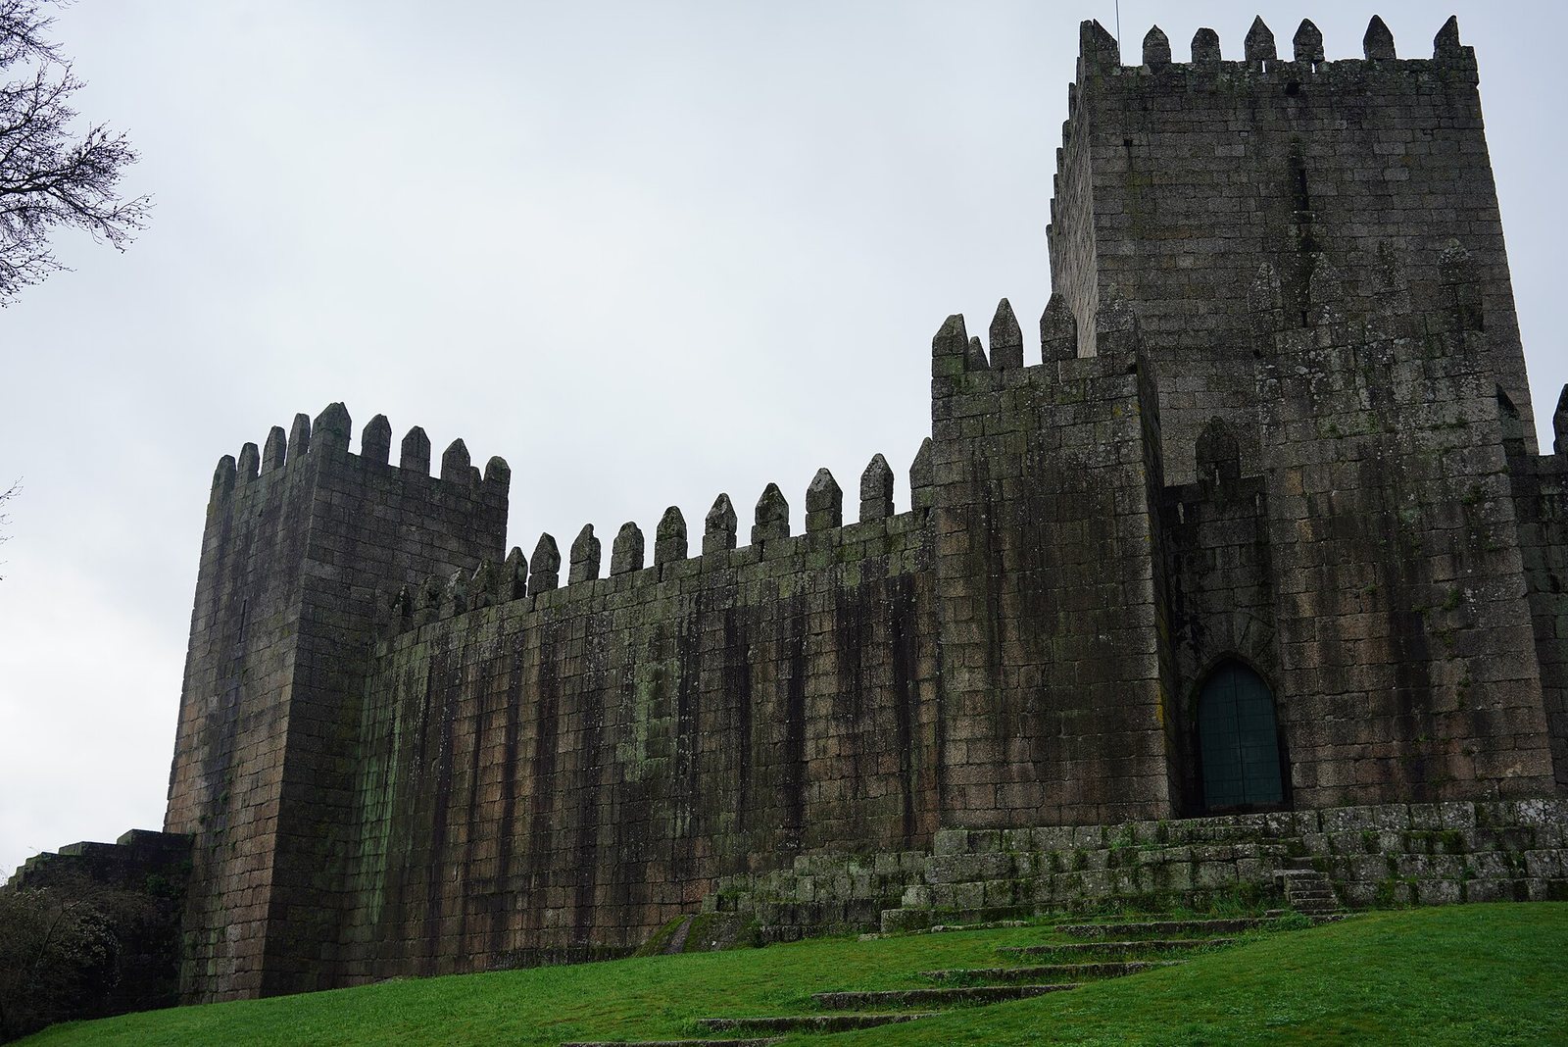
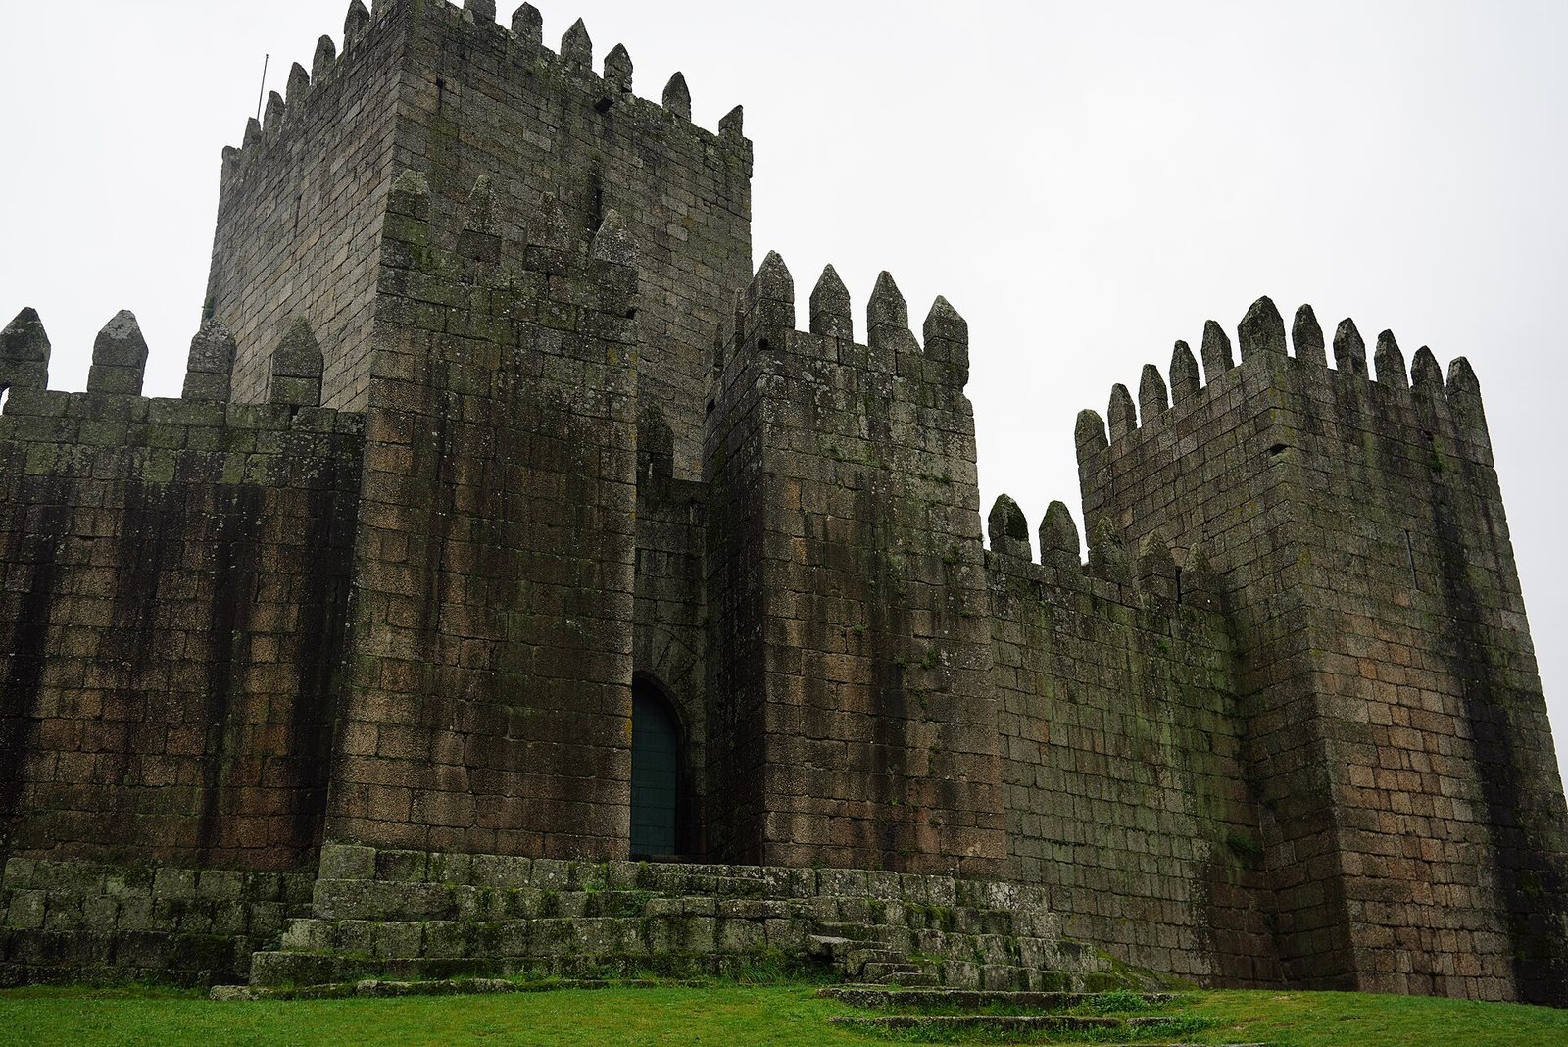
The surviving fortress is primarily a granite construction, with wood and tile also identified among its materials. Its form combines late Romanesque features, associated with massive masonry and restrained openings, with early Gothic alterations from the late thirteenth-century remodelling. The plan is approximately shield-shaped or pentagonal. Walls enclose a reduced central yard and contain entrances that were difficult to approach. The main enclosure was reinforced by four towers, while the wider medieval town enclosure had eight towers and eight gates.
Entrances and Walls
Western Gate
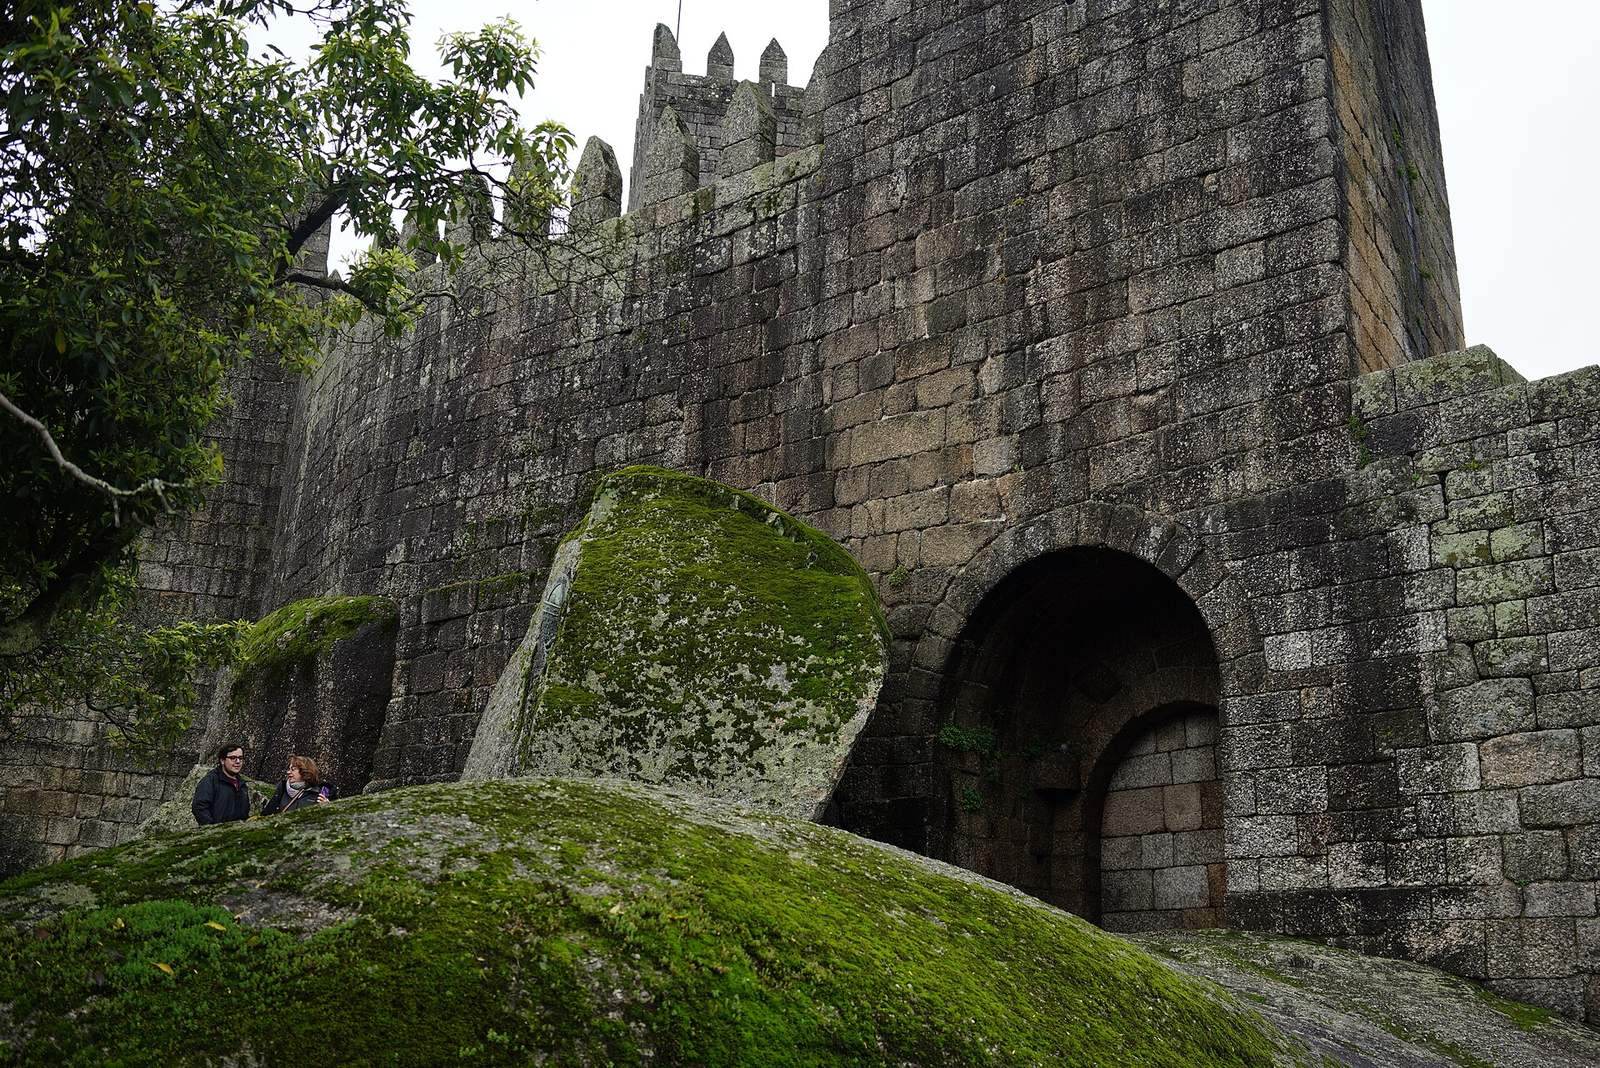
The principal gate is on the western side of the castle and is flanked by two towers. A wooden bridge on this side connects the wall-walk to the entrance of the keep. The western entrance opened toward the town and formed one of the principal access points developed or reinforced during the medieval expansion.
Gate of Treachery
On the eastern side, the Porta da Traição, or Gate of Treachery, is also flanked by two towers. Together with the western gate, it formed part of the castle’s principal medieval access system.
Wall-Walk
Stairways inside the towers lead to the wall-walk, a fighting and circulation platform along the upper part of the walls. The parapets are crowned by pointed pentagonal merlons. The wider town defenses extended for approximately two kilometres and included eight towers and eight gates. The older wall of the upper settlement remained within this later enclosure until its demolition around 1420.
Central and Residential Structures
Keep
The square keep stands at the centre of the parade ground. Its few openings mark the internal levels, and a wooden-and-stone staircase links the floors. A broad, continuous wall-walk at the top provided circulation and observation space. Its upper edge was also finished with pointed pentagonal merlons.
Northern Fortified Residence
Ruins on the northern section of the walls belong to an older fortified residential enclosure, probably dating from the fourteenth century. The structure had two floors, exterior windows, and two chimneys, distinguishing it from the main defensive towers and the central keep.
Count Henry’s Masonry
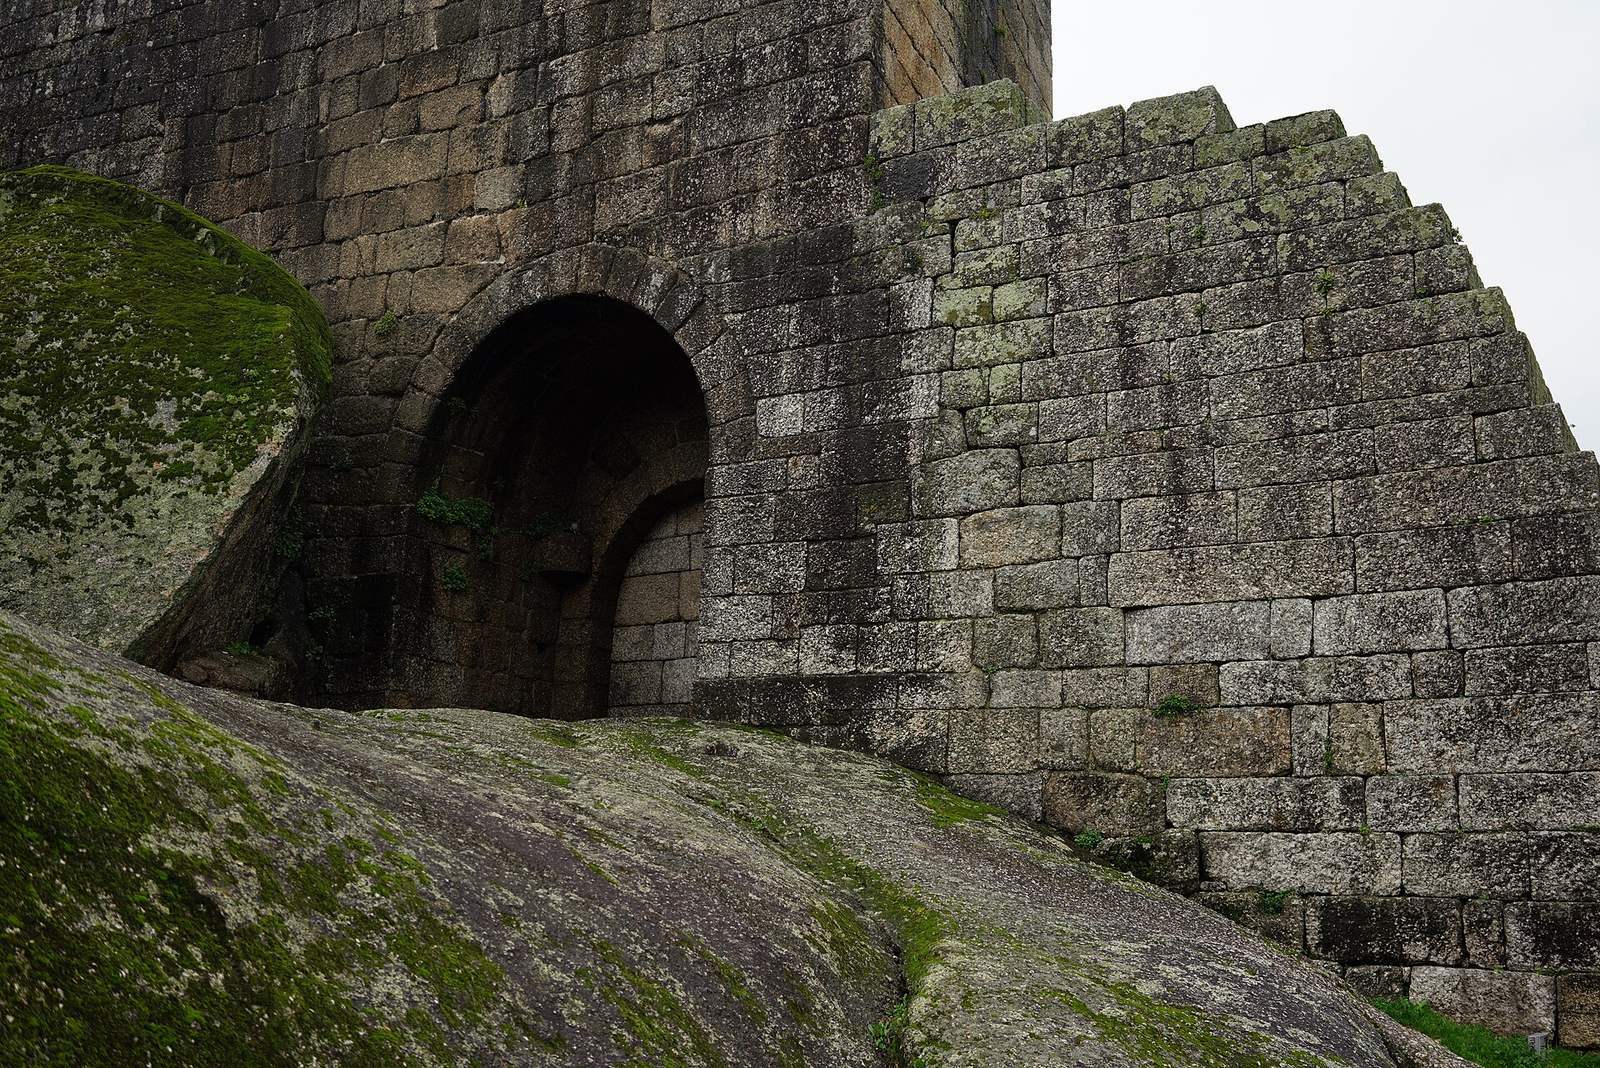
Near the entrance, five courses of large granite ashlar form an arched wall attributed to Count Henry’s late-eleventh-century works. The masonry is interpreted as part of a bastion, a projecting defensive structure, built between granite outcrops within the earlier walled enclosure.
Archaeological and Commemorative Features
Medieval Well
A medieval well was uncovered during the installation of new electrical systems. Its discovery added an archaeological feature to the surviving castle complex.
Tenth-Century Structures
Excavations carried out inside the castle in 2004 revealed structures attributable to the tenth century. They provide physical evidence connected with the period when the first hilltop fortification was established.
Afonso Henriques Medallion
A bronze medallion of Afonso Henriques is mounted beside the southern tower, above a large rock. It commemorates the ruler traditionally associated with the castle and with the political emergence of Portugal.
Commemorative Plaque
A plaque on the castle facade commemorates Luso-Galician culture. It bears quotations attributed to Castelao and Fernando Pessoa and carries the date 7 May 1988.
Baptismal Font at São Miguel da Oliveira
In the western sector, the Church of São Miguel da Oliveira contains the baptismal font traditionally associated with the baptism of Afonso Henriques. The church is adjacent to the castle’s principal surviving defensive structures rather than forming part of them.