Palace of the Dukes of Braganza: A Medieval Ducal Residence in Guimarães, Portugal


Site at a Glance
- Rating
- 4.6
- Popularity
- Medium
- Country
- Portugal
- Primary era
- Medieval
- External website
- Open
- Eras represented
- Medieval, Early Modern, Modern
- Civilizations
- Portuguese
- Site type
- Domestic
- Remains
- Palace
On this page14 sections
History
The Palace of the Dukes of Braganza is a medieval estate and former residence of the first Dukes of Braganza in Guimarães, Portugal. Built by Afonso, Count of Barcelos and the future first Duke of Braganza, construction began around 1420–1422 in the historic centre of the city, in the Oliveira do Castelo area. The House of Braganza was a Portuguese aristocratic and later royal dynasty, and its early dukes shaped the palace’s construction and occupation.
Foundation and Ducal Residence
Afonso began the project after his second marriage and his return from diplomatic missions to France, Venice, Aragon, and Castile. The design is attributed, with some uncertainty, to the French architect Mestre Antom. The palace was still being built in 1442, when Regent Peter stayed there and granted Afonso the title of first Duke of Braganza. Work continued until at least 1461, the year of Afonso’s death.
After Afonso died, the property and titles passed to his brother Fernando. Afonso’s widow, Constança de Noronha, continued to live in the residence and received rents from the family’s holdings in Guimarães. In 1464, King Afonso V granted the title of Count of Guimarães to Fernando II, the son of the second Duke of Braganza. The grant was renewed in 1475. The second duke died in 1478, and Constança de Noronha died in 1480. The titles and extensive landholdings then passed to Fernando II.
Confiscation and Alteration
Fernando II’s possession of the estate was interrupted by a political crisis. King John II accused him of treason, confiscated his properties, and had him executed at Évora on 20 June 1483. The Guimarães residence became Crown property. John II placed the carpenters João Domingos and, later, his son-in-law Afonso Anes in charge of repairs.
In 1496, the properties of the House of Braganza were restored to Fernando II’s eldest son, Jaime, after his return from exile in Spain. Jaime nevertheless remained at Vila Viçosa, and the Guimarães residence continued to be closed for long periods. In 1536, the Dukedom of Guimarães was given as the dowry of Isabel, sister of the fifth duke, Teodósio I, when she married the Infante Edward. The palace consequently passed to a peripheral branch of the House of Aviz.
During the sixteenth century, Fernando II promoted major alterations. These included enlarging the main floor above the principal gate and developing a more symmetrical plan. The arrangement placed servants’ quarters and support rooms on the first floor, while noble apartments occupied the second. The apartments were organized around the chapel, with separate areas for the duke and duchess.
Fernando II’s move to Vila Viçosa contributed to the long closure of the Guimarães residence. Descriptions from 1692, 1706, and later referred to the palace as incomplete when it was abandoned. A plan and elevation made in 1761 also presented a building without a central courtyard, indicating that the form of the residence had become a matter of historical uncertainty by that time.
Decline, Military Use, and Protection
The palace’s decline accelerated during the seventeenth century. In 1611, Poor Clare nuns requested stone from the building for repairs to their monastery. In 1666, Capuchin Friars sought stone from its interior walls for the Convent of Piedade. The municipal chamber intervened to limit the dismantling and inspected the building in February of that year. Municipal investigations continued, and in 1672 the master mason Pedro Vaz de Sampaio was asked to replace the already ruined Santa Cruz gate. In later centuries, additional stone was taken for construction elsewhere in Guimarães.
In 1807, the palace was adapted for use as a military barracks. Its habitable areas were retiled under the supervision of Jerónimo de Matos Feijó, and the building housed the 20th Regimental Infantry. Public works followed in 1819, while the barracks function continued until 1935. Nineteenth-century descriptions characterized the palace as a ruin used by various military regiments and battalions.
The Portuguese Royal Association of Civil Architects and Archaeologists recognized the palace as a second-order historical monument in 1880. It was classified as a Portuguese National Monument in 1910, giving formal protection to a building whose fabric had been altered and reduced through centuries of neglect and stone removal.
Twentieth-Century Restoration and Official Use
In 1933, Alfredo Guimarães, conservation director of the Alberto Sampaio Museum, asked António de Oliveira Salazar to inspect the ruined palace. Architect Rogério de Azevedo received the commission in 1936, and a major restoration began in 1937 after the military vacated the building. The work reconstructed the palace according to interpretations of medieval architecture and gave it a monumentality that may not have existed in its original form.
The restoration also reflected the political and religious nationalism of the Estado Novo, Portugal’s authoritarian regime under António de Oliveira Salazar. The regime presented Guimarães as a centre of the Portuguese nation, and the palace became part of that monumental historical vision. The courtyard railing of the Monastery of São Miguel de Refojos was reused in the palace in 1943. In 1952 and 1955, architects travelled to Brussels, Antwerp, and the Loire region to study decorative solutions for the restoration.
The restored building later served as an official residence of the President of the Council and the President of the Republic. António Viana Barreto landscaped the palace grounds and Campo de São Mamede in 1957. The chapel was renovated in 1958, and furniture was acquired and installed in 1959. The restored palace was inaugurated and opened to the public that year. Part of the building became a museum presenting the palace’s history, particularly during the sixteenth and seventeenth centuries, while the property also became an official northern residence of the President of the Republic.
Remains
Layout and Exterior
The palace stands on Monte Latito within Guimarães’s historic centre, surrounded by a wooded park and green space crossed by pedestrian trails. The Chapel of Santa Cruz lies to the southeast, while the Church of São Miguel do Castelo and Guimarães Castle lie to the north. A monument to Afonso Henriques, Portugal’s first king, stands beside the main ramp and entrance. A statue of Afonso Henriques was moved to this entrance ramp beside Rua Conde D. Afonso Henriques in 1940.
Courtyard Plan
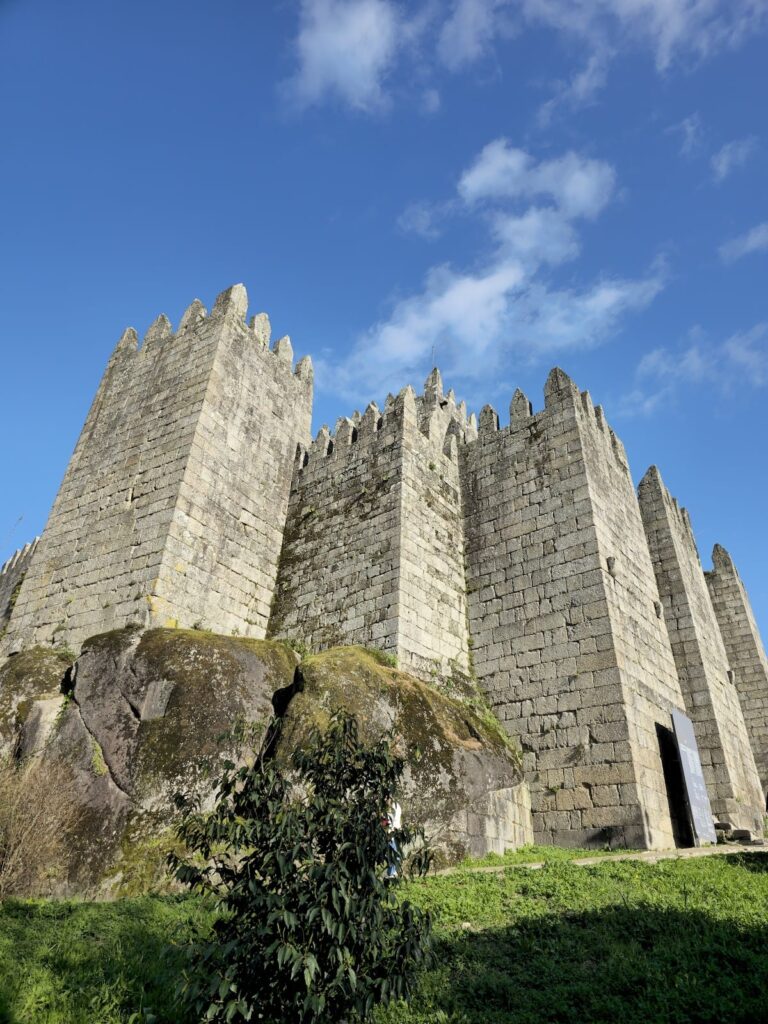
The building is organized around a central rectangular courtyard. Lateral wings contain the official residential areas, while the chapel occupies the side opposite the entrance. Four rectangular corner towers define the plan. The buildings have staggered horizontal floors and different roof coverings, together with six tall chimneys. Granite masonry blocks form the façades, which contain several types of rectangular windows, including cruciform, stained-glass, standard, and oblique forms. Some first-floor windows have metal grilles.
Façades and Towers
The northwest façade contains an arched doorway set back between two towers and surmounted by corbels, projecting blocks that carry balconies or roofs. A balcony extends along the upper level of the courtyard and is supported by corbels connecting the guard towers. The northeast and southwest façades are lower than the principal façade. Their trim and corbels support a covered balcony with openings at floor level.
The southwest wing is interrupted by the chapel, which projects beyond the façade and is identified by two large Flemish stained-glass windows. The four towers are closed rectangular structures with watchtowers and small windows. Along the chapel-side façade, two isolated balconies stand beneath tiled awnings and a projecting roof supported by a rounded wooden arch and two decorated column supports.
Courtyard and Interior Arrangement
Galleries and Access
The interior courtyard is entered through the principal doorway. Its gallery rests on Gothic arches on the main floor, while columns support the second floor. Gothic arches are pointed arches commonly used in medieval structures to support galleries and openings. Granite corbels carry balconies along the roofline of the interior façades. The gallery combines stone masonry on the main floor, tiled covering on the second floor, and wooden interior covering.
The chapel-side gallery has a portal formed by four recessed arches beneath the awning. A staircase leads up to the chapel. The principal staircase is made of granite and has four flights. A small elevator connects the ground floor with the upper floor.
Rooms and Museum Halls
The austere interiors use simple granite walls with wooden ceilings and floors. On the first floor, rooms are separated by narrow corridors running perpendicular to the façades. They include a reception area, storage rooms, a carpentry area, the main hall, and the site director’s office.
The intermediate floor contains museum spaces in the towers and halls, including the Banquet Hall and the Hall of Lost Steps. Stone fireplaces stand in the halls, whose roofs are shaped like the internal wooden keel of a boat. The upper floor, used for the President of the Republic, contains a sequence of bedrooms with private bathrooms and two tower suites, one for the President and one for the Prime Minister. It is also reached from the second-floor cloister, a covered walkway arranged around an open courtyard, by a staircase.
Chapel
The upper level of the rear wing contains additional rooms and the chapel. The chapel has a single nave with a wooden ceiling and exposed joists, together with a narrow, straight wooden choir. Balconies extend toward the front and the exterior façade. Richly carved wooden benches occupy the interior, and an elevated presbytery, the raised area around the main altar, is enclosed by a wooden guardrail.
Museum Collections
The museum contains the Pastrana tapestries, which depict episodes connected with Portuguese conquests in North Africa and are attributed to Nuno Gonçalves, a fifteenth-century Portuguese painter associated with the important polyptych at the Monastery of São Vicente de Fora.
Other collections include Portuguese East India Company porcelain, dinner services from the Prado, Viana, Rocha Soares, and Rato factories, Flemish tapestries associated with Peter Paul Rubens, Persian carpets, and paintings. These include The Paschal Lamb by Josefa de Óbidos, a prominent seventeenth-century Portuguese painter, and a portrait of Catherine of Braganza, the Portuguese princess who became queen consort of England through her marriage to Charles II.
Nearby sites