Village church Buskow: An Early Gothic Church in Neuruppin, Germany
Site at a Glance
- Rating
- 4.1
- Popularity
- Very Low
- Country
- Germany
- Primary era
- Medieval
- External website
- Open
- Eras represented
- Medieval, Early Modern, Modern
- Civilizations
- Holy Roman Empire
- Site type
- Religious
- Remains
- Church
On this page11 sections
History
Village church Buskow is an early Gothic church in Neuruppin, Germany, built in the second half of the thirteenth century. Its irregular fieldstone masonry may indicate an even earlier construction date. As one of the oldest churches in the Ruppin region, it reflects the medieval development of the surrounding settlement and its parish institutions.
Medieval parish history
The parish is first documented in 1355. The church was later described as a daughter church, meaning a parish subordinate to a larger parent parish, of Walchow. At different times it was associated with Langen or Wustrau. Church patronage, the legal right to influence the appointment of clergy and undertake related responsibilities, was divided among the von Wuthenow family, the Gühlen family of Kränzlin, and the von Zieten family of Wildberg. In a later period, the Buskow estate alone held the right of patronage.
Eighteenth-century alterations
The church was altered several times during the eighteenth century. A crypt was built along the north side for Friedrich Wilhelm von Dossow, an eighteenth-century Prussian field marshal who spent the final years of his life at the Buskow estate. The congregation also commissioned a square, slightly set-back tower on the west side. Several windows and entrances were enlarged or blocked during the same period.
Tower, restoration, and continued use
Around 1877, the tower was clad in rendered masonry and given its steep, slate-covered spire. The tower and interior were restored in 1965. The chancel was reorganized, and the Baroque pulpit on the north side and the south gallery from the early eighteenth century were removed. Following German reunification, the interior was restored in 2011, the half-timbered tower was repaired around 2014, and comprehensive renovation was completed by 2016.
Village church Buskow belongs to the parish area of the Protzen-Wustrau-Radensleben united parish, within the Wittstock-Ruppin church district of the Evangelical Church of Berlin-Brandenburg-Silesian Upper Lusatia.
Remains
Setting and exterior
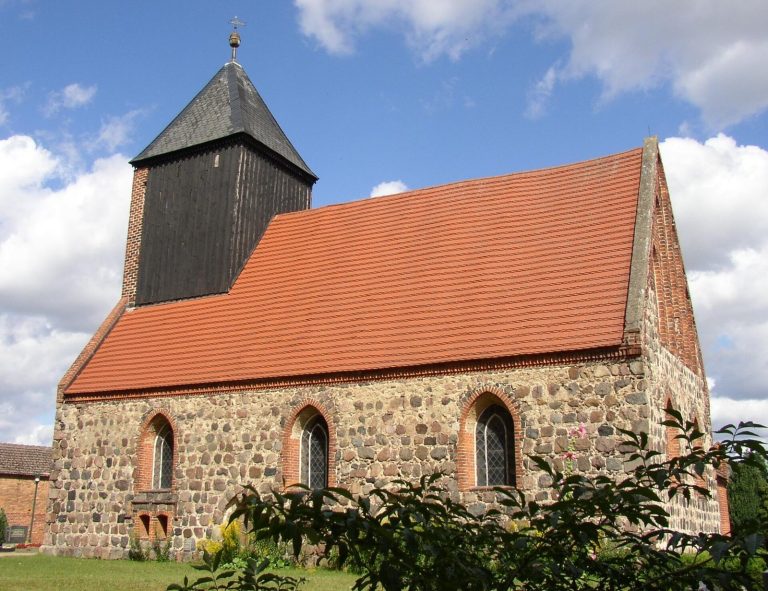
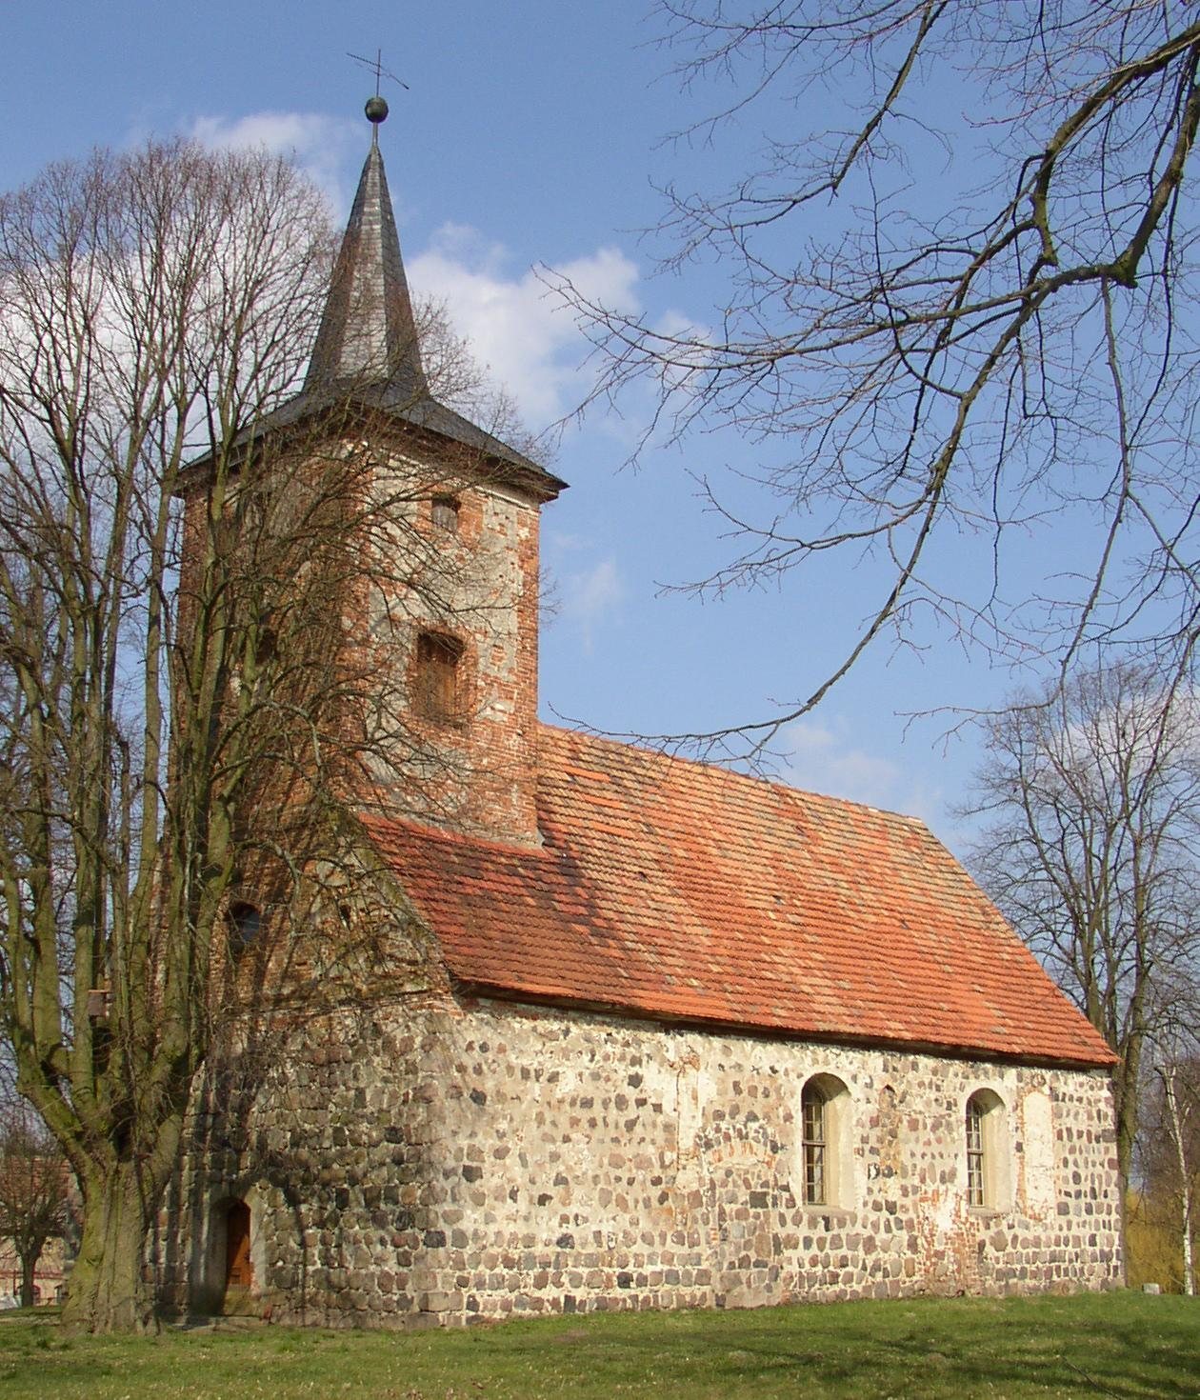
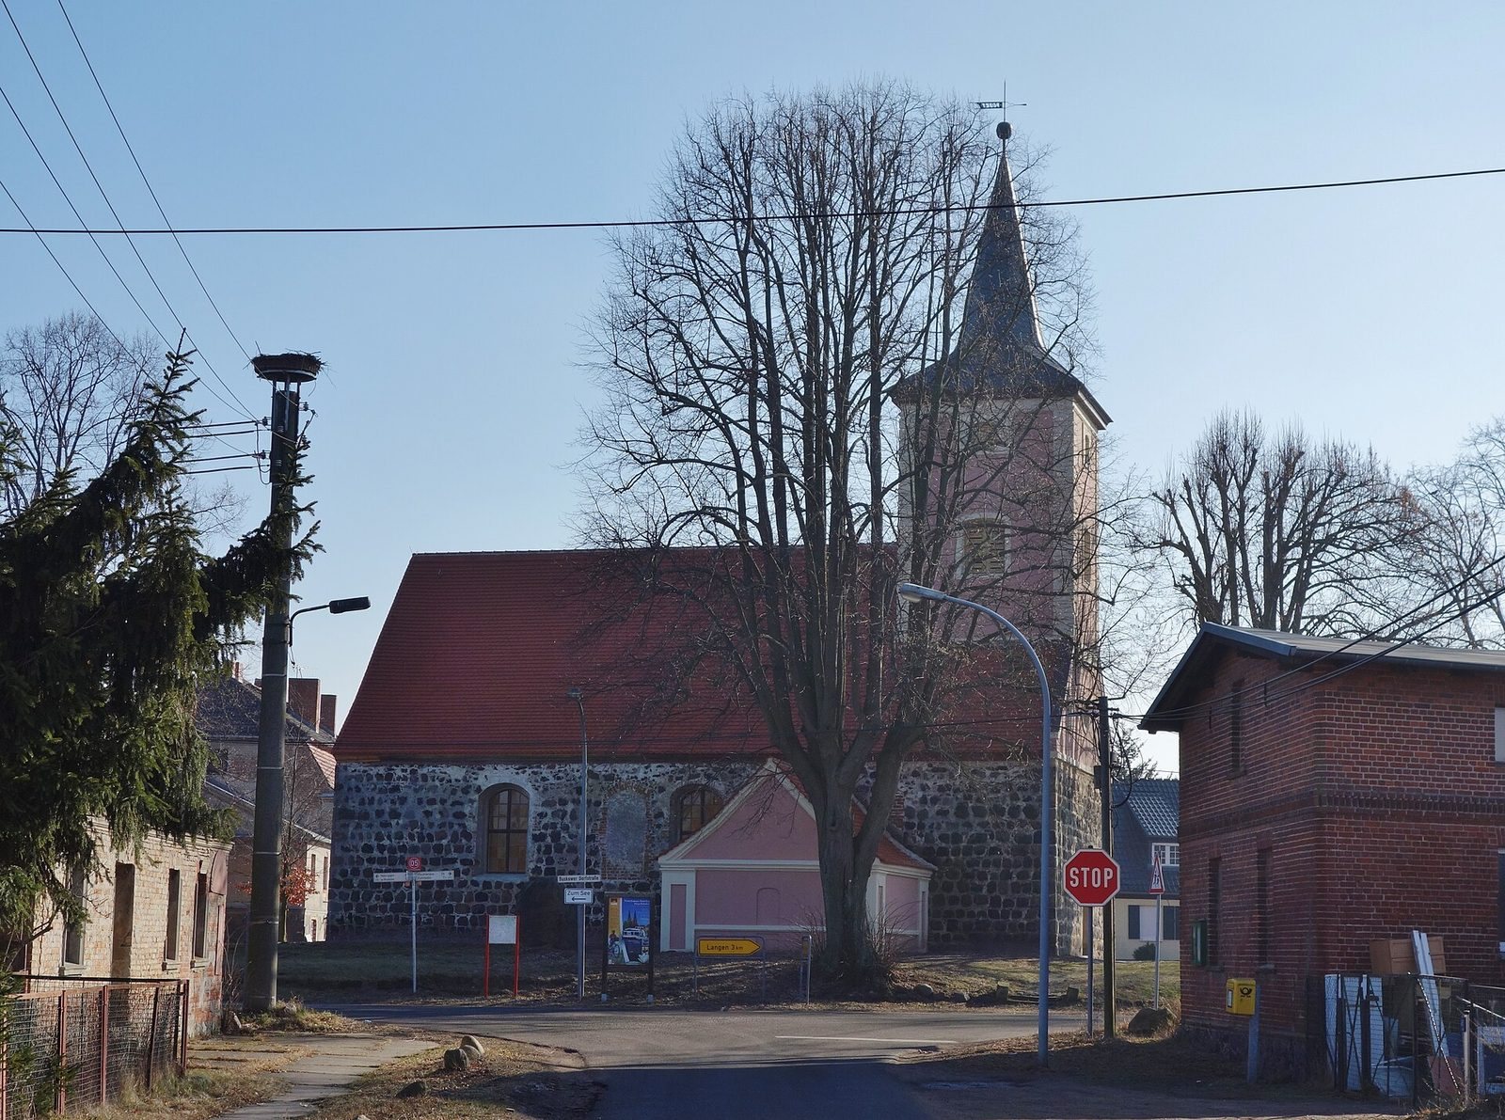
The rectangular church stands beside the Buskow estate on a slightly raised village green. It is a single-nave building, with one principal nave and no separate side aisles, constructed of fieldstone masonry beneath a gabled roof. The former churchyard surrounds the building, while its street side is bordered by a low fieldstone retaining wall. A granite erratic boulder, a large stone carried from its geological source by natural forces such as glacial ice, was brought to the north side in 1939 and 1940. It stands to the left of the attached crypt.
Western tower and entrances
The western entrance is located beneath the tower. Its low, round-arched portal has a fieldstone reveal. The square tower is half-timbered, a construction method using a visible timber framework filled with masonry, and has a Baroque character. It was later faced with rendered brick masonry. Pilaster strips, which are shallow vertical wall projections, and plaster bands articulate its exterior. Above them rises a slate-covered, kinked pointed spire.
North crypt and eastern wall
The brick crypt attached to the north side contains the grave of Friedrich Wilhelm von Dossow. At the east end, three narrow pointed-arch windows are set into the wall. The central window was probably enlarged during the eighteenth century, while the two side windows were blocked. The gable contains a pointed-arch opening framed in brick and a cross-shaped blind-arch motif, a recessed decorative form that does not open through the wall.
South side
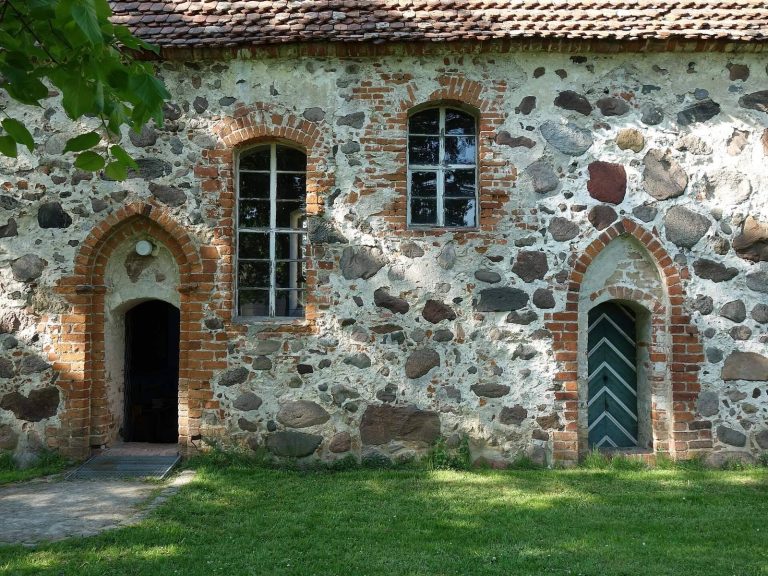
Two blocked entrances survive on the south side. One was formerly used by the congregation, while the other served as the priest’s doorway. Remnants of a plaster-joint pattern remain visible on this side of the building.
Interior and furnishings
The interior has a plastered ceiling and a chancel window dating from the alterations of 1965. Its furnishings are relatively simple. Parts of the pews and the western gallery date from the second half of the nineteenth century, and the gallery was restored in 2007. It contains an organ made by the German organ builder Albert Hollenbach in 1888. A wooden baptismal font also dates from the nineteenth century. The chancel contains an altar without an altarpiece, a pulpit, and a baptismal basin, all introduced during the 1965 alterations.
Bells
Two bells hang in the tower’s bell chamber. They date from 1586 and 1709, providing surviving evidence of the church’s long history of use.