Village church Miersdorf: A Gothic Hall Church in Germany
Site at a Glance
- Rating
- 4.5
- Popularity
- Very Low
- Country
- Germany
- Primary era
- Medieval
- Eras represented
- Medieval, Early Modern, Modern
- Civilizations
- Holy Roman Empire, Margraviate of Brandenburg
- Site type
- Religious
- Remains
- Church
On this page13 sections
History
Village church Miersdorf is a hall church in Germany, in Miersdorf, now a district of Zeuthen, and probably originated as a fourteenth- or fifteenth-century Gothic parish church. A hall church has one principal, undivided interior space rather than a central nave separated from side aisles. Miersdorf was already a parish village with its own church and priest in 1375, so an earlier timber or half-timbered building may have preceded the present structure.
Medieval parish church
The exact date of construction is unknown. The present rectangular building was probably erected on the village green during the fourteenth or possibly the fifteenth century. Its irregular fieldstone masonry points toward an early Gothic date, while evidence that the gable was once much steeper has also led to a possible Late Gothic attribution. These indications relate to the surviving building rather than to the earlier church that may have stood on the site.
Patronage and seventeenth-century furnishings
The church received several furnishings through the patronage of the von Enderlein family. In 1617, Georg von Enderlein donated a stone altar and a wooden altar lectern, followed by a wooden pulpit in 1627. His successor, Hans Dietrich von Enderlein, and the donor Andreas Koeppen provided bronze bells in 1645 and 1666. On 2 October 1678, the parish installed a wooden baptismal font bearing the von Enderlein coat of arms.
Johannes Dietrich von Enderlein, the last member of the family, was buried in the church crypt in 1708. A crypt is a chamber used for burials within or beneath a church. The crypt was filled in in 1832, bringing this phase of the church’s funerary history to an end.
Early modern rebuilding
An extensive renovation in 1710 gave the church its present overall appearance. The windows were enlarged with broad, flattened basket-arched openings, the tower was renewed, the walls were raised, and a west gallery was installed. A west gallery is an elevated platform at the western end of a church, commonly used for an organ, singers, or additional seating.
The church portal in the surrounding enclosure was completed in 1760. The cemetery had previously served Miersdorf, Zeuthen, and Rauchfangswerder, but it was closed in 1860. Side galleries were added inside the church in 1867, and the choir windows were extended downward. The south doorway was bricked up in 1832.
Twentieth-century changes and conservation
The parish acquired a Schuke organ in 1912 and placed it on the west gallery. In 1921, the church tower was raised by two metres. Further repairs followed in 1913, 1950, and 1984. The building was damaged during the Second World War, and repairs continued gradually until 1951.
During the period of the German Democratic Republic, the parish redesigned the altar area and installed a double-beam cross, which remained in the church in the twenty-first century. After German reunification, the roof was retiled and the churchyard was redesigned between 1990 and 1993. The last fundamental renovation took place from 1991 to 2000. The church now belongs to the Eichwalde, Zeuthen-Miersdorf, and Berlin-Schmöckwitz parish district within the Neukölln church district of the Evangelical Church of Berlin-Brandenburg-Silesian Upper Lusatia.
Remains
Building and exterior
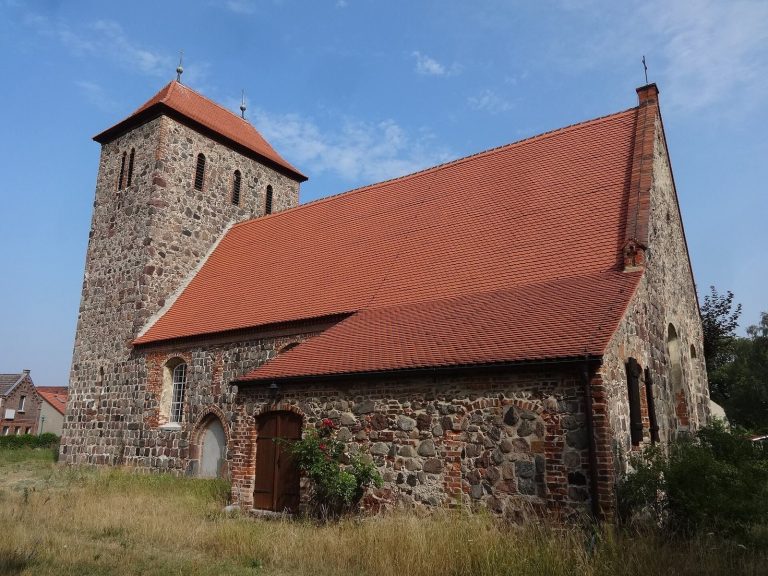
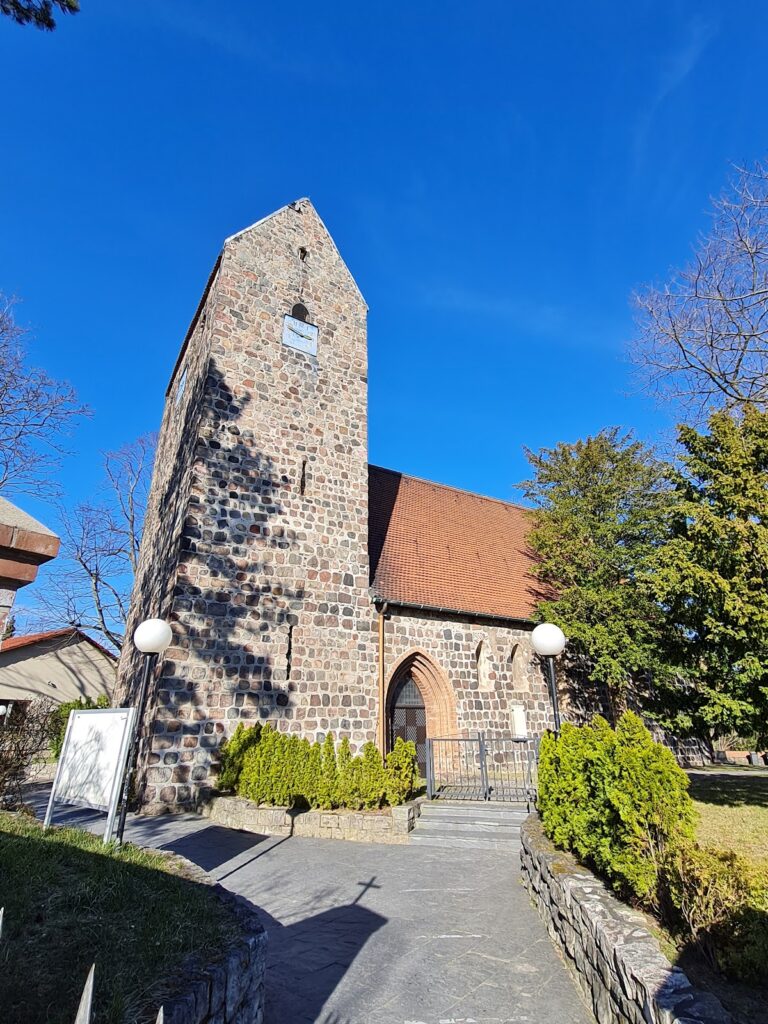
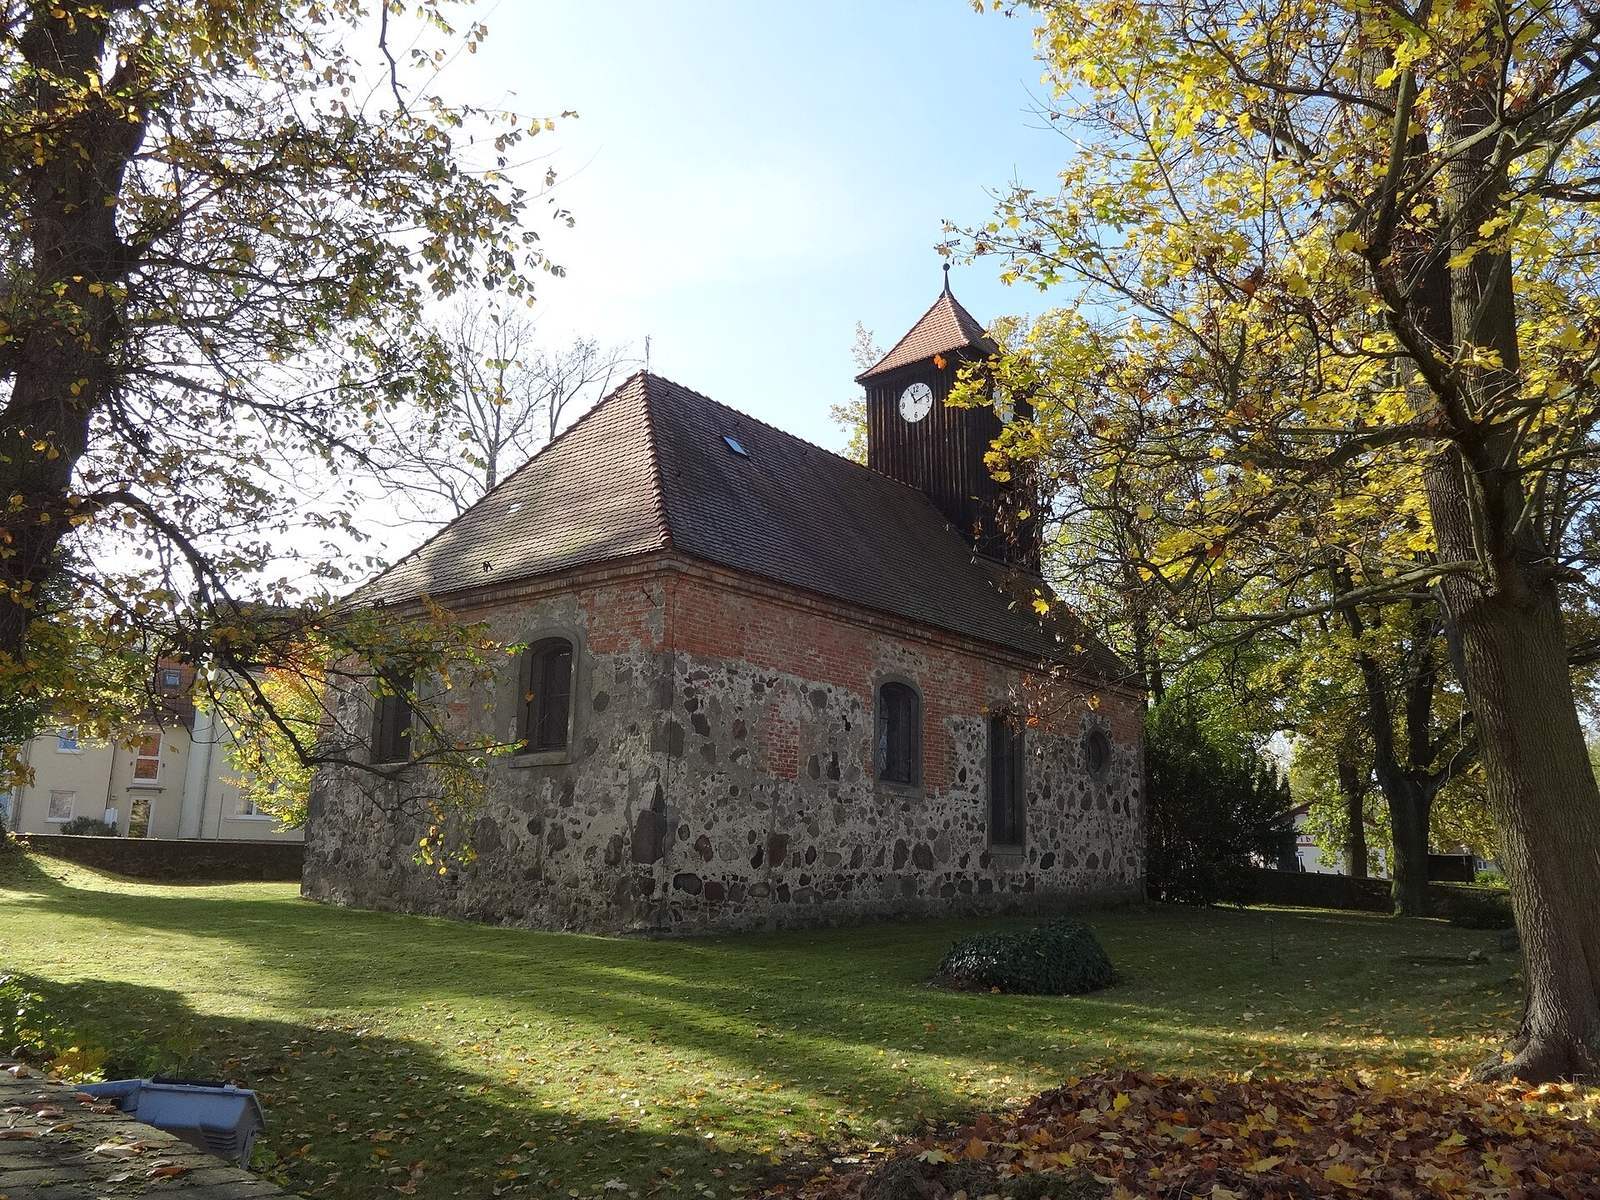
The surviving church is a rectangular hall measuring 17.65 by 9.62 metres. It is aligned almost exactly from east to west, with a deviation of about eight degrees toward the northeast. The walls are built mainly from conspicuously irregular, unsorted fieldstones, ranging from a few centimetres across to stones nearly one metre in size. They are laid in loose courses, and the corners use the same irregular masonry. Above a height of approximately 1.5 metres, the walls are made of bricks measuring 25 by 12 by 6.5 centimetres. Remnants of plaster remain across the building.
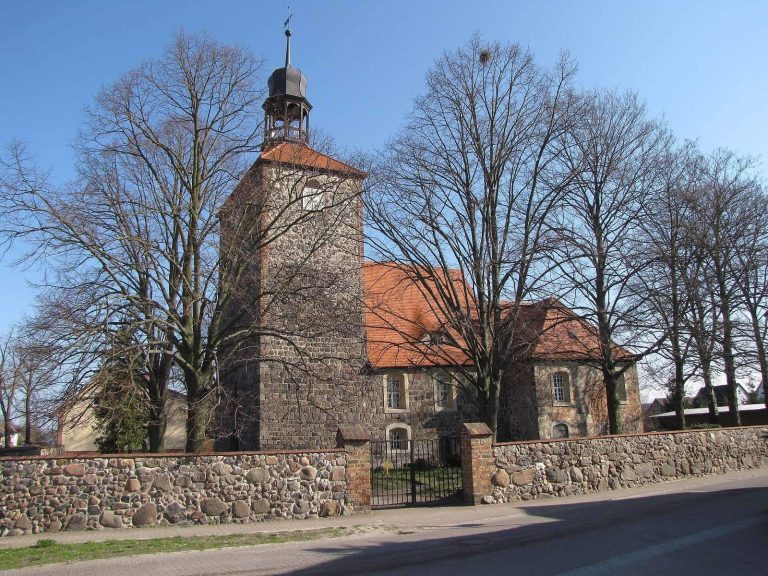
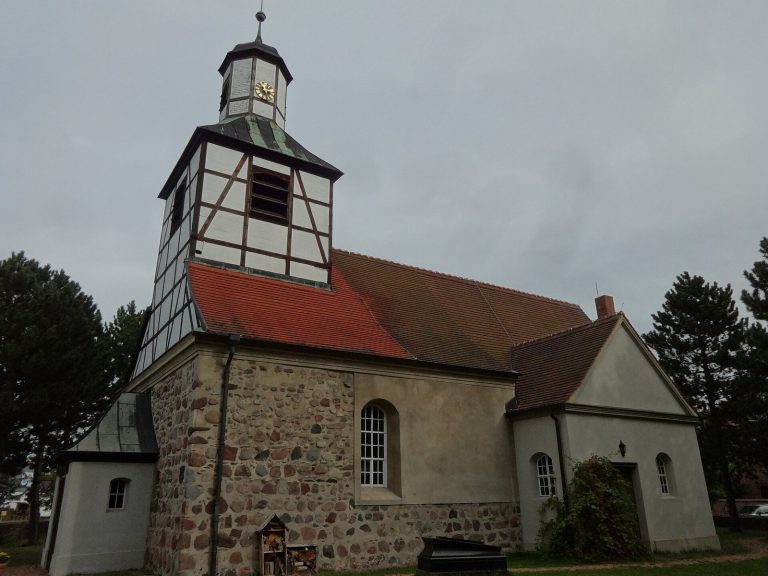
The west tower rises from the fieldstone gable. It has a square plan and is clad in dark wood. Each side contains a rectangular sound opening, with a clock above it. A pyramidal roof covers the tower, while the nave has a gabled roof. Beneath the entrance gate on the right side of the tower, a Slavic millstone is built into the wall. The stone is about 41 centimetres in diameter. It may have been used before the Reformation as a container for a relic, and its incorporation into the church base may have expressed Christianity’s victory over paganism. A gravestone, probably made from Rüdersdorf shell limestone, stands beside it.
Windows and blocked openings
North wall
On the western part of the north wall, beneath the tower, a round window is set into the fieldstone masonry. Its straight termination has been interpreted as evidence of the building’s original wall height. Farther east, an enlarged basket-arched window is followed by a considerably smaller one. Toward the choir stands a window blocked with masonry.
Choir and south wall
The choir contains two equal-sized basket-arched windows, separated by a blocked opening with a slightly pointed arch. The south wall broadly mirrors the north wall, with a round window followed by an enlarged and a smaller basket-arched window. The blocked priest’s doorway is also visible on this side.
Interior and furnishings
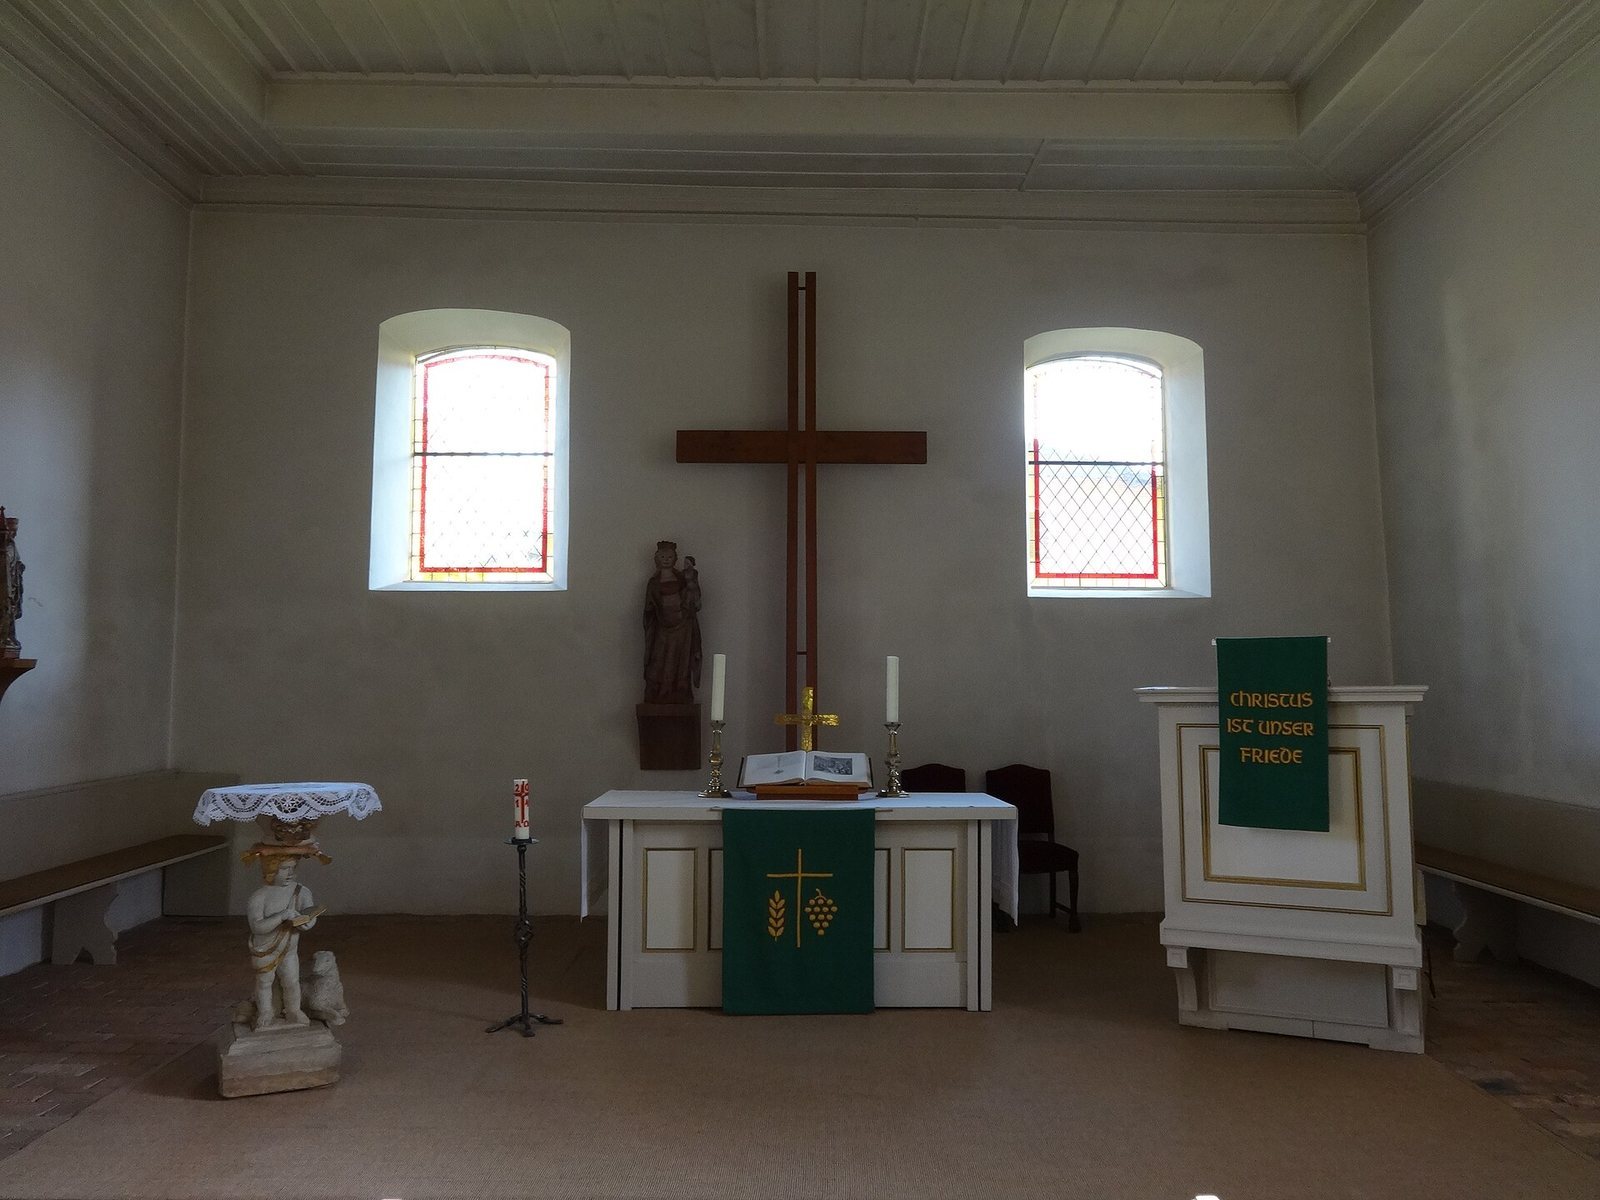
The interior has a plain red-and-black tiled floor, white-plastered walls without ornament, and a flat, grey-painted beam ceiling. The three galleries are similarly simple, with brown-and-white decoration. The west gallery carries the Schuke organ acquired by the parish in 1912.
Wooden figures
The wooden figure known as Mary of Miersdorf stands below the cross. It probably came from a fourteenth-century Marian altar, an altar dedicated to Mary, the mother of Jesus. The carving belongs to the Soft Style, a Late Gothic manner distinguished by graceful, flowing figures and softly modelled drapery. Unlike most comparable figures, Mary looks toward the viewer rather than at the Christ Child.
Two further wooden sculptures stand on the north side of the choir. Barbara of Nicomedia, a Christian martyr traditionally associated with a tower, holds the tower attribute that identifies her, with three openings. The figure probably dates from the second half of the fifteenth century. It was painted over several times, and its head had previously been replaced with a plaster version. During the latest restoration, a new wooden head was carved from a model based on a Barbara figure in a church in Prenzlau. Her missing hand was not reconstructed.
A wooden figure of James the Elder stands beside Barbara. It dates from the fifteenth century. James the Elder is one of the Twelve Apostles and is traditionally identified as the brother of John the Apostle. The reason for the figure’s placement in the church remains unclear.
Baptismal font
The seventeenth-century baptismal font disappeared after the Second World War and was rediscovered during excavations in 1949. It depicts John the Baptist as a child, with an earless lamb at his feet. John the Baptist is the Christian prophet and preacher traditionally regarded as the forerunner of Jesus. The child supports the octagonal baptismal bowl, while the church patron’s coat of arms appears beneath it. In his right hand, he holds a Bible from which he appears to read.