Schloss Meseberg: A Baroque Palace and German Government Guesthouse


Site at a Glance
- Rating
- 4.5
- Popularity
- Very Low
- Country
- Germany
- Primary era
- Early Modern
- External website
- Open
- Eras represented
- Early Modern, Modern
- Civilizations
- German, Holy Roman Empire
- Site type
- Domestic
- Remains
- Palace
On this page11 sections
History
Construction and Wartensleben ownership
Schloss Meseberg is an eighteenth-century Baroque palace in Germany, located in Meseberg, a district of Gransee in Brandenburg, about 70 kilometres north of Berlin. Built for Count Hermann von Wartensleben after the earlier manor burned in 1721, it was completed in 1739 and became an estate beside Huwenowsee. Its formal architecture and garden express the Baroque period, an era associated with axial planning, theatrical spatial effects, and elaborate decoration.
Hermann von Wartensleben commissioned the new palace after his wife, Dorothea, née von der Groeben, inherited Meseberg and Baumgarten in 1735. The von der Groeben family had held the Meseberg manor since the second half of the sixteenth century. Garden construction began in 1736, followed by work on the house in 1737. The architect is unknown, although he is thought to have belonged to the circle of Philipp Gerlach, Berlin’s chief building director. Münther designed the terraced Baroque garden.
Wartensleben had previously commissioned Schloss Rauschendorf as his principal residence. In 1735, his brother Friedrich Ludwig began Palais Wartensleben at Pariser Platz in Berlin, probably also working with Gerlach. These projects placed Meseberg within the building activity of the Wartensleben family in eighteenth-century Brandenburg and Berlin.
Prussian and Kaphengst periods
Prince Henry of Prussia purchased Meseberg in 1774 together with the estates of Rauschendorf, Schönermark, and Baumgarten. Prince Henry was an eighteenth-century Prussian prince and military commander who lived at nearby Rheinsberg Palace. He soon gave Meseberg to his court associate and beneficiary, Christian Ludwig von Kaphengst.
Kaphengst enlarged the property, removed the gated court of honour, and replaced it with a lawn rondel before the entrance. He also laid out an avenue between the palace and the village green. His lavish way of life eventually brought financial ruin, and his widow retained the estate until 1817. During his ownership and that of his successors, the garden was extended southward and developed into a landscape park incorporating much of the lakeshore. The later park was associated with Peter Joseph Lenné, a leading nineteenth-century Prussian landscape architect and garden designer.
The Lessing estate and cultural history
In 1883, Carl Robert Lessing, publisher of the Vossische Zeitung, acquired Meseberg for his son, Gotthold Ephraim Lessing the Younger. The Lessing family retained the estate until 1931 or 1934 and shaped its artistic decoration and cultural history. A mausoleum for Gotthold Ephraim Lessing was built in the park in 1919.
Emma von Gelbke, Carl Robert Lessing’s wife, passed the story of Baroness Elisabeth von Ardenne to Theodor Fontane. Fontane, a major nineteenth-century German novelist and chronicler of Brandenburg and Prussia, drew on the story for his novel Effi Briest. He also described Meseberg in Wanderungen durch die Mark Brandenburg as a “magic castle.”
Confiscation, decline, and restoration
The estate was confiscated without compensation in 1945, during the period of Soviet occupation in eastern Germany. The Red Army planned to demolish the palace, but the mayor, Franz Rhode, prevented this. In the following decades, the building served as a grocery shop, kindergarten, municipal office, and other facilities. Plans to turn it into a cultural or conference centre were not carried out, and the palace continued to deteriorate.
After German reunification, Schloss Meseberg became the property of the state of Brandenburg and was not returned to its former owners. The Messerschmitt Foundation acquired the dilapidated estate in 1995 without a defined use plan. It then restored the palace, garden, and park according to monument-preservation standards. The work recovered historic elements while also accommodating modern requirements.
Federal government use
In 2004, the Messerschmitt Foundation agreed to lease the palace to the German Federal Government for twenty years at a symbolic annual rent of one euro. Building work began in spring 2005. It modernized the electrical and security systems, while the Federal Government later installed security and communications technology and took responsibility for operating costs.
Since 2007, Schloss Meseberg has served as the official guesthouse and retreat of the German Federal Government. The handover took place on 26 January 2007, and the first guest was French President Jacques Chirac. The palace has hosted foreign state visits, cabinet retreats, conferences, and other official meetings during the governments of Angela Merkel and Olaf Scholz. Guests have included José Manuel Barroso, Nicolas Sarkozy, Romano Prodi, George W. Bush, Dmitry Medvedev, David Cameron, Emmanuel Macron, Vladimir Putin, Giuseppe Conte, Sanna Marin, Magdalena Andersson, Pedro Sánchez, and other foreign leaders.
In 2018, Chancellor Angela Merkel and French President Emmanuel Macron issued the Meseberg Declaration, committing themselves to a partnership intended to reinvigorate European integration. Franco-German ministerial meetings were also held at the palace in 2018 and 2024. On 12 February 2026, the Federal Government announced that its guesthouse use would end on 31 January 2027. The lease will not be extended because of declining use, the distance from Berlin’s government district, and the view that operating, maintenance, and security costs are no longer proportionate to the benefits.
Remains
Palace architecture
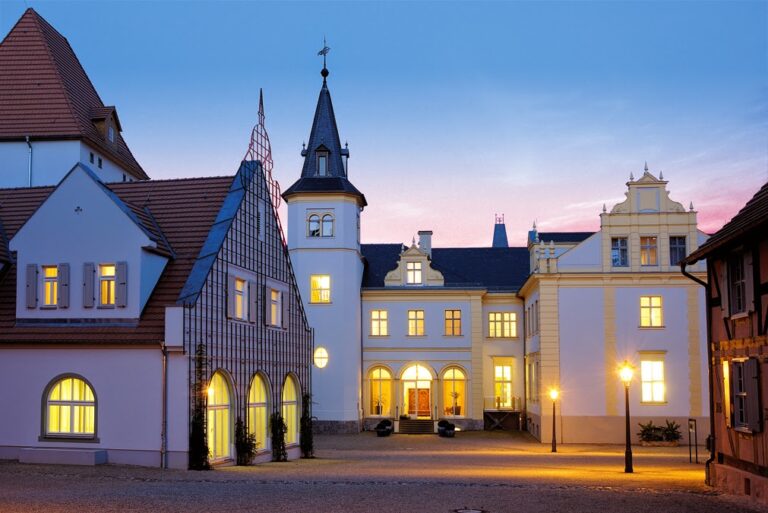
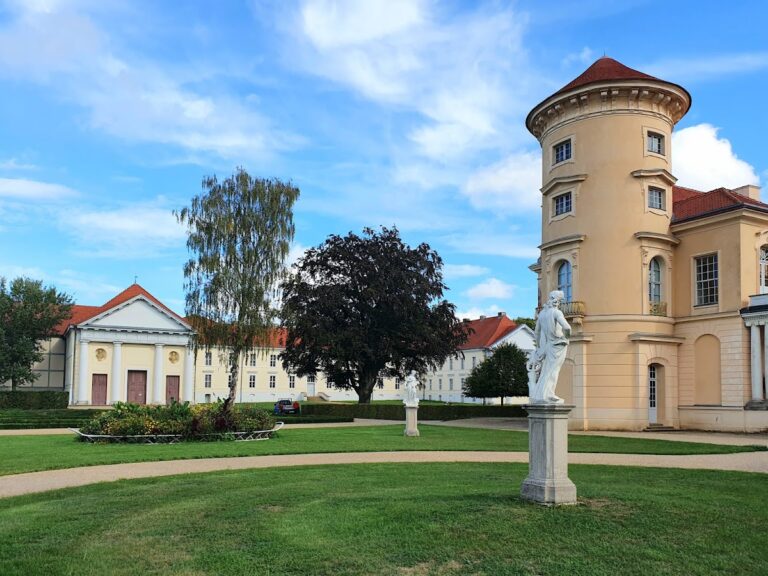
The palace is a Baroque stucco building with Ionic half-columns, which are engaged columns with the scroll-shaped capitals of the Ionic order, and a high mansard roof. A mansard roof has two slopes on each side, with the lower slope steeper than the upper one, creating an additional usable roof level. Above the courtyard-side gable, a cartouche, or ornamental framed panel, carries the painted initials “HvW” for Hermann von Wartensleben.
The former gated court of honour was removed during Kaphengst’s ownership. A lawn rondel now occupies the space before the principal entrance, while an avenue leads from the palace toward the village green. Kaphengst also added buildings including a stable. The palace was richly furnished and decorated, with ceiling frescoes attributed to Bernhard Rode, an eighteenth-century German painter of historical and allegorical scenes. One fresco represents the apotheosis of Prince Henry of Prussia, an artistic portrayal of his elevation to glorified status.
Lessing decoration and estate church
The Lessing family added its coat of arms to the palace. The three rings shown there refer to the ring parable associated with the writer Gotthold Ephraim Lessing, a major figure of the German Enlightenment. Paintings by Karl Friedrich Lessing and Konrad Lessing entered the palace, and the sculptor Otto Lessing made busts of family members and ancestors.
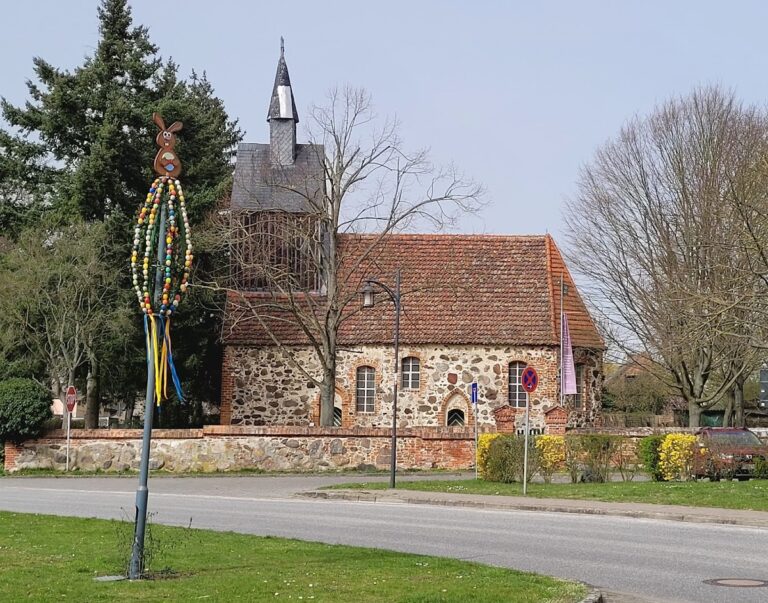
Otto Lessing also created a multi-figure Descent from the Cross for the estate church. The Lessing family mausoleum stands in the park, where it forms part of the surviving memorial architecture connected with the family’s ownership of Meseberg.
Baroque garden
The Baroque garden is a terraced composition organized around axes preserved in the surviving layout. The original levels of its compartments were reconstructed from building remains and archaeological excavation findings. At the lakeside, a formal parterre, meaning a geometric arrangement of garden beds, contains two elongated broderie compartments. Broderie is an ornamental pattern made from clipped hedges or low planting in designs resembling embroidery. Because the original pattern was not known, the present broderie design was created in modern times.
A subordinate south-western parterre was laid out as a lawn parterre with a similarly modern ornamental design. The former barnyard had lost its agricultural purpose, so its measured and documented foundations were used when the area was converted into a geometrically arranged lawn parterre. It follows the axes of the Baroque garden and the cavalier house, an auxiliary palace building intended for lodging or service functions, and recalls a garden extension that existed or was planned under Wartensleben.
The original Baroque garden stairs were not documented, but stairs were required for the restored garden. The former western exterior staircase of the palace was reconstructed from foundations and surviving original parts. Two new stairs on the main axis use the same step profile. Seen from the opposite shore, the three stairways form a visual unit with the palace. Other garden stairs use plain block steps. The assumed diagonal division of four bosquet compartments, formally arranged garden areas enclosed by trees or hedges, was based on the layout of the similarly organized garden at Schloss Burgscheidungen.
Park and modern interior
A publicly accessible landscape garden extends along Huwenowsee and contains the mausoleums of the Hövel and Lessing families. The park had been enlarged southward and landscaped in the English manner toward the lake. Its present form belongs to the long transformation from the formal Baroque garden into a lakeside landscape park.
The palace basement once contained the kitchen of the local agricultural cooperative. It now includes a wine bar for the Chancellor with seating for thirty guests. Restoration preserved the historic palace, garden, and park while introducing electrical, security, and communications systems. The official use of the estate and its security requirements also necessitated interventions in the historic fabric.
Nearby sites