Schloss Sommerswalde: A Historic Estate and Buddhist Meditation Centre in Germany


Site at a Glance
- Rating
- 4.7
- Popularity
- Very Low
- Country
- Germany
- Primary era
- Modern
- External website
- Open
- Eras represented
- Modern
- Civilizations
- German, Kingdom of Prussia
- Site type
- Domestic
- Remains
- Castle
On this page11 sections
History
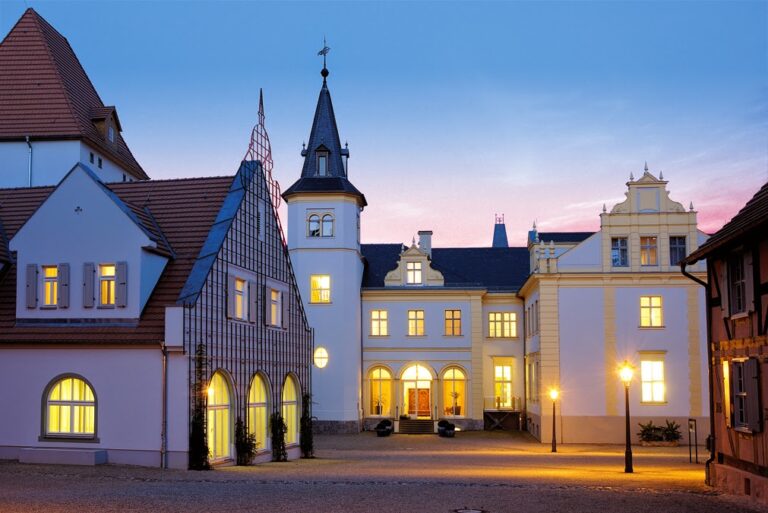
Schloss Sommerswalde is a late nineteenth-century castle complex in Germany, near Schwante in the municipality of Oberkrämer, Brandenburg. It was built between 1888 and 1891 for the retired lieutenant Friedrich August Richard Sommer, following designs by the Berlin architects Hans Abesser and Jürgen Kröger.
Construction and Sommer ownership
Richard Sommer had inherited substantial property in Berlin from his grandfather, Carl August Heinrich Sommer, a master carpenter and municipal councillor. In 1888, he acquired Schloss Schwante and its estate, then began building Schloss Sommerswalde shortly afterward. By 1891, he had sold the family houses in Berlin. The new estate was conceived as a unified complex in the Schwanter Forest, with the principal castle placed on the central axis of a semicircular square.
Richard Sommer died in 1916, after which his eleven heirs sold the estate. The Freie Scholle agricultural cooperative acquired the farmland. Erich Lübbert, a lawyer and entrepreneur, purchased the castle and park, restored them, and used the property as his family residence.
War and institutional transformation
As the Red Army advanced in the final phase of the Second World War, the Lübbert family fled on 23 April 1945. The castle had already suffered wartime damage, and after the war the Soviet military administration used it as a Kommandantur, a military commandant’s headquarters and administrative office.
In 1949, the Free German Youth, East Germany’s official socialist youth organization, established the Alexei Maressjew School in the complex. The institution trained youth-pioneer leaders until 1989. During these four decades, extensive alterations were made to the interiors and exteriors, causing serious damage to the historic character of the buildings.
Restoration and Buddhist use
After German reunification, the municipality privatized the castle, with later use subject to heritage-conservation requirements. From 2000 to 2003, the Dharmakaya association operated a Buddhist monastic school there. In 2006, the New Kadampa Tradition International Kadampa Buddhist Union acquired the estate and began extensive restoration under specialist conservation guidance.
The Kadampa Meditation Centre Germany opened in the castle in September 2008 for Buddhist study programs, weekend courses, and retreats. Brandenburg awarded the centre the 2010 Heritage Conservation Prize for the restoration of Schloss Sommerswalde. In October 2012, the Tharpaland Kadampa Meditation Centre moved into the castle, while the associated Kadampa Meditation Centre Berlin moved to Berlin. The estate remains an international Buddhist meditation and training centre connected with the New Kadampa Tradition, an organization whose centres provide meditation instruction, study programs, and retreats.
Remains
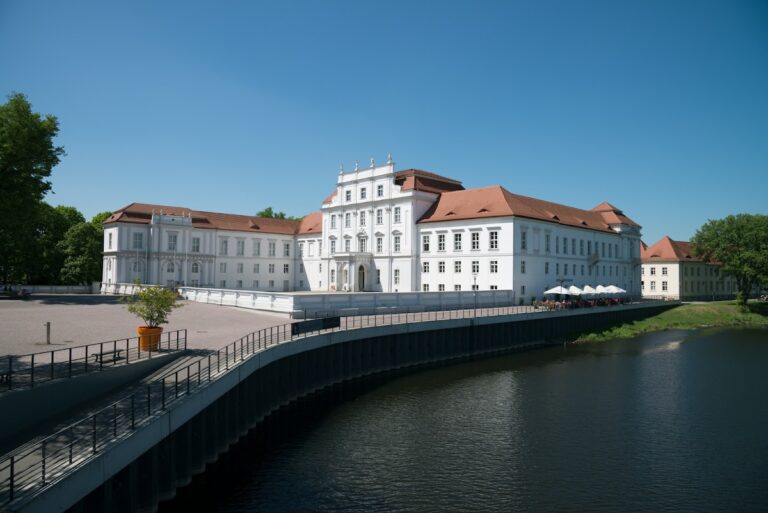
The complex is arranged around the central axis of a semicircular square. The main castle occupies the middle, while subsidiary buildings frame it symmetrically on both sides. The surviving arrangement combines residential, agricultural, and service buildings with varied historic architectural references.
Framing buildings
Neo-Gothic residential building
On the left side of the square stands a Neo-Gothic residential building. It forms part of the symmetrical architectural setting around the principal castle.
Orangery
An orangery also occupies the left side of the complex. It was originally designed in an Orientalizing style and belongs to the group of subsidiary buildings that defines the semicircular square.
Forester’s house
On the right stands the former forester’s house. It served as the Sommer family residence until the main castle was completed, giving the building an early domestic role within the development of the estate.
Crenellated brick stable
The right side also contains a crenellated brick stable, which included rooms for grooms and domestic servants. Its design evokes Berlin’s Red Rathaus, the city’s historic red-brick town hall, where Richard Sommer’s father had worked. The Red Rathaus is a named subsidiary building in the complex, and its comprehensive restoration was completed in May 2016, providing additional accommodation for members of the Tharpaland community.
Main castle
The principal castle originally carried a dome, but the dome was removed during the 1920s for structural reasons. Facing the park, the building has a Classical Greek-style pediment with a colonnade. Its design also contains clear references to Paul Wallot’s first design for the Reichstag building. Wallot was the architect of Berlin’s Reichstag, and the allusion connected Schloss Sommerswalde with the architectural image of Germany’s imperial parliament.
Nearby sites