Great Mosque of Nedroma: An Almoravid Mosque in Algeria
Site at a Glance
- Rating
- 5
- Popularity
- Very Low
- Country
- Algeria
- Primary era
- Medieval
- Eras represented
- Medieval
- Civilizations
- Almoravid
- Site type
- Religious
- Remains
- Mosque
On this page9 sections
History
The Great Mosque of Nedroma is a medieval mosque in Algeria, established in 1145 by Tashfin ibn Ali, an emir of the Almoravid dynasty. The Almoravids were a Berber dynasty that ruled parts of the Maghreb and al-Andalus during the eleventh and twelfth centuries. Architecturally, the mosque belongs to the Andalusi mosque tradition, with its characteristic arrangement of naves running perpendicular to the wall oriented toward Mecca.
Almoravid Foundation and Minbar
The mosque contains the earliest surviving Almoravid minbar, or mosque pulpit. An inscription on it attributes its commission to the emir and lord Yusuf ibn Tashufin, one of the principal Almoravid rulers, and records its completion under the supervision of the jurist and judge Abu Muhammad Abd Allah during the eleventh century. The minbar was made specifically for the mosque and connects the building with the religious and artistic culture of the Almoravid period.
The Fourteenth-Century Minaret
A minaret was added in 1348 by Mohammed al-Sisi, identified in its inscription as Muhammad ibn Abd al-Haqq ibn Abd al-Rahman al-Sisi. The inscription states that the inhabitants of Nedroma built it collectively, providing both the expense and the labor, and that the construction took fifty days. This later addition belongs to the historical setting of the Zianids, also called the Banu Abd al-Wad, the medieval dynasty centered at Tlemcen.
The mosque remains an active Islamic place of worship and is included on Algeria’s list of cultural-heritage monuments.
Remains
Plan and Prayer Spaces
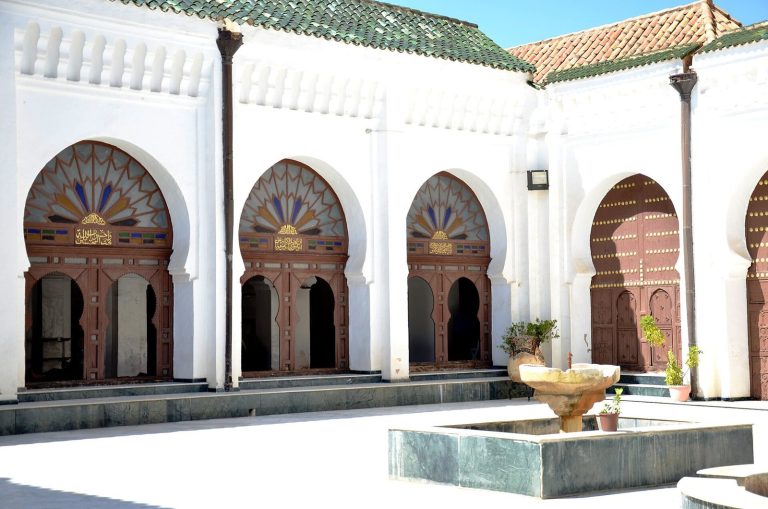
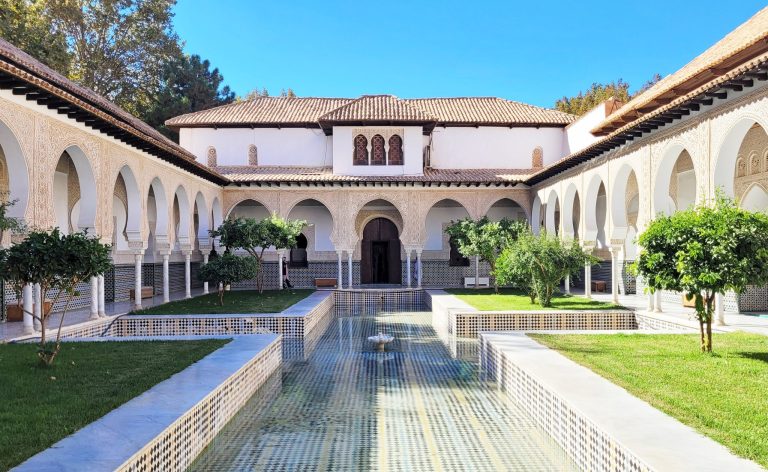
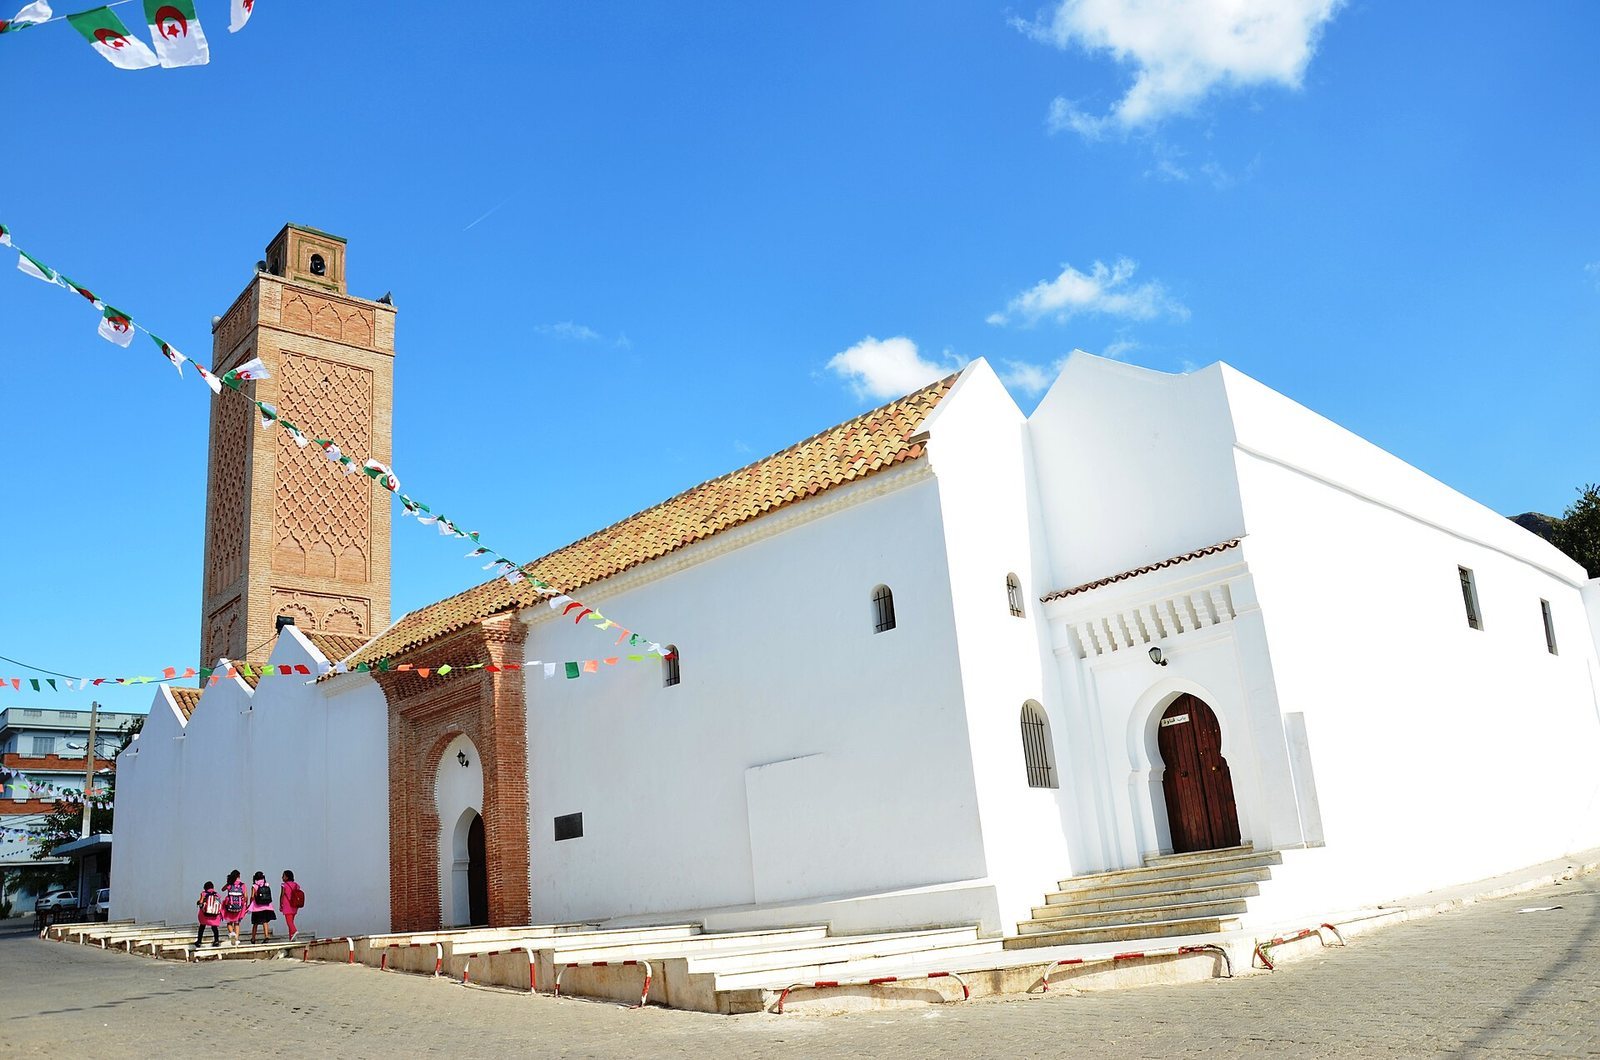
The mosque has a rectangular plan and is built of stone and brick. Its tiled roof rests on a wooden framework, while the central roof is slightly wider and ends above the prayer niche in a cross vault. The entrances occupy the corners of the north wall and lead into naves that run perpendicular to the qibla wall, the wall oriented toward Mecca. These passages extend along both sides of a quadrangular courtyard, forming three-sided lateral porticoes.
The courtyard lies on the axis of the mihrab, the niche marking the direction of prayer, and opens onto the prayer hall. The hall contains nine naves arranged in three bays. Pillars divide the naves and support horseshoe arches, including a distinctive two-centered form whose origins remain debated. Felician Golvin connected this arch type with Byzantine examples, while Henri Terrasse associated its frequent use with Visigothic Spain.
The space directly before the mihrab is covered by a cloister vault, a vault formed by curved surfaces rising from the sides of a square or polygonal space. The mihrab itself is a polygonal niche. Exterior decoration uses brick together with some marble panels, while the interior includes ceramic tiles, carved wooden panels, and carved plaster.
Minbar and Minaret
Almoravid Minbar
Only the back and side cheeks of the original minbar survive. Its cedar panel carries a finely executed Kufic inscription, a style of Arabic calligraphy, in a Qarmatian manner that first appeared in Tunisia during the tenth century. The surviving side cheeks are comparable to those of the pulpits in the Umayyad Mosque in Medina and the Mosque of the Andalusians in Fez. The minbar is now preserved in the National Museum of Antiquities and Islamic Arts in Algiers.
Fourteenth-Century Minaret
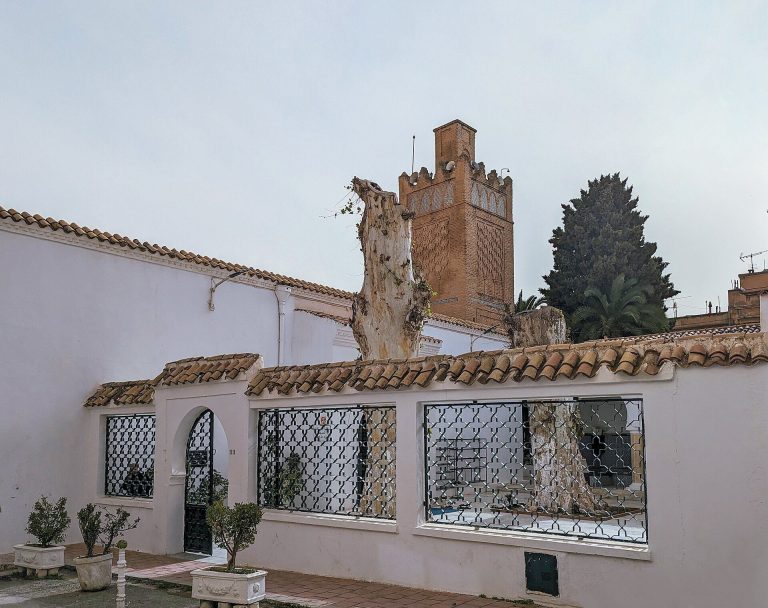
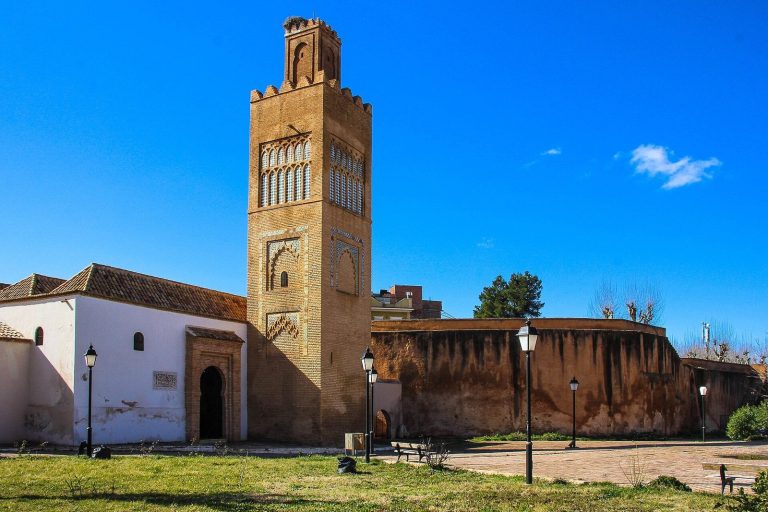
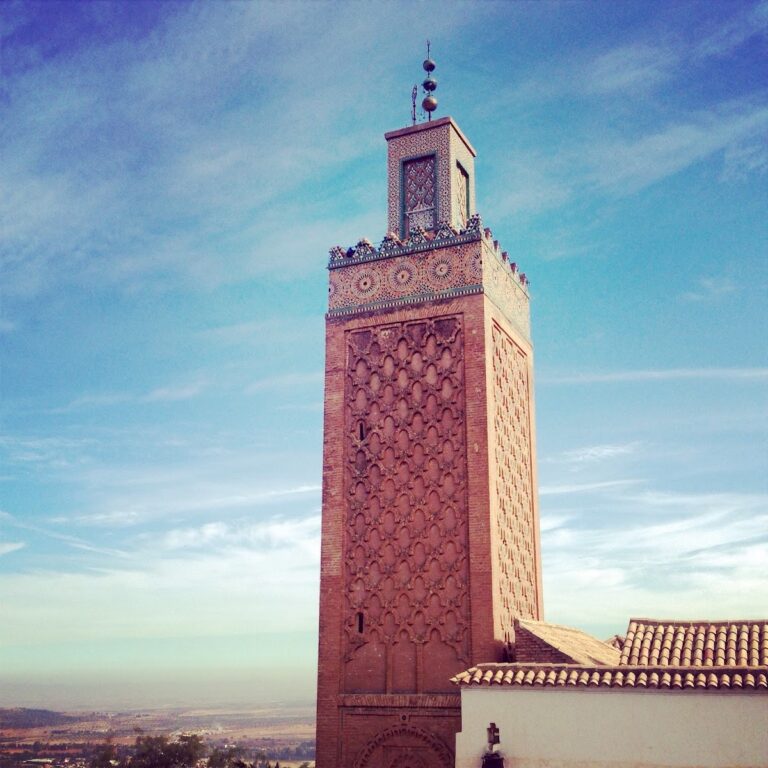
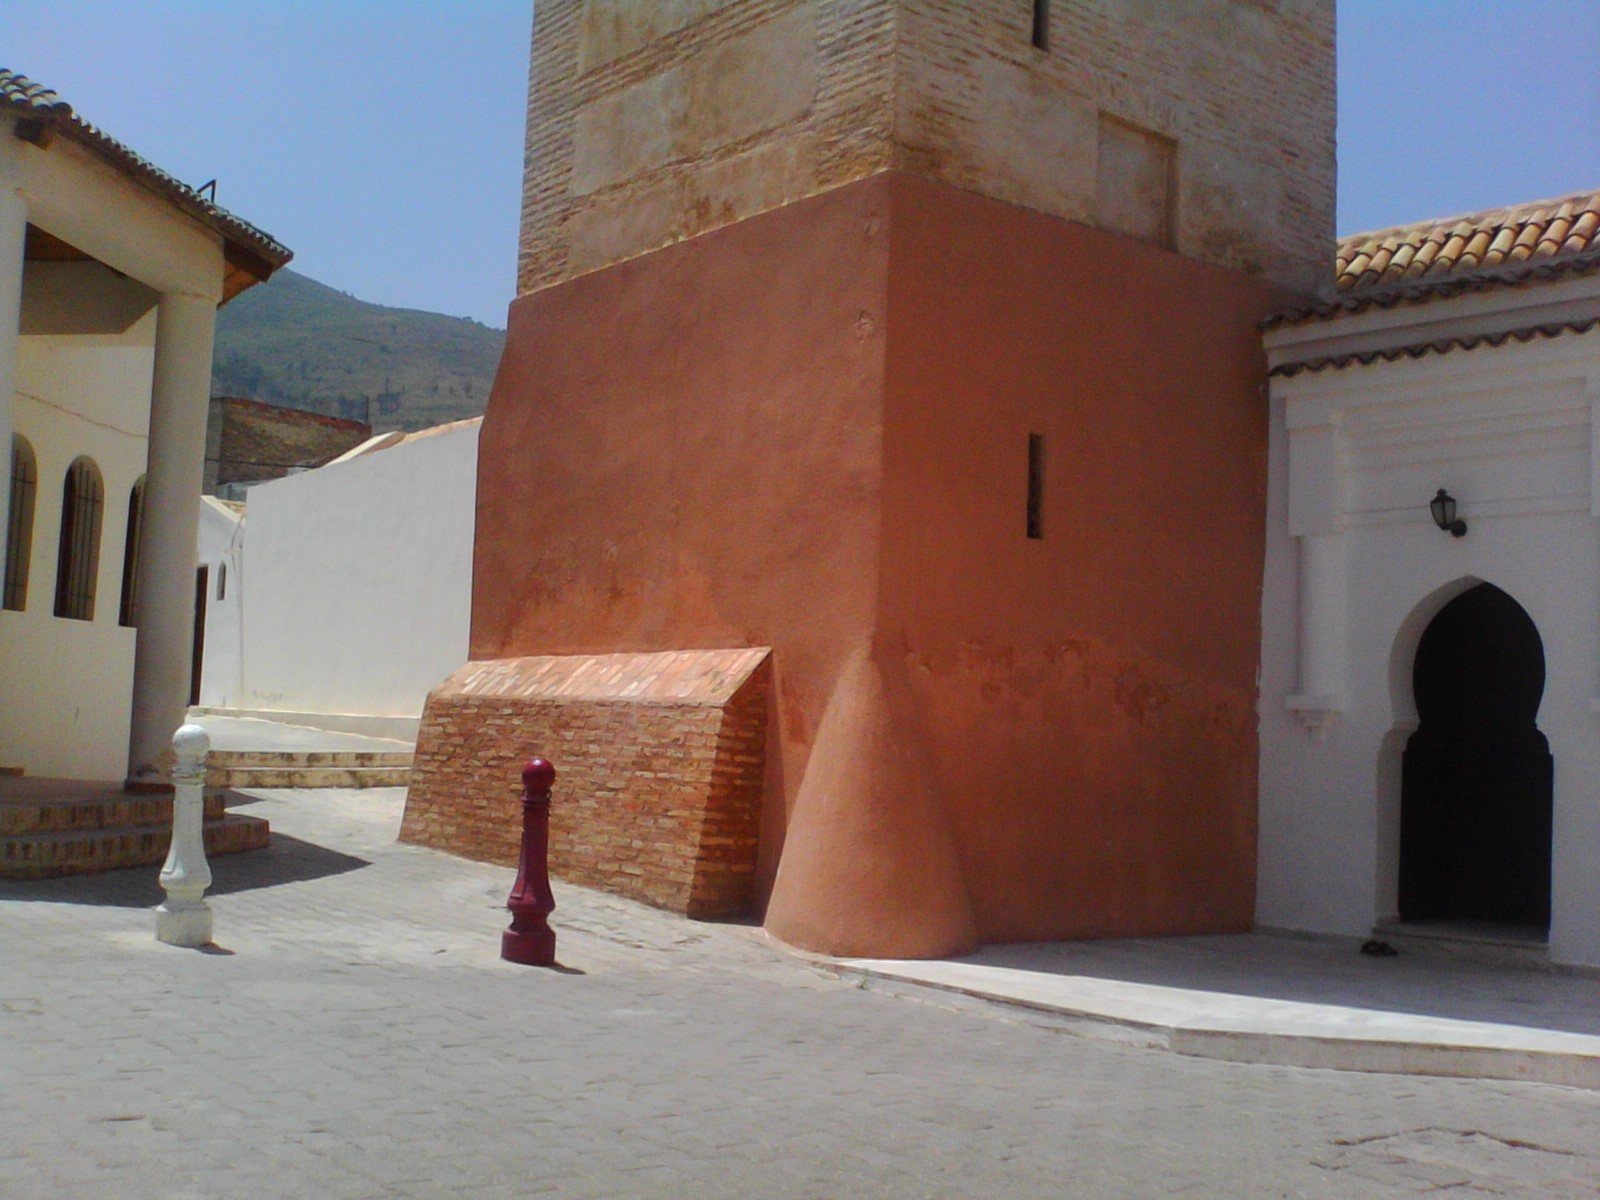
The minaret stands at the northeastern corner of the courtyard. It has a square shaft topped by a lantern, with decoration arranged in rectangular compartments. Two multilobed arches occupy the lower section, and above them is a diamond-patterned lattice made from intersecting curving arches. The upper band may originally have carried a ceramic-mosaic frieze.
The minaret’s northeastern position is associated with a tradition later connected to Zianid religious buildings. Comparable placements occur at the Kutubiyya Mosque in Marrakesh and the Giralda in Seville. Its diamond-lattice ornament is also associated with Almohad minarets at the Kutubiyya, the Kasbah of Marrakesh, the Hassan Mosque in Rabat, and the Giralda. The Almohads were a later North African and Iberian dynasty whose architectural vocabulary influenced several Maghrebi minarets.
Architectural Relationships
The mosque’s design is related to the Great Mosque of Damascus in smaller proportions, while its organization belongs particularly to the tradition of the Great Mosque of Cordoba. The perpendicular arrangement of the naves reflects that Andalusi pattern and places the building within a wider architectural exchange between the Maghreb and al-Andalus.