Sidi Brahim al-Masmudi Mosque: A Zayyanid Mosque and Mausoleum in Tlemcen

Site at a Glance
- Rating
- 4.6
- Popularity
- Very Low
- Country
- Algeria
- Primary era
- Medieval
- Eras represented
- Medieval
- Civilizations
- Unclassified
- Site type
- Religious
- Remains
- Mosque
On this page10 sections
History
A Zayyanid religious complex
Sidi Brahim al-Masmudi Mosque is a historic mosque and mausoleum in Tlemcen, Algeria, built under the Zayyanid sultan Abu Hammu II around 1363. It formed part of the Ya’qubiya religious complex, an institution associated with the Zayyanid architectural tradition. The complex included a domed mausoleum, a zawiya, a religious lodge connected with teaching and devotion, and a madrasa, an institution for Islamic religious learning.
The mosque stood beside the tomb of Sidi Brahim and may also have commemorated Abu Hammu II’s father and two uncles. These relatives were praised as heroes of the Zayyanid wars against the Marinids, a rival medieval dynasty whose conflicts with the Zayyanids shaped the military history of the Kingdom of Tlemcen.
The memory of Sidi Brahim
Sidi Brahim al-Masmudi was regarded as a saintly man and maintained a close association with the Zayyanid state. After his death in 1401, he was buried in the family mausoleum. The mosque and mausoleum gradually came to be known by his name, replacing the complex’s earlier Ya’qubiya designation. The surrounding area later served as a royal cemetery for the Zayyanid dynasty.
Collapse and restoration
The courtyard vaults collapsed in 1993, prompting extensive restoration that continued until 2003. The mosque then reopened to the public. Further renovations in 2011 substantially altered the design of the complex and mosque. The building remains an active Islamic place of worship.
Remains
Courtyard and prayer hall
Courtyard
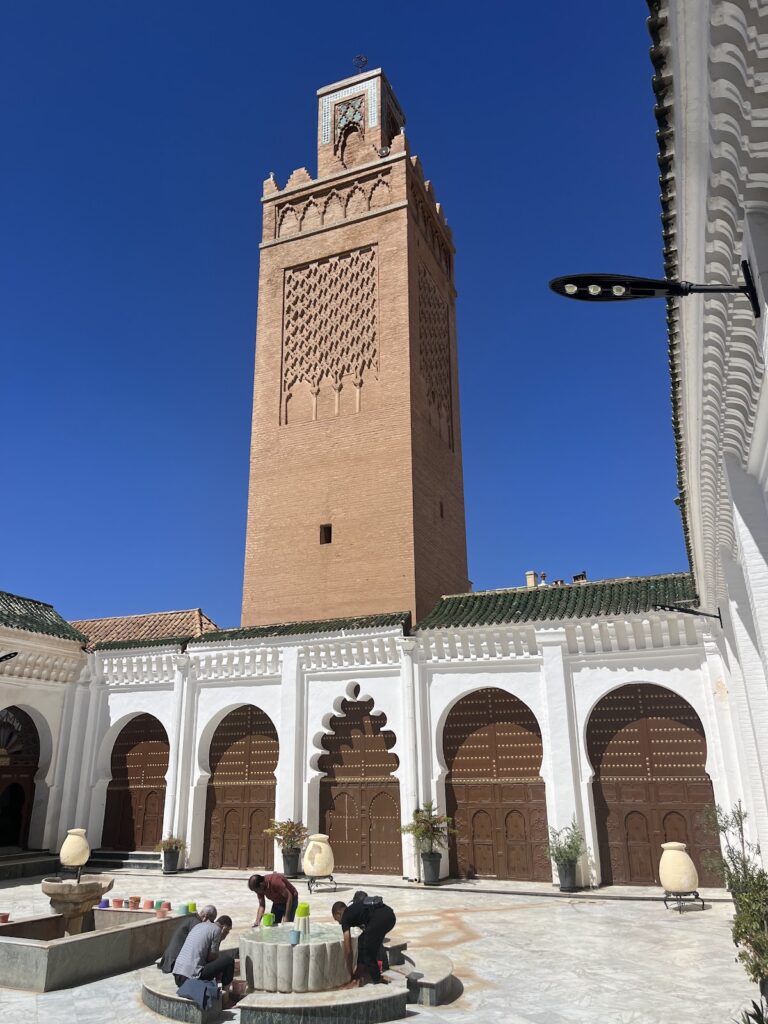
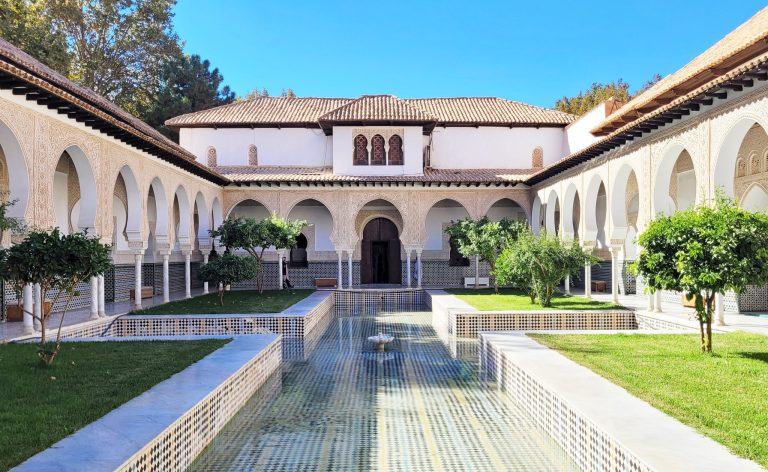
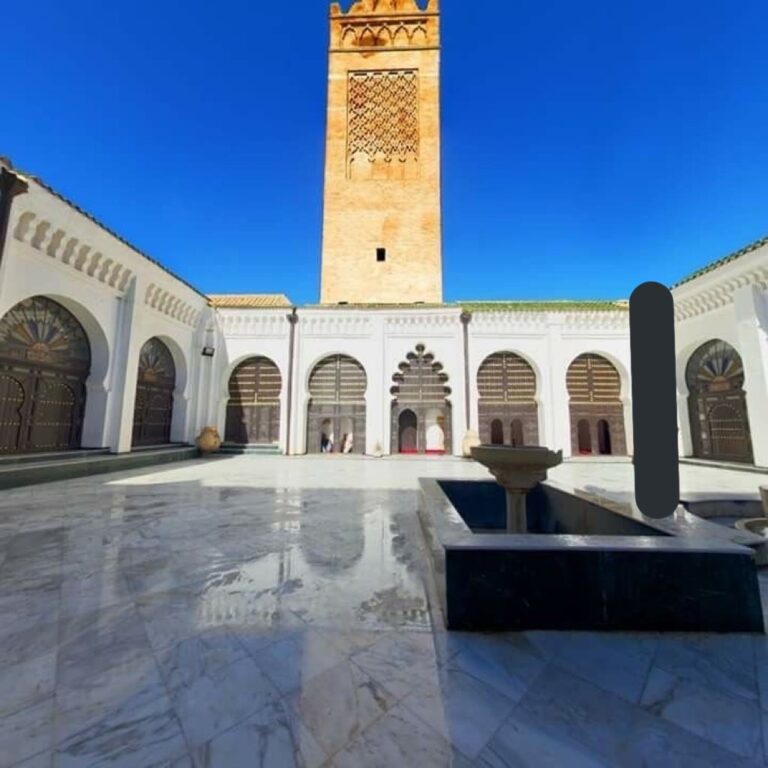
The medium-sized mosque is organized around a courtyard approximately 11.20 metres wide and 10 metres deep. Galleries border its north, east, and west sides, while a projecting entrance door gives access from the north. The courtyard vaults were restored after their collapse in 1993.
Prayer hall
The prayer hall, originally a simple oratory attached to the madrasa, measures about 19 by 15.40 metres internally. Two projecting doors on its eastern and western sides open onto the fourth bay of the surrounding gallery. Inside, five naves run perpendicular to the qibla wall, the wall oriented toward the Kaaba in Mecca. Each nave is defined by two rows of pillars with rectangular, cruciform, or T-shaped bases that support pointed arches. The walls and arcades are undecorated.
Mihrab
The hexagonal mihrab, or prayer niche set into the qibla wall, is covered by a small eight-sided dome. Three false windows rise above it, and the niche opens through a horseshoe arch. Its frame was formerly faced with ceramic tiles and was remade in stucco during the restoration.
Minaret
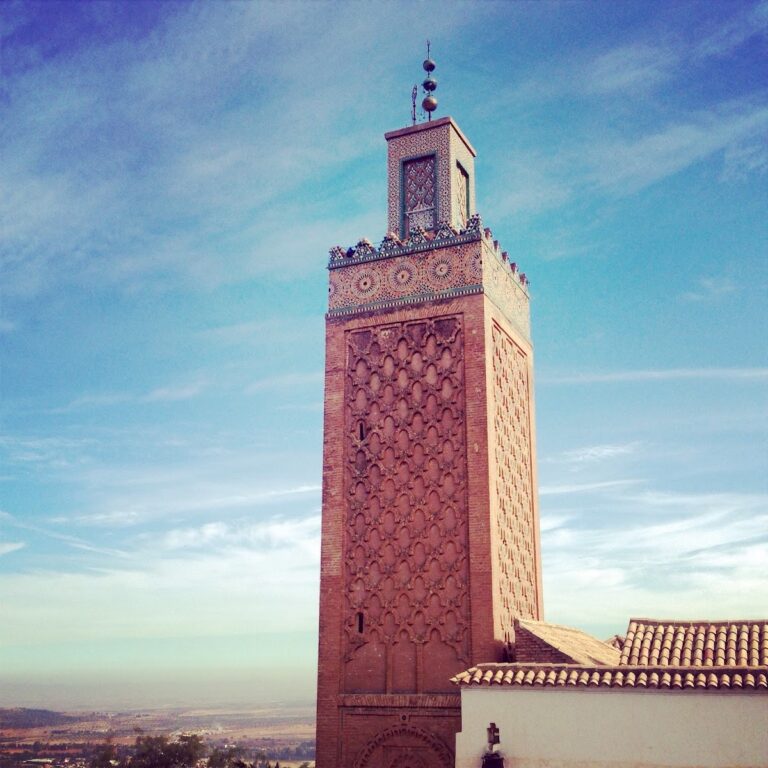
The square minaret is a single, relatively low tower. Its façades contain large panels of diamond-patterned latticework supported by three arches. Beneath the diamond lattice, another panel contains four arches and is entirely covered with mosaic.