Şemsi Pasha Mosque: An Ottoman Mosque by Mimar Sinan in Üsküdar


Site at a Glance
- Rating
- 4.7
- Popularity
- Medium
- Country
- Turkey
- Primary era
- Early Modern
- Eras represented
- Early Modern
- Civilizations
- Ottoman
- Site type
- Religious
- Remains
- Mosque
On this page8 sections
History
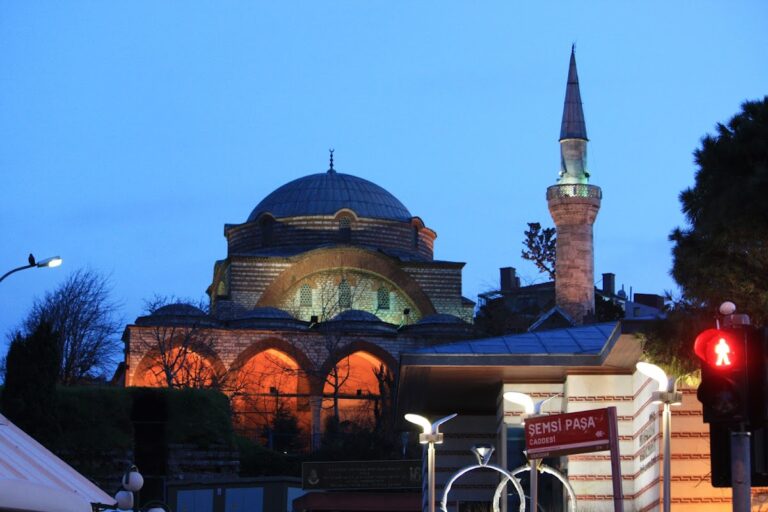
Şemsi Pasha Mosque is an Ottoman Sunni mosque in Türkiye, on the Bosphorus shore of Üsküdar, Istanbul. Designed by Mimar Sinan, the chief architect of the Ottoman Empire during the sixteenth century, it was built in the Ottoman period for Şemsi Ahmed Pasha and is generally dated to 1580–1581. The complex is regarded as one of Sinan’s smallest and later works in Istanbul.
Şemsi Ahmed Pasha and the Foundation of the Complex
Şemsi Ahmed Pasha was the son of an Ottoman princess. After his father died, he was raised in the palace, where he served first as the sultan’s falconer and later as head of the hunt. He held the rank of agha, a high Ottoman title whose meaning varied according to the office, among the cavalry troops and became a close confidant of the ruler.
During the 1550s and 1560s, Şemsi Ahmed Pasha served as beylerbey of Damascus, Anatolia, and Rumelia. A beylerbey was a senior provincial governor, while a sanjak-bey governed a smaller territorial district known as a sanjak. Şemsi Ahmed Pasha later became the sanjak-bey of Bolu and retired to Üsküdar in the 1570s.
The complex was established near Şemsi Ahmed Pasha’s small palace. Planning probably began around 1579, and an inscription gives the completion date as 1580–1581. Alongside the mosque, the foundation included the patron’s mausoleum, an L-shaped madrasa, a courtyard and garden, and a private cemetery. The madrasa was an Islamic educational institution and contained a school devoted to hadith, the study and transmission of reports concerning the sayings and actions of the Prophet Muhammad.
Neglect and Restoration
The complex was neglected for a long period, and its portico, minaret, and surrounding walls collapsed. Restoration took place from 1938 to 1940 under the architect Süreyya Yücel. An extensive intervention in 1940 was administered by the General Directorate of Religious Endowments. During this work, the arcade was enlarged and the mosque portico was rebuilt.
In 1953, the madrasa was refurnished as a library, and its classroom was adapted as a reading room. The building therefore continued to serve an educational and cultural purpose while remaining part of the historic mosque complex.
The mosque is also known by the epithet “Kuşkonmaz,” meaning “the bird does not perch.” A tradition holds that birds do not land on the dome or minaret and soil the building. This story is associated with respect for Sinan’s architectural work.
Remains
The complex occupies a roughly rectangular site aligned east–west beside the Bosphorus shoreline. The mosque stands at an angle to the coast, with its garden facing the water. The mosque occupies one side of the precinct, the L-shaped madrasa extends along two sides, and a seawall forms the waterfront boundary. Two gates give access to the enclosure, one from the landward side and one from the sea. A gate in the seawall opens into the shared courtyard, while another beside the cemetery wall leads to the courtyard through a narrow passage.
The Mosque and Mausoleum
Prayer Hall
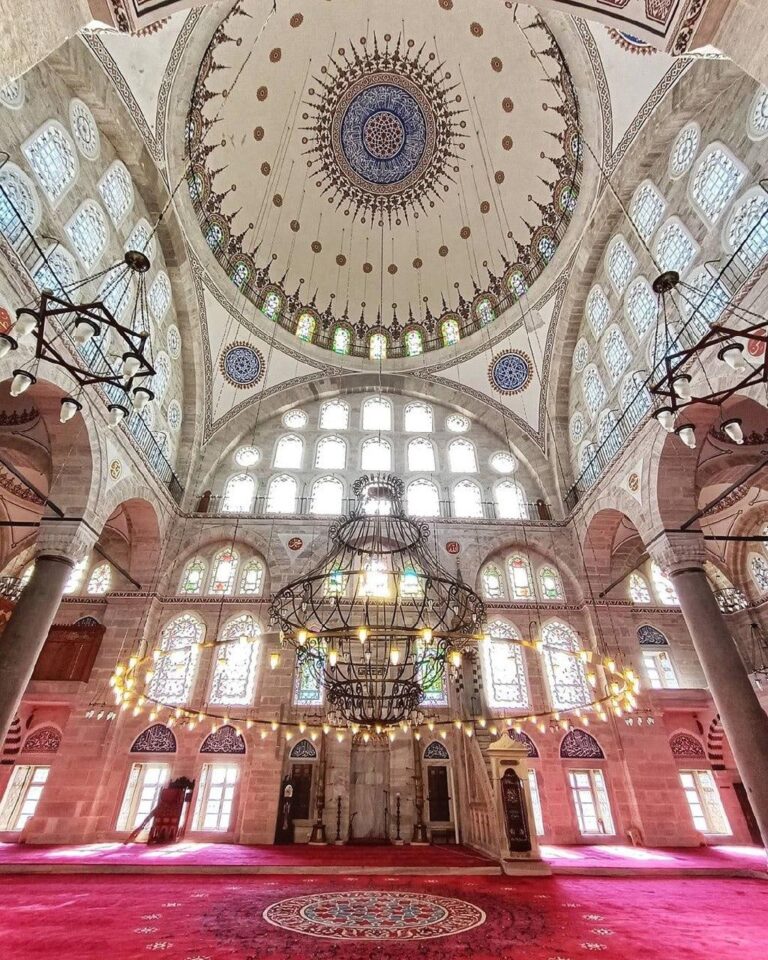
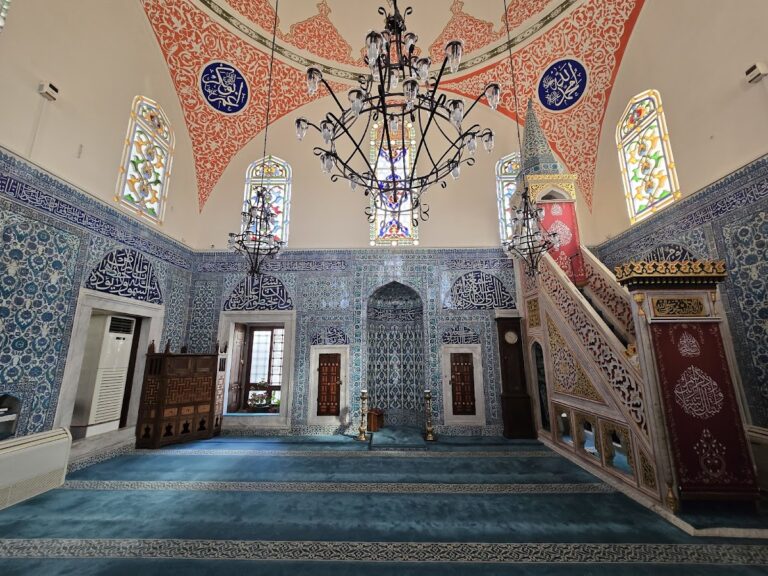
The mosque’s approximately square prayer hall is covered by a single dome measuring about 8 to 8.2 metres across. A marble portal in the northwest wall provides the entrance. Four squinches, structural transitions that turn a square or polygonal space into a base for a dome, support an octagonal drum pierced by four arched windows.
Nine casement windows light the prayer hall. Two are arranged on each wall, with an additional window on the southeast wall. Above them are arched windows containing different coloured-glass compositions, while a circular window is placed above the mihrab, the feature marking the direction of prayer. The marble mihrab has a muqarnas hood. Muqarnas is honeycomb-like carved ornament used in domes, portals, and transitional areas, and it also emphasizes the points where the squinch arches begin. The wooden minbar, the elevated pulpit used for the sermon, is a modern replacement.
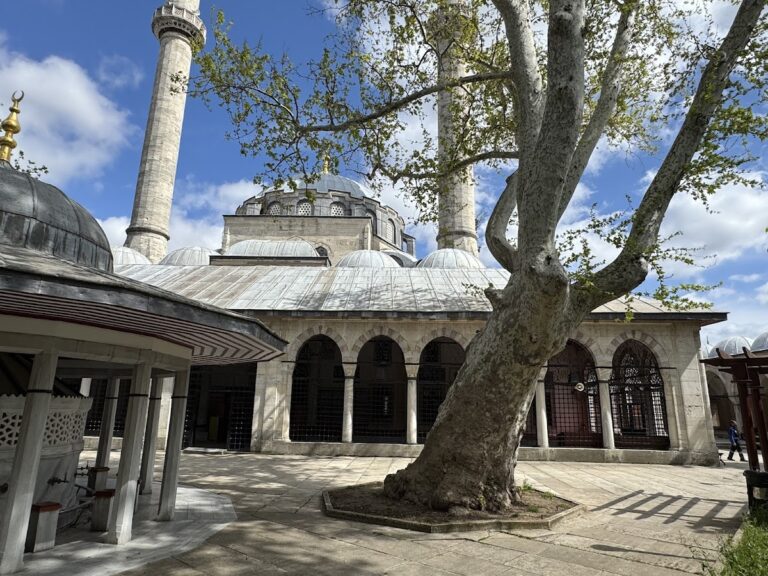
A portico extends around the northwest and southwest sides of the prayer hall. It faces the madrasa arcade across the courtyard and has a shed roof supported by slender columns with diamond-cut capitals. The arches are keel-shaped. The portico was rebuilt during the 1940 restoration. A single minaret with one balcony rises beside the prayer hall at its southwest corner.
Mausoleum
Şemsi Ahmed Pasha’s mausoleum projects toward the waterfront and is directly attached to the prayer hall. Its external entrance is on the northwest side, and the chamber opens into the prayer hall through a grilled archway. The interior is covered by a mirror vault, a shallow curved vault with a smooth profile, set at the level of the prayer hall’s dome drum.
Three casement windows face the Bosphorus, while nine upper windows on three walls contain coloured glass. The decoration centres on stalactite carving at the portal and painted floral and geometric patterns on the mirror vault. The portal inscription has been lost, but inscription plaques above the connecting archway in the prayer hall survive.
The Madrasa and Courtyard
The L-shaped madrasa contains twelve domed cells and a large classroom, all arranged behind an arcade carried on nineteen columns. The cells form a continuous row except at the northern end, where one cell encloses the arcade beside the seawall. The madrasa’s exterior combines cut stone with alternating courses of cut stone and red brick.
The classroom occupies the centre of the western wing and projects beyond the madrasa wall. Measuring approximately 14 square metres, it is covered by a dome supported on squinches and raised on an octagonal drum. Six windows are set in its three walls, while the western wall contains a furnace and two shelving niches. Each madrasa cell has two windows, a furnace, and one or two shelving niches. A further room containing privy cells is attached to the end of the southern wing.
The portico and madrasa arcade share shed roofs and keel arches supported by slender columns with diamond-cut capitals. Together they face one another across the courtyard, while the garden extends toward the Bosphorus. The waterfront walls contain grill-windows that frame views across the water. Behind the mosque’s qibla wall, the wall oriented toward the Kaaba in Mecca, the private cemetery occupies part of the precinct and became the burial place of generations of Şemsi Ahmed Pasha’s descendants. The mosque, mausoleum, madrasa, courtyard, garden, and cemetery thus remain arranged around the waterfront setting near Şemsi Pasha Palace.