Abbaye Saint-Aubin d’Angers: A Former Benedictine Abbey in France
Site at a Glance
- Rating
- 4.5
- Popularity
- Very Low
- Country
- France
- Primary era
- Medieval
- External website
- Open
- Eras represented
- Medieval, Early Modern
- Civilizations
- French
- Site type
- Religious
- Remains
- Monastery
On this page9 sections
History
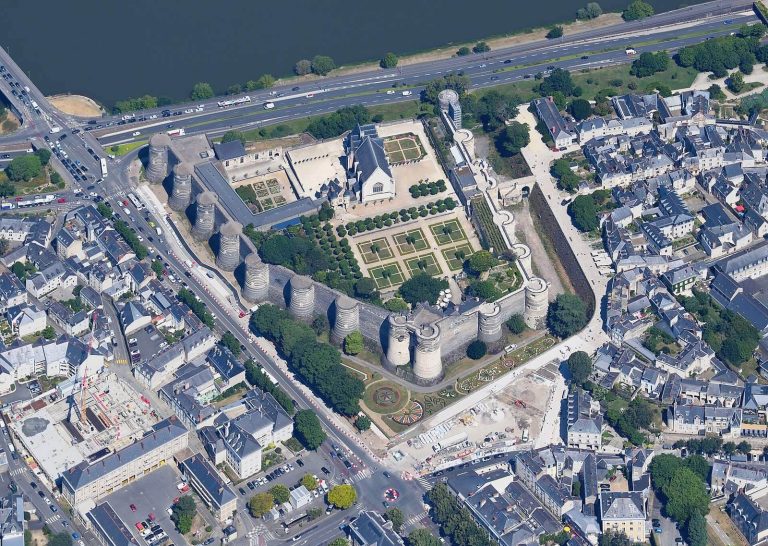
Abbaye Saint-Aubin d’Angers is a former Benedictine Roman Catholic abbey in Angers, France, whose origins lie in a sixth-century funerary basilica. The later complex combined Romanesque and Classical architecture, with major abbey construction beginning in the twelfth century and continuing into the eighteenth. It was dispersed during the French Revolution, while parts of its buildings were later absorbed into the civic centre of Angers.
From funerary basilica to monastery
The first foundation was a memoria, a funerary building created to commemorate and house the remains of a revered person. It was built for Aubin, Bishop of Angers from 529 to 550, who was later venerated as Saint Aubin and was also known as Albinus. Aubin was initially buried in a small chamber called a cellula angusta. The larger basilica was completed between 550 and 576, and it soon took the dedication of Saint-Aubin.
A monastic community developed around the basilica during the sixth or seventh century. A reference dating from 616 mentions both the community and its abbot, while the ninth- or tenth-century Vita S. Magnobodi also refers to an abbot of Saint-Aubin. During the eighth or ninth century, the monks were replaced by a canonical community, a religious body organized around clerics known as canons rather than monks.
Canons, monks, and later rebuilding
Saint-Aubin became a place of detention for Théodulf of Orléans, who had been accused of supporting Bernard of Italy, a Carolingian ruler who held the title of king of Italy in the early ninth century. Théodulf remained at the abbey from 818 until his death in 820.
The monks returned in 966 during a reform of the establishment, and Saint-Aubin definitively regained abbey status. The buildings were rebuilt between 1668 and 1692. This rebuilding formed part of the complex’s later architectural character, alongside the medieval structures that survived or were incorporated into newer buildings.
Demolition, survival, and new uses
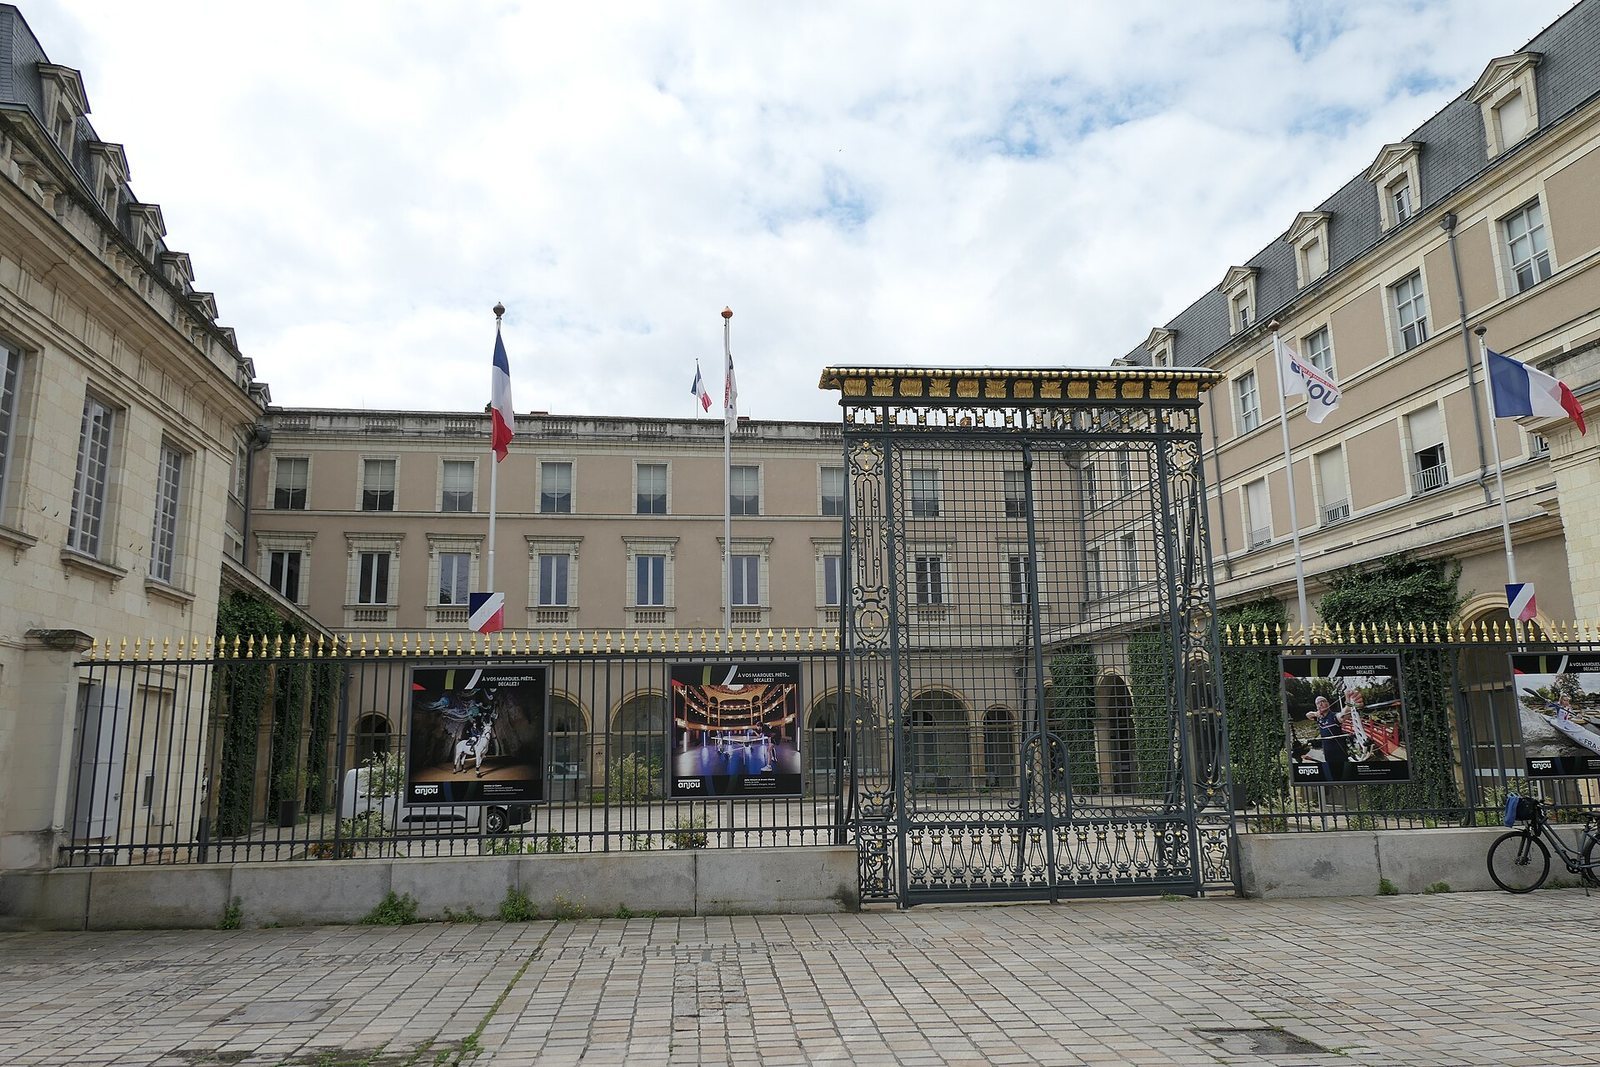
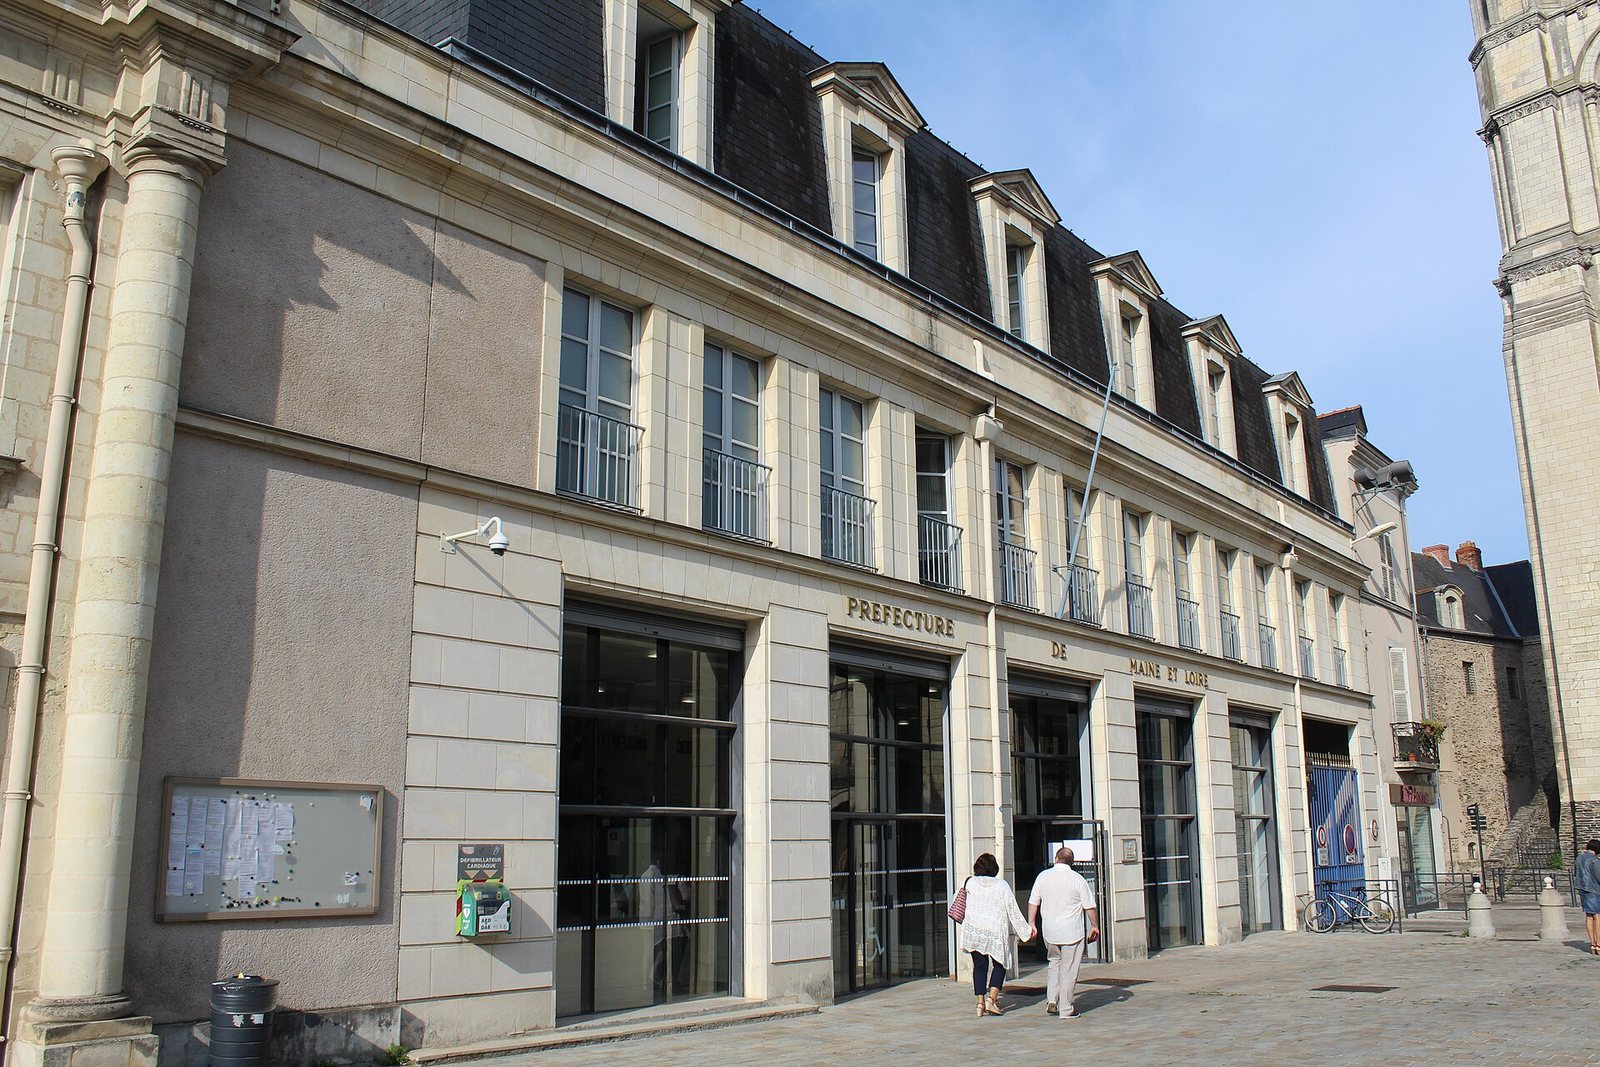
The abbey church was demolished in 1811 to create what became Place Michel-Debré. The cloister was incorporated into the new Maine-et-Loire prefecture, preserving part of the medieval complex within a later civic building.
The Saint-Aubin Tower stood separately from the abbey enclosure and was formerly held as the abbot’s personal property. After several successive uses, it became a shot tower, a tall structure in which molten lead falls and hardens into round metal shot. During the first half of the twentieth century, it housed the Museum of Industry and later a meteorological observatory. It now accommodates temporary art exhibitions.
The tower received Historic Monument classification in 1862, followed by further classifications in 1901, 1904, and 1968. An additional Historic Monument inscription was made in 2007. The surviving cloister arcades were classified by decree on 19 July 1901.
Remains
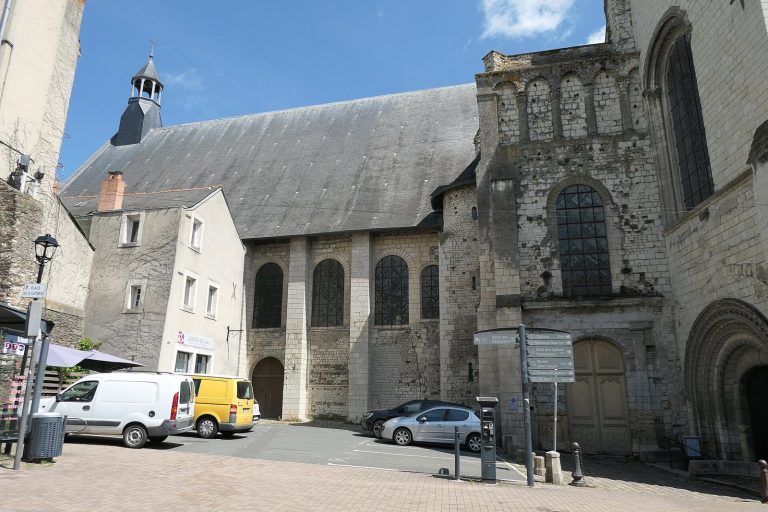
The surviving remains consist chiefly of the Saint-Aubin Tower and sections of the Romanesque cloister. The tower stands outside the former abbey enclosure, while the cloister remains are distributed between the courtyard of the Angers prefecture and a room in the central prefecture building. Together, these elements preserve parts of the abbey’s medieval defensive and monastic architecture.
Saint-Aubin Tower
Built in the twelfth century, the Saint-Aubin Tower rises 54 metres above Angers. It was erected outside the abbey enclosure, a position also used by other abbey towers of the period, and served as a watchtower during the Middle Ages. The structure formed a small fortress equipped with loopholes and a well. Its belfry, campanile, and roof were destroyed during the nineteenth century, leaving the tower in a substantially altered form.
Romanesque cloister
Eastern gallery and arcades
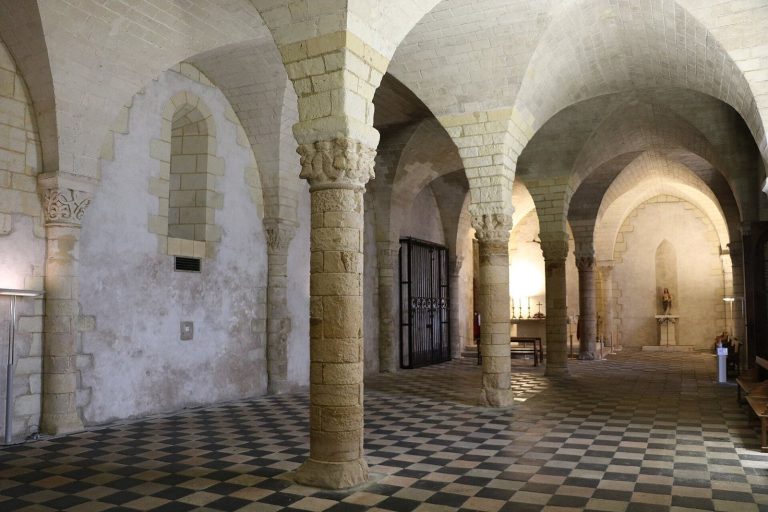
The Romanesque cloister occupied the site now used by the Maine-et-Loire prefecture. Robert de La Tour-Landry, abbot of Saint-Aubin from 1127 to 1154, initiated its construction. Only the eastern gallery survives, together with the doorway of the chapter house and two groups of arcades on either side. The northern side has two triplets, each made up of three arcades. On the southern side, paired openings lie beneath three framing arcades. The twelve arcades were probably built in the twelfth century.
Chapter-house doorway and sculpture
The chapter-house doorway has three archivolt rolls, meaning curved bands of masonry surrounding the arch. Its capitals, the sculpted upper parts of the supports, show episodes from the story of Samson on the cloister side. The spandrels, or roughly triangular spaces between the arches and their surrounding framework, beneath the southern arcades contain representations of the Virgin in Majesty and scenes from the story of David and Goliath.
A painting beneath the Virgin in Majesty, a depiction of the enthroned Virgin Mary as a figure of religious authority, includes two angels. It shows the Magi pointing out the star and setting out toward Jerusalem, Herod ordering the Massacre of the Innocents, and Jerusalem represented by the Virgin. An attempt to cover the cloister with a Gothic vault in the fourteenth century damaged these Romanesque sculptures.