Church of Our Lady: A Dominican Priory Church in Aarhus


Site at a Glance
- Rating
- 4.5
- Popularity
- Low
- Country
- Denmark
- Primary era
- Medieval
- External website
- Open
- Eras represented
- Medieval, Early Modern, Modern
- Civilizations
- Danish
- Site type
- Religious
- Remains
- Church
On this page11 sections
History
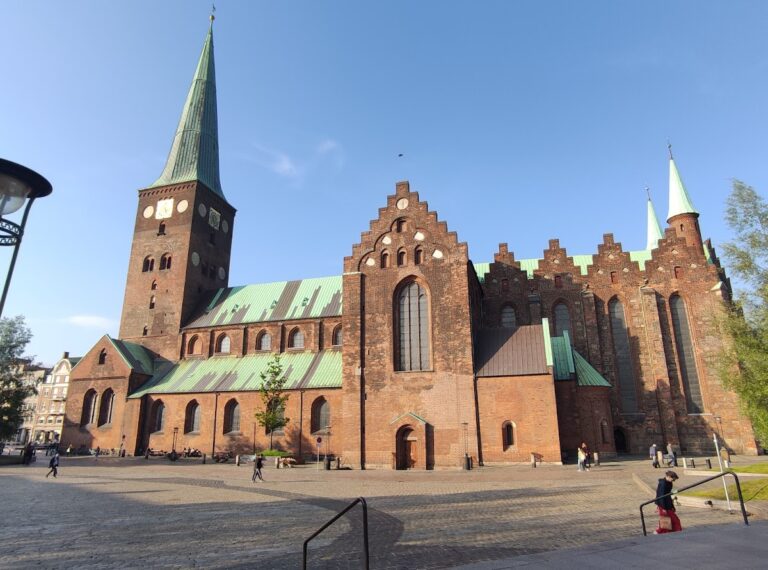
Church of Our Lady is a medieval church in Aarhus, Denmark, built in stages as part of a Dominican priory complex between about 1250 and 1500 in the Brick Gothic style. The site had earlier Christian buildings, including a stone church begun around 1060, and its surviving crypt is regarded as the oldest surviving stone church in Scandinavia.
Early Churches and the Diocese of Aarhus
The site first contained a wooden church, which was burned during an attack on Aarhus by the forces of Harald III, the medieval king of Norway. A stone church was begun on its ruins in 1060. Its construction coincided with King Svend Estridsen’s division of Denmark into eight dioceses and the appointment of Christian as Aarhus’s first bishop. The new church also served to reduce the influence of Adalbert, archbishop of Hamburg-Bremen, whose archdiocese had exercised authority over the Danish Church.
A larger church dedicated to Saint Nicholas was built at the site around 1080. In 1180 it was mentioned as Aarhus’s first cathedral. The building was later demolished when the Dominicans, a Catholic religious order devoted to preaching and pastoral work, arrived in Aarhus.
The Dominican Priory
The Dominican priory, a monastery governed by a prior, was founded on a date that is placed either in 1227 or 1239 and was probably fully established by about 1240. The Dominicans demolished the earlier church and began a new church and priory complex. The present church was constructed in stages. The chancel and sacristy came first, the main nave was completed around 1350, the side aisles were added about a century later, and the tower was built around 1500.
Reformation and Later Use
During the Danish Reformation in 1536, King Christian III made the former Dominican buildings royal property. The former priory was converted into a public hospital for sick and poor residents. The church became a parish church and a centre of pastoral activity in the surrounding area, while its dedication changed from Saint Nicholas to Our Lady.
Part of the former priory was adapted as a chapel for residents in 1888. The hospital continued in the former monastic buildings until the 1930s, and the complex now functions mainly as a home for elderly residents. Restoration work in 1955 and 1956, assisted by the Danish National Museum, led to the rediscovery of the crypt. It was restored and reopened for worship on 10 November 1957. The church was restored again in 2000 and remains an active Lutheran parish church in the Diocese of Aarhus and the Church of Denmark.
Remains
Church of Our Lady stands on Frue Kirkeplads in central Aarhus, near Aarhus Cathedral. It is one of the city’s larger church buildings and forms the southern wing of the former Dominican priory. The present structure is built of brick in the Brick Gothic tradition, a medieval form of Gothic construction that uses brick as its principal material.
The Crypt
The crypt, a space below a church, lies beneath the chancel of the present building. Constructed around 1060 from limestone tuff, it originally had three aisles ending in three semicircular apses, or rounded terminations of the church interior. The crypt was later walled off and used for storage before its existence was forgotten. Restoration revealed two graves, one belonging to an adult and one to a child, as well as 23 fourteenth-century coins. Five coins came from Lübeck and the remainder from Hamburg.
A crucifix now hangs in the central apse. It is a copy of a Romanesque crucifix from the church at Gammel Åby, while the original is held by the National Museum in Copenhagen. The crypt is used for regular worship, including a weekly mass.
Priory Church Interior
Chapter-House Chapel
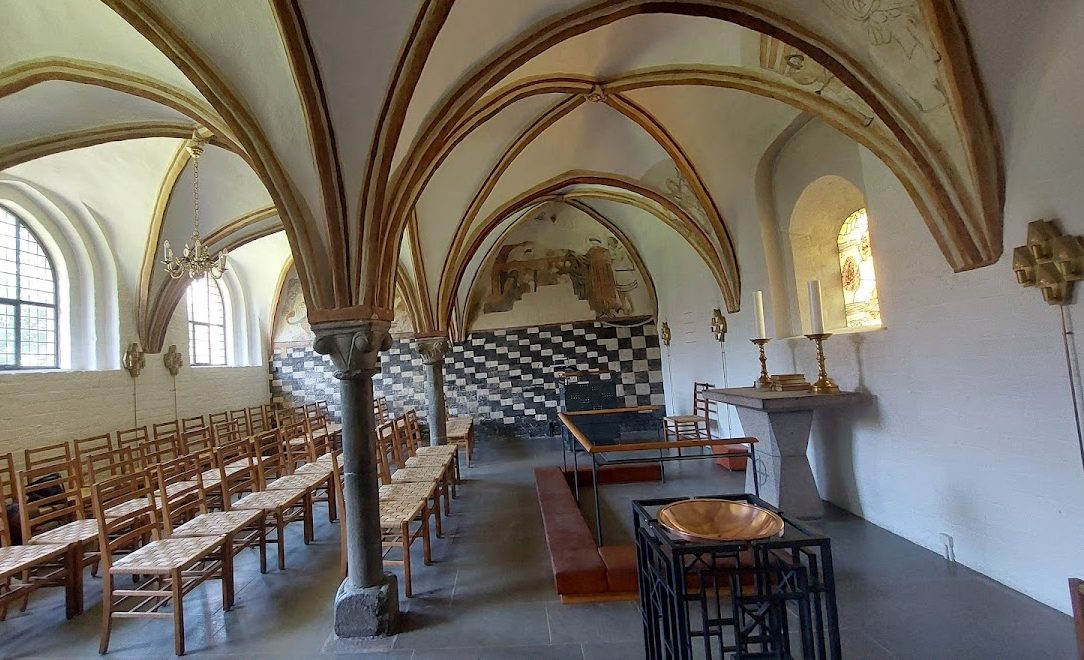
Behind the former monastic entrance, the priory church includes a chapter-house space that was converted for worship in 1888. Its vaults rest on slender columns with decorated capitals. Frescoes in the priory church date from 1517, were uncovered in 1927, and were restored in 1954.
Main Altar
The main altar dates from about 1530 and is probably associated with the workshop of Claus Berg. Its central section shows the Crucifixion. The wings contain figures of the twelve apostles and four scenes from church history, while the reverse panels present biblical themes.
Pulpit and Baptismal Font
The pulpit dates from 1598 and has six panels decorated with the four Evangelists, together with scenes of the Crucifixion and Resurrection. A cast-iron baptismal font dates from the beginning of the sixteenth century.
Chancel and Organ
Wall paintings in the chancel display the coats of arms of noble families who donated to the church and priory, along with the coat of arms of King Valdemar IV. The organ has 50 stops and was rebuilt in 1991 by the Danish firm Marcussen & Søn.