Hasle Church: A Romanesque Parish Church in Denmark
Site at a Glance
- Rating
- 4.2
- Popularity
- Very Low
- Country
- Denmark
- Primary era
- Medieval
- External website
- Open
- Eras represented
- Medieval, Early Modern, Modern
- Civilizations
- Danish
- Site type
- Religious
- Remains
- Church
On this page20 sections
History
Hasle Church is a medieval parish church in Hasle, a suburb of Aarhus, Denmark. Its Romanesque choir and nave date from the middle of the twelfth century, when the church was founded and built. The church became one of the oldest prebends of the Aarhus cathedral chapter, meaning that its revenues supported a member of the body of clergy assisting with the cathedral’s administration and worship. It was formerly Catholic and is now part of the Church of Denmark, Denmark’s established Lutheran national church.
Medieval foundation and later additions
The present choir and nave belong to the church’s Romanesque phase, a medieval architectural style marked by heavy masonry, rounded arches, robust proportions, and carved stone ornament. The differing masonry courses in the choir and nave indicate that the two parts were not constructed at the same time. A late-Gothic tower was added at the western end at the close of the fifteenth century. Late Gothic developed after the Romanesque period and is commonly associated with pointed arches and more vertically articulated forms.
The church bell was cast in 1577 by Hamen Meier. Its inscription includes the maker’s name and the Latin words “Verbvm dommini manet in aeternvm,” followed by the year. The bell was rehung in 1955 after a crack had been welded.
From Catholic church to private ownership
The Reformation changed the religious administration of Danish churches from Catholic to Lutheran practice. Hasle Church subsequently passed through a succession of private owners. In 1698, the king transferred it to the parish priest Hans Christensen Lundegaard. His successor, Bertel Mygind, conveyed it in 1716 to Christen Johansen Althalt of Lyngbygård, and the church remained associated with Lyngbygård for about sixty years.
On 26 April 1776, Johan Arnt Althalt’s widow transferred the church to Jens Lassen of Gråmølle. On 19 December that year, Andersen Rasmussen of Brendstrup informed the bishop that he owned it. After Rasmussen’s death, his heirs sold the church to Rasmus Faurschou in 1809. Faurschou transferred it to his son Jens Lassen Faurschou in 1860.
Alterations and parish independence
The entrance porch was rebuilt in 1871–1872, replacing an earlier half-timbered porch. A major renovation followed in 1879–1880, and the façades were renovated in 1903. Heating was installed in 1909, replaced by a new heating plant during the 1920s. Electric heating was installed in 1956 and was replaced by district heating in 1968.
Hasle Church became self-owned on 1 January 1911, in connection with the abolition of the tithe system. A further major restoration took place in 1956. The porch was restored and enlarged in 2005. These interventions form part of the church’s continuing physical development, alongside the earlier rebuilding of its entrance and the repairs to its masonry and interior.
Discoveries and memorial history
Five late-Gothic consecration crosses were uncovered in 1933 and 1956. Such crosses marked places associated with the medieval consecration of a church. In 1933, the National Museum restored the Renaissance altarpiece and identified original decoration together with successive overpaintings from 1687, 1729, 1820, about 1840, and about 1875.
The churchyard contains a memorial stone for the reunification of 1920, inscribed “Rejst til minde om genforeningen 1864–1920.” The historian and seminary principal Paul Holt, who lived from 1900 to 1980, is buried there. In the south-western corner stands a memorial stone for the pastor Christian Nissen Fausbüll and his wife Dorothea Appolone F. Haksen. Fausbüll served Hasle, Skejby, and Lisbjerg from 1833 until his death in 1840 and was the ancestor of the Danish branch of the Fausbøll family.
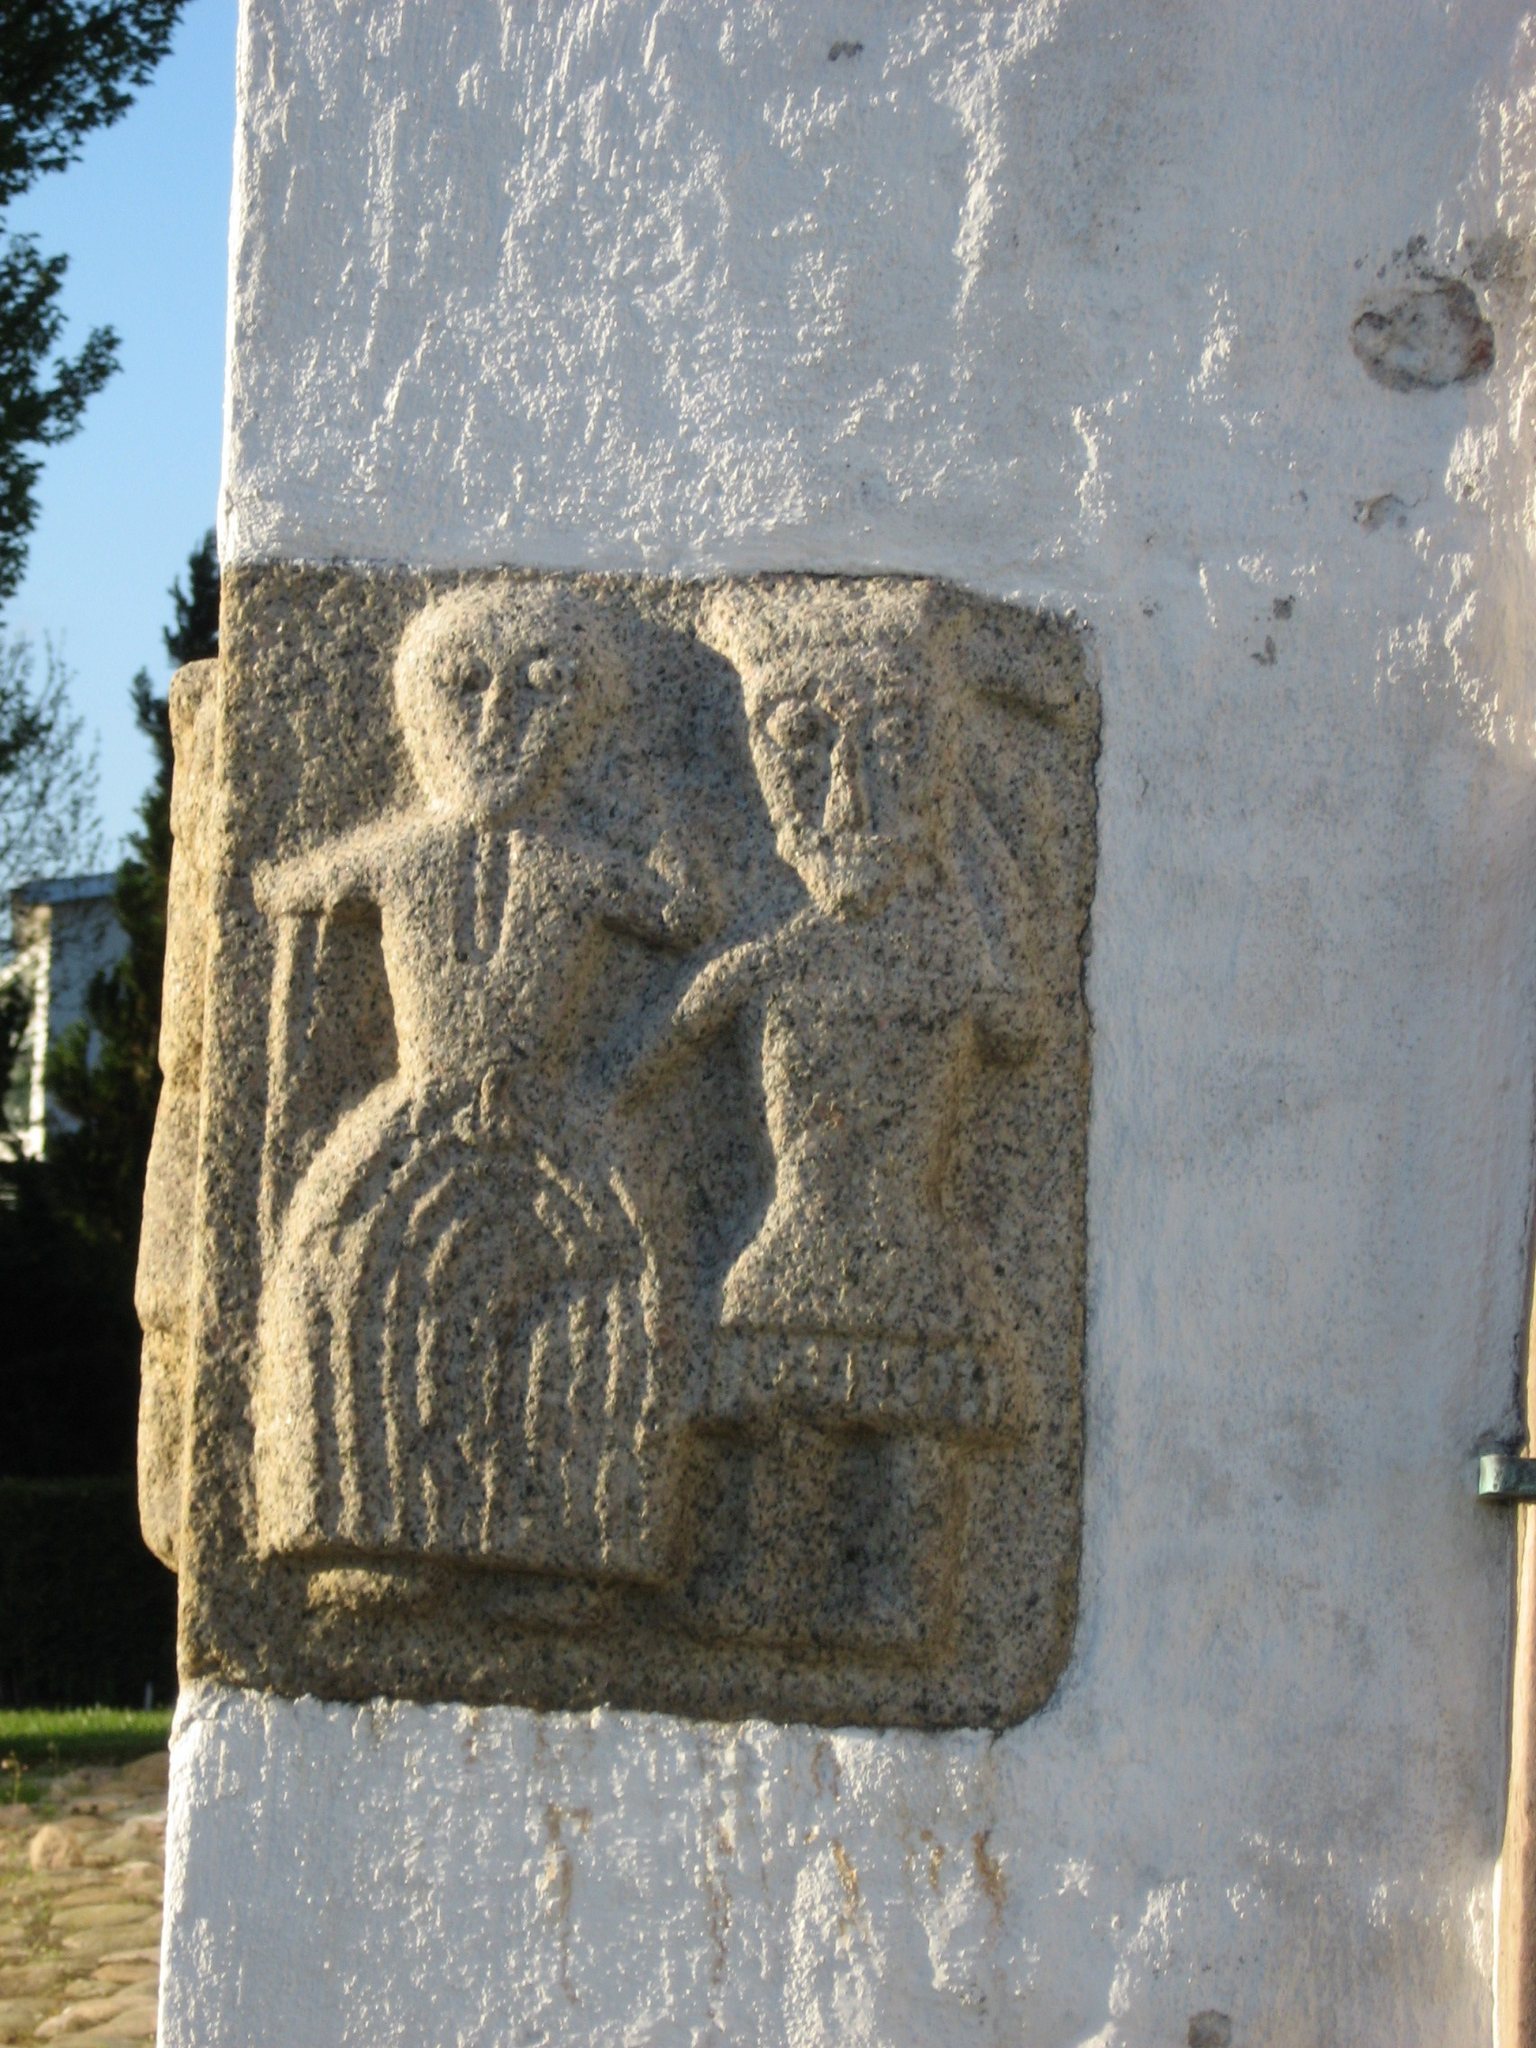
A carved relief at the south-western corner of the tower has prompted several interpretations. Mouritz Mackeprang connected it with the story of “the stupid devil.” T. Hinrichsen interpreted it as a devil in the form of a donkey reaching for a ring that represented a marriage contract. A local legend instead associates the stone with the killing of one man by two others.
Remains
Church structure and masonry
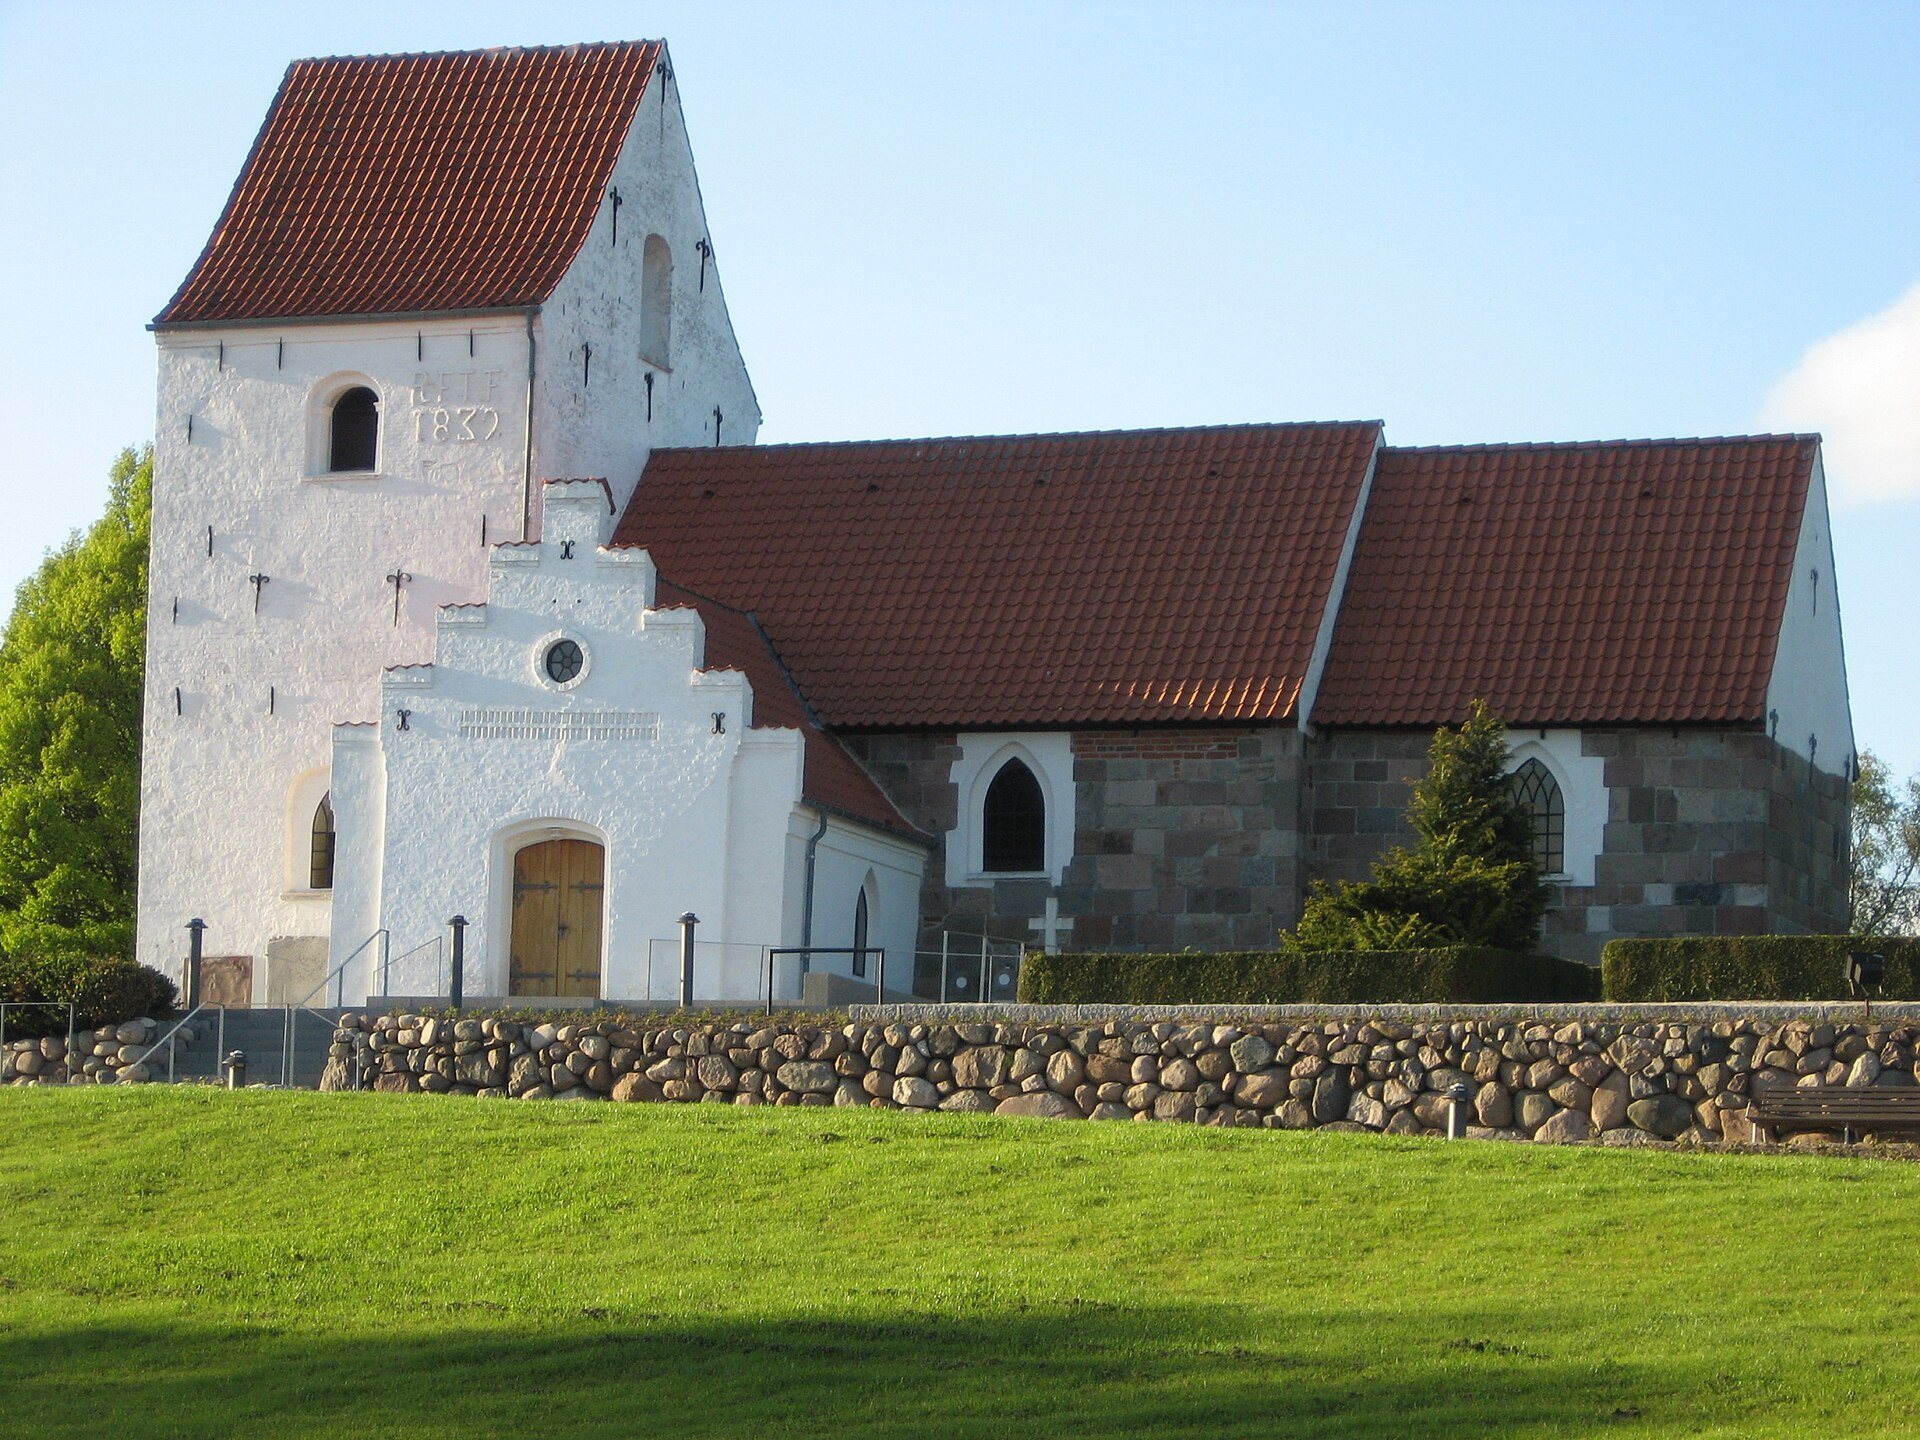
Hasle Church consists of a Romanesque choir and nave, a later late-Gothic tower at the west end, and a porch on the south side. The oldest walls are built chiefly from granite ashlar, or dressed stone shaped for masonry, with fieldstone and split rubble used internally. Later repairs employed brick, and parts of the masonry were probably rebuilt. Some external ashlar has been cleaned so that the stonework remains visible, while the choir, tower, porch, and upper parts of the nave gables are whitewashed.
Romanesque nave and choir
An original window survives on the north side of the nave, where it appears externally as a niche. The north doorway has left no visible trace, while the south doorway retains a richly carved ashlar portal. The choir arch has carved imposts, the blocks supporting the arch, decorated on their long sides with interlaced bands and rope moulding. The ends facing the nave contain lions whose tails terminate in leaf ornaments.
The church has wooden ceilings with exposed grey-painted beams. The ceilings in the choir and tower room were renewed in 1684–1685. In 1862 they were described as pearl-coloured, and the choir and nave ceilings were plastered a few years later. The nave formerly had a brick floor with two grave slabs in the central aisle. After a burial in the early nineteenth century caused a depression, the choir received a new boarded floor. The present floor is paved with Öland limestone slabs, except in the choir, where a carpet covers a cement floor.
South portal and carved stonework
The south portal is 202 centimetres high and 110 centimetres wide. Its eastern jamb stone is a single block measuring 192 by 79 by 32 centimetres. The semicircular tympanum, the decorated field above the doorway, contains a relief of the crucified Christ. Vine-scroll ornament runs beneath the lintel and along the inner side of the eastern jamb.
Two lions are carved on the front of the eastern jamb. The larger has its head raised and its back turned towards the opening, while the smaller faces the opening and looks towards the larger animal. Both tails end in plant motifs. A reclining human head in high relief appears at the base of the western jamb, and seems to wear either a cap or a hairstyle.
East of the portal is an ashlar block showing a four-legged animal with its tail and ribs visible. It may represent a fox, although the identification remains uncertain. At ground level, two large blocks show lions devouring a dragon and a man. These carvings form part of the portal’s wider group of animal, human, and vegetal ornament.
Late-Gothic tower
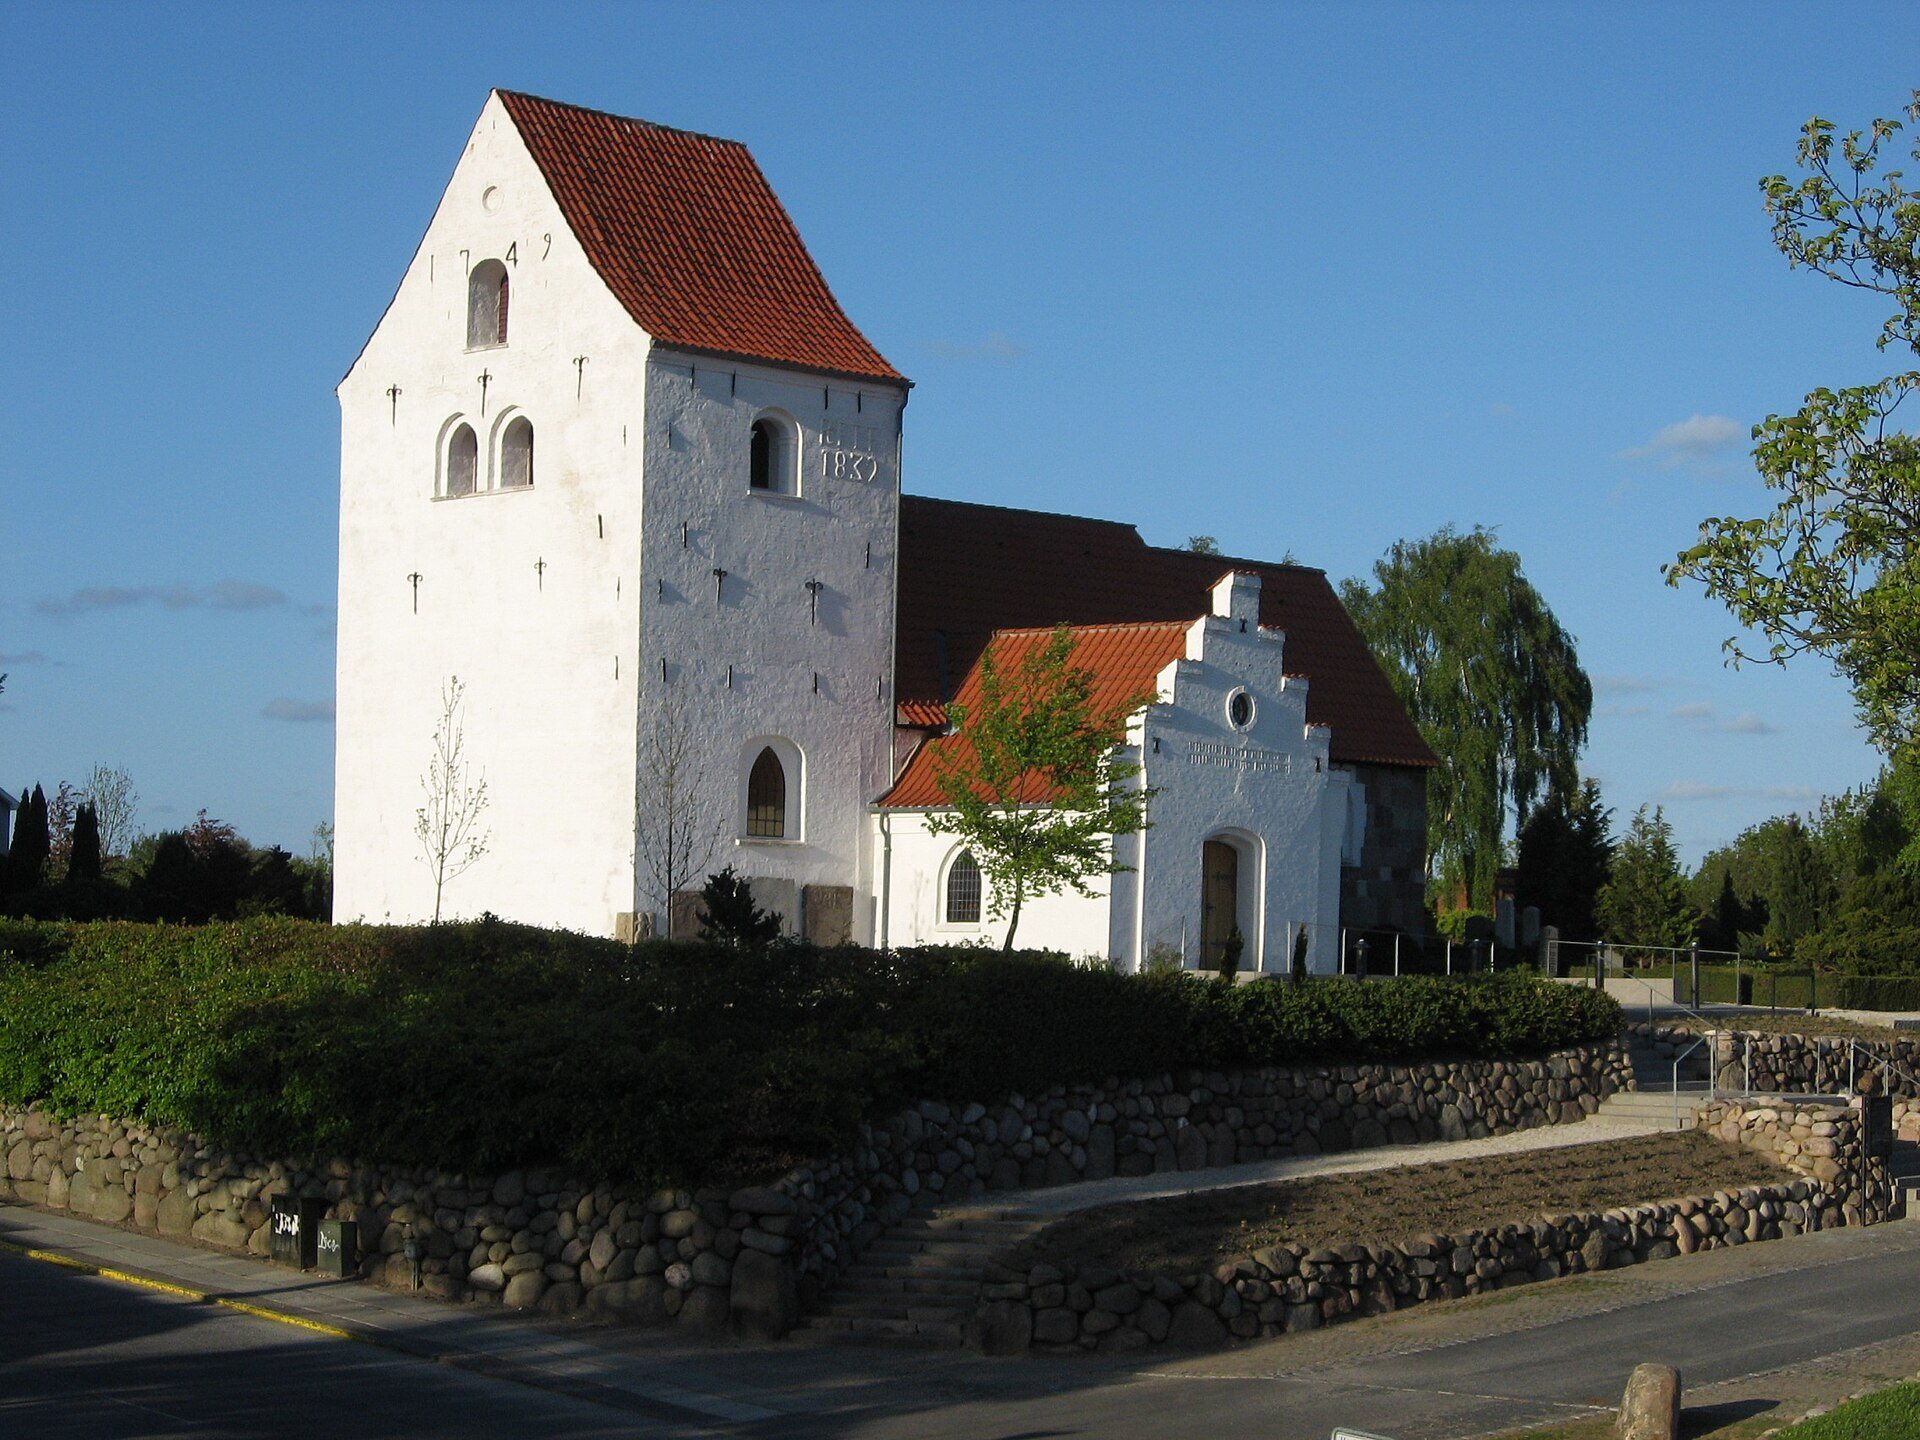
The two-storey tower is built of brick in monk bond, a traditional arrangement of alternating brick faces. Numerous granite ashlar blocks appear in its west and north façades, probably reused from the west gable of the nave. The tower room has a wooden ceiling and connects with the nave through a pointed arch that rises above the nave’s ceiling beams.
The bell stage has different openings on each side: a segmental-headed opening to the south, a pointed-arch opening to the north, and opposing round-arched openings to the east and west. Before 1956, the bell hung in the eastern opening; it was then moved into the roof space. The dates 1749 and 1839 are carved on the tower and probably refer to major repairs, although their exact extent is unknown. The initials “RFTF” above the date 1839 probably refer to Rasmus Faurschou and his wife Johanne Kathrine.
South porch and tower-corner relief
The present porch is built mainly of small yellow bricks and has a stepped gable. Its predecessor was a half-timbered structure dating from 1681–1682, which received a window in the 1860s. The church had a porch before that building as well. The south-western corner of the churchyard has steeply sloping ground, and the present steps and rubble-stone retaining walls date from 1956.
A granite ashlar block in the south-western tower corner carries a relief approximately three centimetres high. It shows a front-facing man and woman. The man has a prominent moustache, a short-sleeved tunic, and a flat hat. The woman’s hand holds a ring-like object in the mouth of an armless creature with a human body and an animal head. The image is the stone associated with the different interpretations and local story described in the church’s history.
Interior furnishings and liturgical objects
Altar and altarpiece
The granite altar table dates from 1955. The altarpiece is a Renaissance work from about 1600, made of oak and pine. Its three narrow fields are framed by plain columns and topped by a low triangular pediment. The capitals were probably originally Corinthian.
The central field now contains John Sparre Christensen’s painting of the institution of the Eucharist on Maundy Thursday. In 1981, it replaced Søren Lave Hiernsøe’s 1841 Crucifixion, which had been reinserted after the 1933 restoration. Hiernsøe’s painting now hangs on the north wall of the tower beside the organ. From 1905, the altarpiece had temporarily contained a plaster version of Bertel Thorvaldsen’s Christ from the Church of Our Lady.
The altarpiece probably originally held a Crucifixion painted directly on the wood. The only surviving trace is a board ten centimetres wide that was later reused as reinforcement on the back. This was probably replaced around 1820 by an oil painting, probably showing the Eucharist. A fragment measuring 62 by 27 centimetres is preserved in Den Gamle By.
The altar chalice and paten were acquired in 1882 after the vicarage burned down. They replaced a silver-gilt set purchased at auction in Aarhus in 1683–1684. The altar candlesticks were bought in 1685–1686 for nine silver dalers and are 40 centimetres high. The present altar rail dates from 1955, and the chasuble, an outer liturgical vestment worn during the Eucharist, dates from 1982. It was designed by Flemming Bau and woven by Inge-Lise Bau.
Baptismal font
The Romanesque baptismal font is made of slightly reddish granite and is probably contemporary with the church, dating from the twelfth century. Its basin is 70.5 centimetres in diameter and has rope moulding around the rim. Three pairs of lions in low relief decorate the bowl. Each pair shares a strongly projecting human head, and the lions’ tails end in palmettes.
The base is shaped like an inverted block capital, an architectural capital turned upside down, with a heavy roll moulding. Rope mouldings descend at the corners onto bearded human heads with large eyes. The lower part has arched panels containing palm leaves and relief human heads. The font stood in the choir near the north side of the chancel arch in 1862, in the north-west corner of the nave in 1917, and near the central aisle from 1953.
A south German brass baptismal dish from about 1600 is just under 45 centimetres in diameter. Its centre has a bossed rosette surrounded by a band bearing the inscription “Got sei mit uns” four times. The present baptismal ewer dates from 1962 and replaced a pewter ewer probably dating from about 1862.
Pulpit, seating, and organ
The pulpit and pews date from 1878. The pulpit is a simple five-bay Renaissance-style structure painted grey, with blue arcade panels and gilded details. Its frieze carries a capital-letter inscription adapted from 1 Peter 1:24–25: “Alt kød er som græs men Herrens ord bliver evendelig.”
The present organ was built by Th. Frobenius and Company in 1963. It is of the Hørve type and has ten stops. It replaced a four-stop organ built by A. C. Zachariasen of Aarhus in 1925. The earlier organ had been donated in 1926 by the farmer Møller and was rebuilt in 1956 by A. C. Zachariasen and Son.
Later objects and lighting
Two large chandeliers in the nave and two smaller chandeliers in the choir and porch date from 1956. The votive ship Haabet is a three-masted full-rigged model, carrying square sails on all its principal masts. Lighthouse-ship captain J. Chr. Nielsen built and donated it in 1950. A crucifix by Niels Helledie, purchased in 1993, hangs on the north wall of the nave.
Grave slabs and burial remains
Romanesque grave slab
A Romanesque grave slab was uncovered in 1978 in the third course from the bottom of the tower’s west wall. Made of light-grey granite, it is trapezoidal and measures 125 by 42–37 centimetres. Its worn relief includes a large processional cross, two figures in knee-length garments and conical hats, and an angel with a halo supporting the foot of the cross.
Seventeenth-century grave slabs
Three grave slabs are placed on the south side of the tower. The first is a grey-white limestone slab about 170 by 110 centimetres, dating from around 1600. It has a secondary inscription probably from 1762, an angel holding a shield marked “IHS,” and a partly illegible inscription commemorating Jens Sørensøn and his two wives.
The second slab is white-grey limestone, measures 178 by 134 centimetres, and dates from 1674. Its carved texts include quotations from Psalms 55 and Proverbs 8 and commemorate Jørgen Pedersøn and his wife Anna Lasdaatter. The third is a reddish limestone slab measuring 170 by 107 centimetres. It dates from about 1650 and was reworked around 1704. Its decoration includes biblical references and scenes of Jacob wrestling with the angel, Mary kneeling before Jesus, and the Brazen Serpent. A later inscription commemorates Niels Espens and his wife Maren Rasmusdatter.
The three slabs occupied different positions in 1862. The first stood beside the south-east corner of the porch, the second lay in the nave’s central aisle near the choir, and the third was beside the south wall of the nave near the choir. Two additional grave slabs formerly stood west of the porch. They were moved to the chapel during the porch’s restoration and enlargement in 2005.
Churchyard
The churchyard was enclosed by a stone wall and lined with ash trees until 1917. Its southern side was reorganized that year, and the churchyard was later extended northward and eastward. The original enclosure, approximately 30 by 50 metres, has not survived. In 1956, existing entrance pillars were removed and the present steps and rubble-stone retaining walls were built.
Earlier access arrangements included a tiled masonry entrance portal recorded in 1862. After 1883, it was replaced by pillars and a double iron gate. The present arrangement reflects the churchyard’s sloping southern ground and the twentieth-century reorganization of its boundaries and approach.