Rosenholm Castle: A Renaissance Water Castle in Denmark


Site at a Glance
- Rating
- 4.3
- Popularity
- Low
- Country
- Denmark
- Primary era
- Early Modern
- External website
- Open
- Eras represented
- Early Modern, Modern
- Civilizations
- Danish
- Site type
- Domestic
- Remains
- Castle
On this page14 sections
History
Rosenholm Castle is a Renaissance water castle in Denmark, built for the Danish nobleman and diplomat Jørgen Ottesen Rosenkrantz from 1559. It grew from the medieval manor of Holm and became a major residence of the Rosenkrantz family, remaining in their possession for almost four centuries. The complex is described as Denmark’s oldest family-owned castle and as one of the best-preserved manor-house complexes from the period often called the golden age of Danish manor houses, approximately 1550 to 1630.
From Holm manor to Rosenholm
The estate was originally known as Holm, Holme, or Holmgård. A substantial farm existed here in the Middle Ages, and the earliest known owner was the nobleman Byrre Slaggel fon Holm, who lived around 1250. The von Peetz family held the estate from 1416 until the early sixteenth century.
In 1516, Holm came under the control of the Bishop of Aarhus. During the Reformation in 1536, the religious and political transformation that established Protestant churches in Denmark and transferred Catholic Church property to the Crown, the estate was secularized and taken into Crown ownership.
King Frederick II exchanged Holm and its buildings with Jørgen Ottesen Rosenkrantz in 1559. Rosenkrantz had intended to live at Skaføgård, about seven kilometres northeast of Holm, while consolidating Crown lands around Skanderborg Castle. He soon chose to establish a new residence at the present site, and major building and earthworks began that year.
The Rosenkrantz family and the estate
Jørgen Rosenkrantz served for four decades on the Council of State, the senior institution that advised the Danish monarch on government affairs. During the minority of Christian IV, he headed the regency council, which governed on behalf of the young monarch, and effectively governed Denmark from 1594 to 1596.
His son Holger Rosenkrantz, a royal councillor, theologian, and philosopher, created a library of several thousand volumes at Rosenholm. Much of the collection was lost during the seventeenth-century wars, while the remainder was sold at auction in 1682. Holger also established a school at the estate. It accepted noble pupils and children of wealthy townspeople, and about 70 boys completed their education during its twenty-year existence.
Jørgen’s other son, Otto Rosenkrantz, was associated with Skaføgård, which his father built for him in 1579. After Otto died in 1582, Skaføgård became a dower house, a residence assigned to a widow as part of her financial provision, for Jørgen’s wife Dorthe Lange. It later passed to Holger.
In the third generation, Erik von Rosenkrantz owned the estate from 1612 to 1681. He greatly increased his fortune through three successive marriages to wealthy heiresses and became known as an alchemist. After his death, the property passed first to his third wife and then to their daughter and granddaughter.
Modernization and decline
Iver Rosenkrantz inherited Rosenholm in 1727 and became Minister of Foreign Affairs in 1730. He began a major modernization, especially of the interiors, which had remained largely unchanged for almost 150 years. After retiring in 1740, he moved permanently from Copenhagen to Rosenholm and continued the work in the Baroque style, a period associated with elaborate decoration and formal visual organization.
Iver ordered that the castle and estate remain undivided, even if a descendant had several sons. His son Frederik Christian Rosenkrantz rarely visited Rosenholm and last saw it in 1749. The castle then stood for decades without adequate maintenance. By the beginning of the nineteenth century, its buildings had deteriorated so severely that demolition was considered. Financial difficulties became worse after Denmark’s state bankruptcy in 1813, but the castle survived.
Baron Hans Henrik Rosenkrantz inherited the estate in 1831 and began urgent repairs despite his own financial difficulties. Part of the art collection was sold to finance the work, which was carried out by the architect Carl Lange. Hans Henrik also reorganized the agricultural land and established a successful beef-and-dairy cattle farm.
After Hans Henrik’s death, his nine-year-old grandson, Count Hans Rosenkrantz, inherited Rosenholm. A guardianship council managed the estate until Hans assumed control in 1896. He continued restoration and improved the park under the direction of the architect Axel Berg. The gatehouse was reconstructed, and a new residence was built on the site of demolished stables. Hans and his wife, Countess Christiane Wedel-Wedellsborg, usually lived at Rosenholm during the summer and spent the rest of the year in Copenhagen.
Sale, preservation, and public access
After Hans Rosenkrantz died in 1936, changes to taxation and inheritance law gave his four sons equal claims to the property. The family could not meet the required compensation between the heirs, and the estate was sold in 1938 after almost four centuries under one family’s ownership. At that time it included 548 acres of woodland, 350 acres of arable land, 515 acres of pasture, and about 300 acres of peat bogs and meadows.
The castle and park remained with the Rosenkrantz family. After her divorce from Hans in 1920, his first wife, Countess Christiane Rosenkrantz, acquired them with her own funds. To prevent the historic furnishings from being dispersed, the Frederiksborg Museum, supported financially by the Carlsberg Foundation, purchased most of the collection. Most furniture remained at Rosenholm in storage, while many portraits and some furniture were transferred to the museum in Hillerød.
Rosenholm was among the first Danish castles opened to the public, initially during the summer months, and remained a residence until Christiane Rosenkrantz’s death in 1960. Afterward, Holger Rosenkrantz and his wife, Baroness Karin Rosenkrantz, managed the castle. Holger continued the family practice of spending summers at Rosenholm, while his family lived in an older building in the park. Karin managed the property until her death in 1996.
Before Karin’s death, her son and sole heir, Christian Rosenkrantz, established the non-profit Rosenholm Foundation. The foundation owns the castle and park today, and members of the Rosenkrantz family continue to manage the privately held property. Rosenholm is included in the Danish Cultural Canon. It also became widely known in Denmark after Christmas at the Castle, a 24-episode television series directed and produced by Martin Mie-Renard, began airing in 1986. The series was filmed mainly at Rosenholm.
Remains
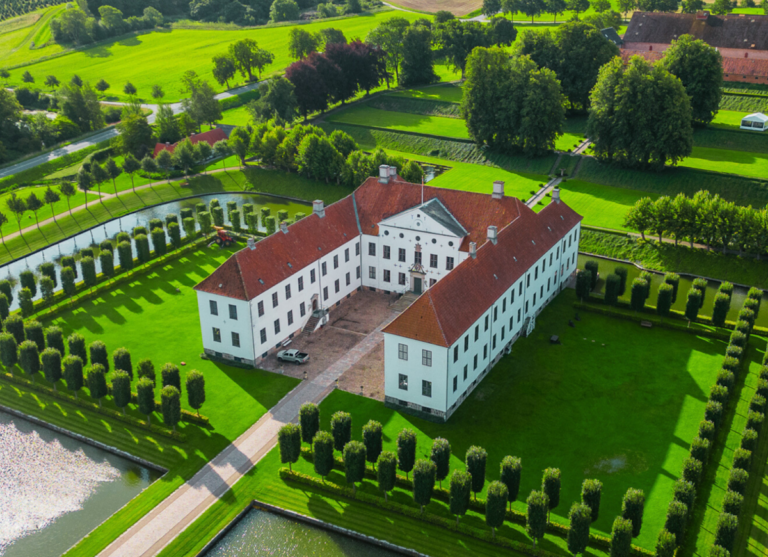
Rosenholm is arranged as a large water castle surrounded by numerous excavated moats. The earthworks created three islands. The first carries the castle, the second contains the stables, service buildings, and Pirkentavl garden pavilion, and the third contains a cattle barn for animals including cows and pigs. The principal building consists of four wings around a trapezoidal courtyard. Construction took place in stages, with each wing begun after the preceding one had been completed, so the work continued for roughly half a century.
The Renaissance castle
East wing
The east wing is the earliest surviving part of the castle. Built of fired brick directly on sandy ground, it has round corner towers and an open courtyard-facing loggia, an open roofed gallery supported by columns. Its colonnade and unusual gables reflect Italian Renaissance architecture, which revived classical architectural principles and commonly used ordered façades and loggias. The wing lacks loopholes and other fortification elements because it was planned as a luxurious residence rather than a fortress.
For about a decade, the east wing stood as the only wing of the principal building. Its façade elements resemble those of Borreby, Hesselagergård, and Egeskov, while its combination of Italian and French Renaissance influences gives Rosenholm a distinctive architectural character.
West wing and gatehouse
The west wing was built parallel to the east wing and served as the principal entrance wing. It was not joined to the older wing by a connecting structure. Its design is strongly influenced by French Renaissance architecture and is divided into five parts, comprising two tall outer buildings, two lower intermediate buildings, and a tall central gatehouse with copper spires. The side sections have gables corresponding to those of the east wing.
Unlike the east wing, the west wing has a substantial foundation and a basement built from granite blocks. Materials from demolished older churches were reused in the construction. The basement contains 22 Romanesque window sills, Romanesque architecture being a medieval style characterized by robust masonry, rounded arches, and relatively small windows. These elements came from at least three churches. Large reused stone blocks at the courtyard gateway had formerly supported Romanesque churches.
North and south wings
Jørgen Rosenkrantz added the north wing around 1580, closing the building circuit. The two-storey wing differs markedly from the earlier parts and has courtyard-facing brickwork laid in a herringbone-like pattern. A similar technique appears at nearby Skaføgård, built by Jørgen Rosenkrantz in 1579. The addition disrupted the earlier symmetry of the complex.
Holger Rosenkrantz built the south wing around 1610. It is more restrained in its ornament and external decoration than the other wings. Its completion gave Rosenholm the four-wing form that defines the main building today.
Gardens, interiors, and associated features
Pirkentavl pavilion
The Pirkentavl garden pavilion was built around 1560 and takes its name from a board game well known at the time. It is described as Denmark’s oldest surviving garden pavilion. Lessons for the Rosenholm school were once thought to have taken place there, but the teaching occurred in the castle itself.
Courtyard baptismal font
A Romanesque baptismal font, a vessel used for Christian baptism, once stood at the centre of the courtyard. It was later converted into a bowl used as a flower bed.
Baroque interiors and park
The interiors were extensively refurbished during the 1740s in the Baroque style. The work included massive oak doors, tapestries, gold-embossed leather wall coverings, fireplaces carved with coats of arms, and portraits of prominent Rosenkrantz family members and Danish kings. Many of the modernization designs were prepared by the architect Laurids de Thurah.
Iver Rosenkrantz also laid out and improved the surrounding park. The Baroque garden covers about five hectares and includes symmetrical avenues, lime-tree avenues, and beech hedges. Later restoration under Axel Berg reconstructed the gatehouse and added an English-style residence on the site of the demolished stables. The castle is also associated with anthroposophical paintings by Arild Rosenkrantz, reflecting the spiritual and philosophical movement founded by Rudolf Steiner.