Kalø Castle: A Medieval Royal Fortress in Denmark
Site at a Glance
- Rating
- 4.5
- Popularity
- Medium
- Country
- Denmark
- Primary era
- Medieval
- Eras represented
- Medieval
- Civilizations
- Danish
- Site type
- Military
- Remains
- Castle
On this page12 sections
History
Kalø Castle is a ruined medieval lowland castle in Denmark, founded by King Erik Menved in 1313 on the island of Kalø in Kalø Vig, eastern Jutland. Built to reinforce royal authority after major peasant uprisings, it formed one of at least four royal strongholds established in Jutland to suppress further resistance. Defeated rebels were forced to construct the fortress, which was deliberately positioned beyond an artificial embankment to compel obedience to the Crown.
Foundation and rebuilding
Royal fortresses of this kind were deeply unpopular among the surrounding population. In 1320, the Danish nobility forced King Christoffer II, Erik Menved’s successor, to accept the demolition of the new strongholds in Jutland. The extent of Kalø’s dismantling is uncertain. The castle was later rebuilt and enlarged during the reign of Christoffer’s son, King Valdemar Atterdag, and had broadly reached its later form by about 1343. The precise initiator of the rebuilding remains unclear.
After Christoffer II’s death, Jutland was pledged to Count Gerhard of Holstein, who then pledged Kalø to Claus Limbek, his subordinate official in northern Jutland. Valdemar redeemed the Kalø district in 1343, although Limbek retained the pledge at least until after 1348. The castle subsequently passed through the hands of royal officials. Valdemar eventually pledged it to Bishop Bo Mogensen of Aarhus, and Queen Margrethe I redeemed the pledge in 1407, reasserting royal control over the territory.
Royal administration and imprisonment
From 1407 to 1661, Kalø was administered as an important royal fief. A royal fief was a territory governed by a crown-appointed noble official, who generally received its revenues and exercised local authority. Successive holders included Otte Nielsen Rosenkrantz, Jørgen Ottesen Rosenkrantz, Erik Eriksen Banner, Jørgen Skeel, Christen Thomesen Sehested, Gunde Rosenkrantz, and Erik Rosenkrantz. During this period, Kalø functioned as a local administrative center and as a state prison controlled by the central government.
One of its best-known prisoners was the young Gustav Vasa, later king of Sweden. King Christian II held him at Kalø in 1518 and 1519 as one of six Swedish hostages connected with a planned meeting with the Swedish regent Sten Sture the Younger. Gustav was allowed to move around the castle after giving Erik Banner his word, but escaped after about a year while disguised as a peasant. He reached Lübeck in September 1519 and became king of Sweden in 1523.
Another prisoner was Søren Quist, the priest of Vejlby, who was convicted and executed for a murder he had not committed in 1625. The case later inspired Steen Steensen Blicher’s 1829 novella The Rector of Veilbye. Gustav Vasa’s imprisonment at Kalø provided the subject for Carit Etlar’s 1877 historical novel Fangen på Kalø.
Decline, demolition, and preservation
The introduction of absolute monarchy in Denmark in 1660 ended Kalø’s administrative importance. The castle had already fallen into disrepair, while its military purpose had become obsolete. The buildings also deteriorated during the Danish-Swedish wars and the Swedish occupation of 1643 to 1645.
In 1661, King Frederik III granted the castle, its farm buildings, and its estate to his son Ulrik Frederik Gyldenløve. Kalø returned to the Crown when Gyldenløve became governor of Norway in 1670. Two years later, King Christian V granted Gyldenløve the buildings and their materials. The decayed castle was demolished, and usable stone and other materials were transported to Copenhagen for the construction of Charlottenborg Palace. The remaining area became grazing land for sheep and cattle and continued to be associated with Kalø Manor.
The site was neglected for several centuries. During the nineteenth century, the von Jenisch family, owners of Kalø Manor, protected the ruin, its embankment, shore, and adjoining woods. The National Museum assisted with early investigations and restoration. Major clearance and restoration began in 1903 under the architect C. M. Smidt, who later headed the National Museum’s department for monument conservation. A memorial stone beside the path to the ruin commemorates his work. Funding shortages caused long interruptions, while a local fundraising campaign in the early 1930s helped stabilize the threatened southwest corner of the main tower.
Conservation continued during the German occupation in the Second World War. German forces repeatedly used the ruin for shooting practice, including exercises involving gunboats, but the thick walls suffered only limited damage. Later restoration and archaeological work included the excavation and examination of the riding ground in front of the bridge in 2006. Kalø Castle and its surroundings are owned by the Danish state and protected as an ancient monument. The ruin forms part of Mols Bjerge National Park, established in 2009, with approximately 170 hectares around the site under protection.
Remains
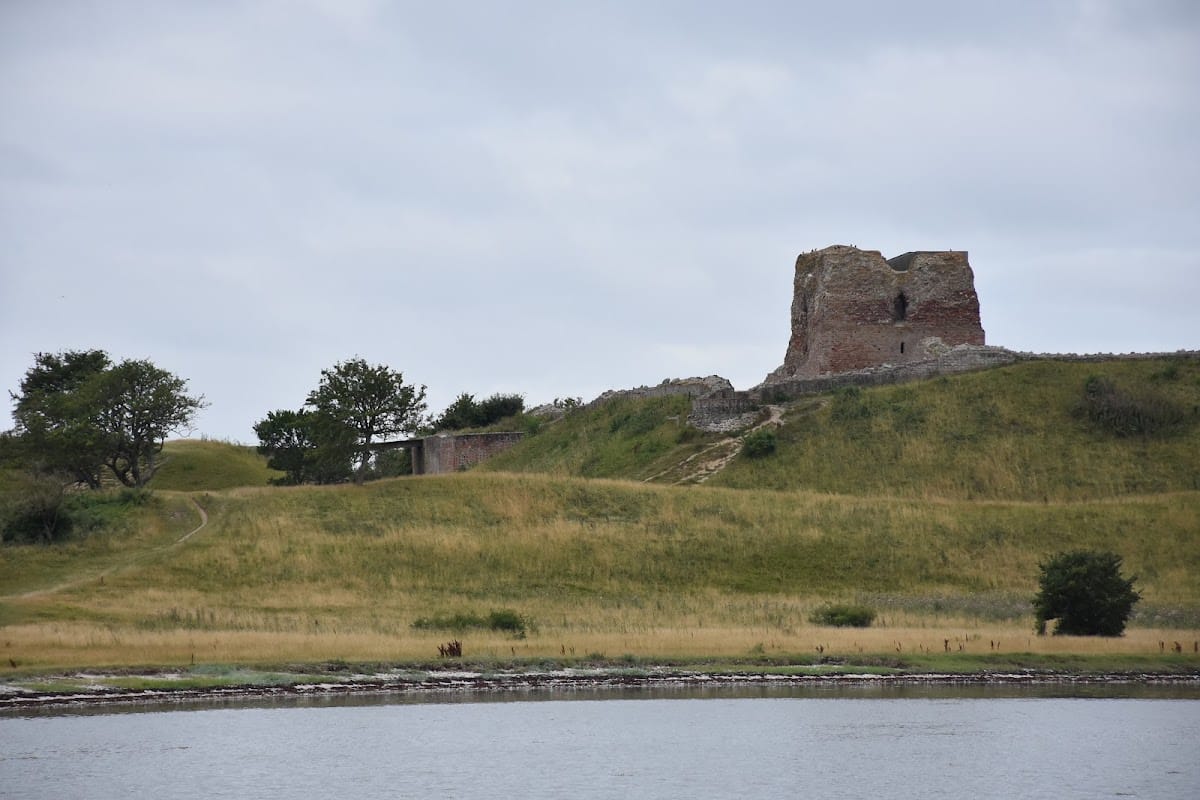
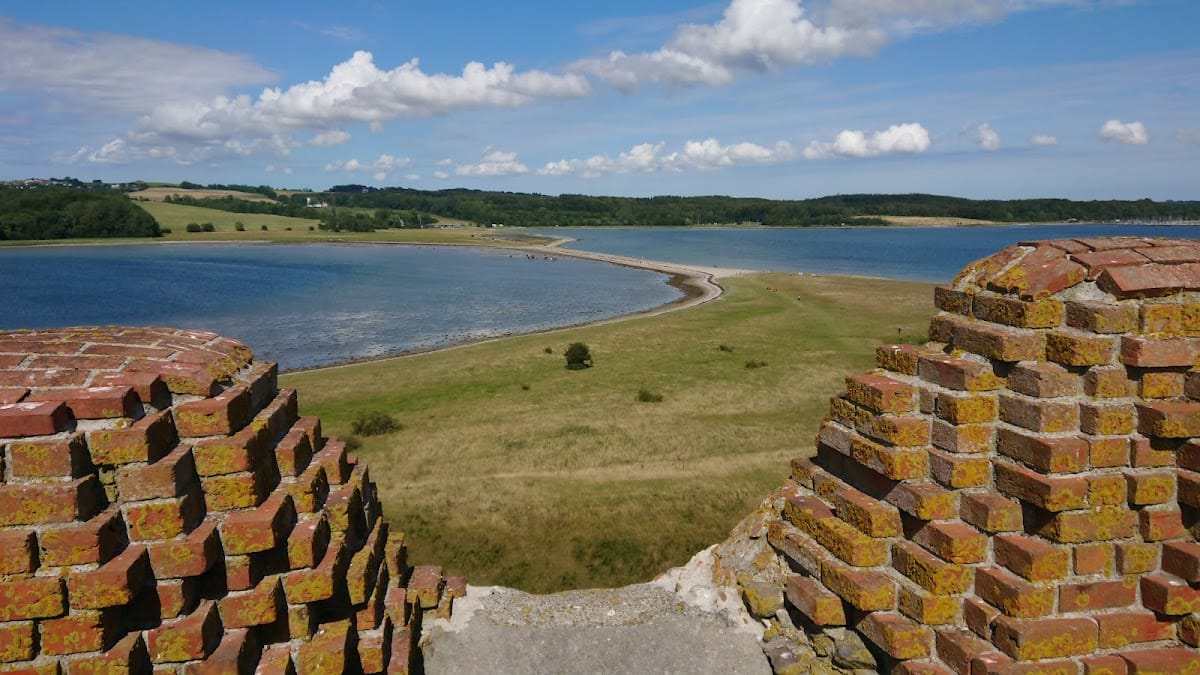
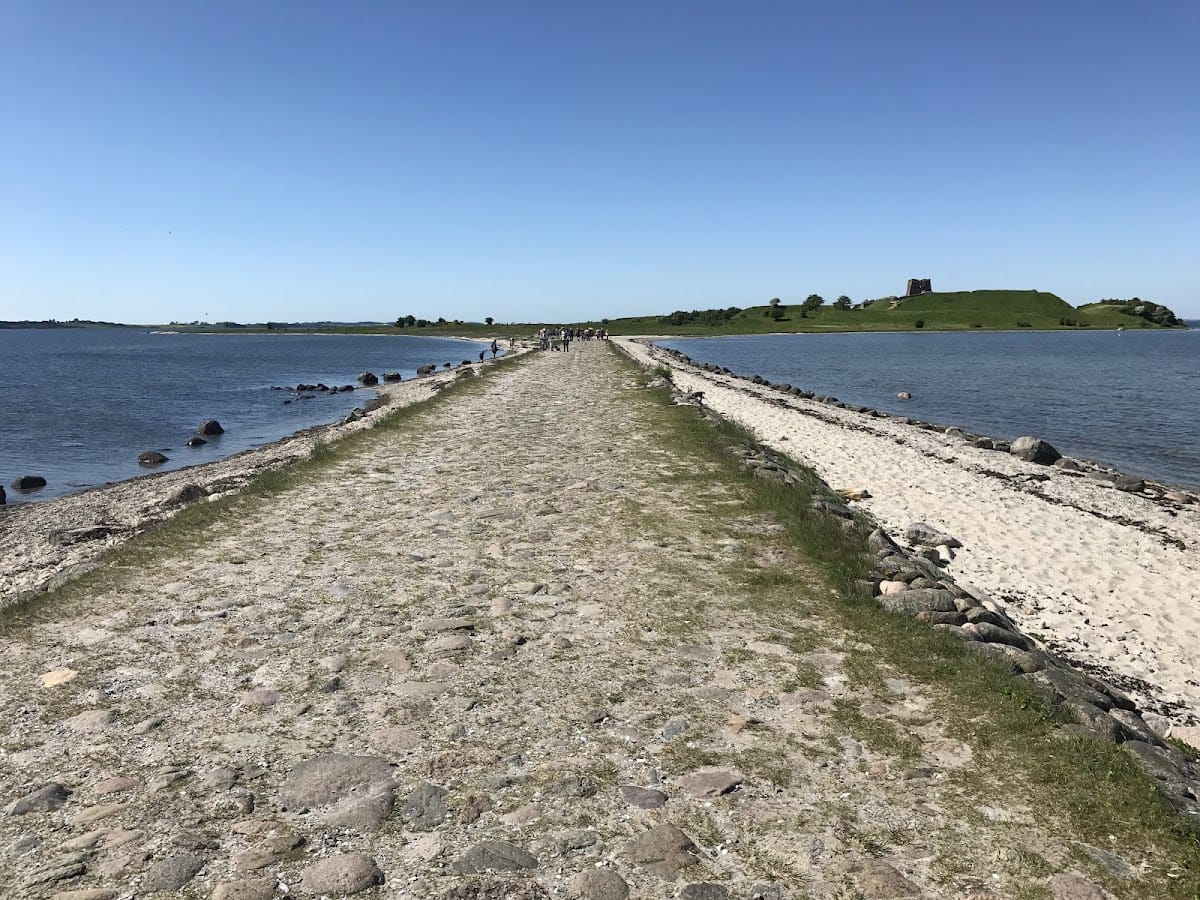
Kalø Castle occupies a natural island in Kalø Vig and survives as a ruined brick-and-stone fortress beyond a raised approach from the mainland. The defensive arrangement combined the island setting with a roughly 500-metre artificial embankment, port, outer ring walls, deep moats, earth ramparts, and other manually built fortifications. The embankment rises about 1.2 metres above sea level and forms the principal physical connection between the castle and the mainland.
The mainland approach
Embankment and riding ground
The cobbled embankment leads across the water toward the castle island and is described as the longest and best-preserved surviving section of medieval road in Denmark. Its raised form was part of the fortress’s defensive arrangement rather than simply a route of access. In front of the bridge lay a riding ground, an open area associated with mounted activity. This area was excavated and examined in 2006, adding archaeological evidence to the understanding of the approach to the castle.
Castle defenses
Moats, ramparts, and ring walls
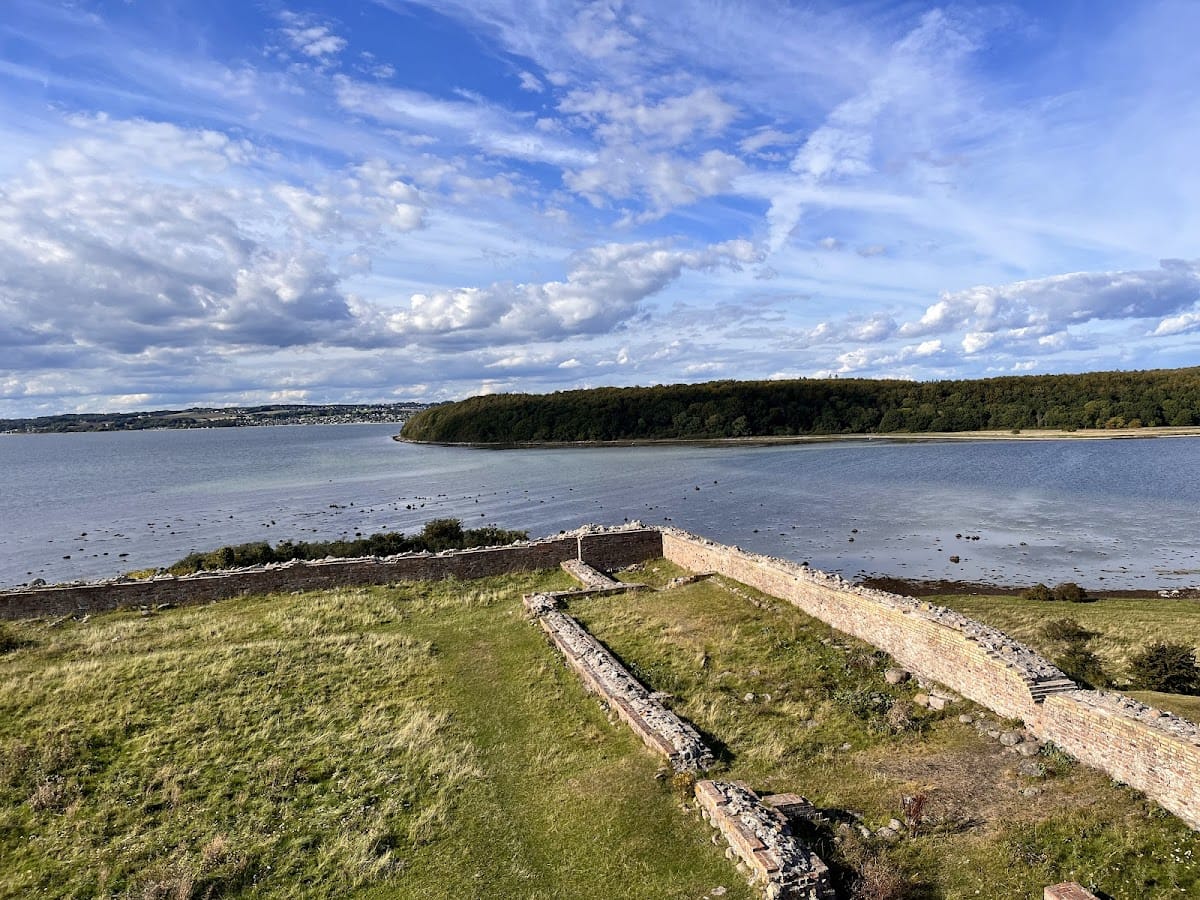
Beyond the embankment, the castle’s approach was protected by deep moats and earthworks. Ring walls enclosed the fortified complex, while rampart systems reinforced its boundaries. The surviving fabric consists chiefly of fragments of these enclosing walls and the stripped walls of the towers, preserving parts of the defensive structure that integrated the island, the causeway, and the surrounding water.
Castle core
Main tower
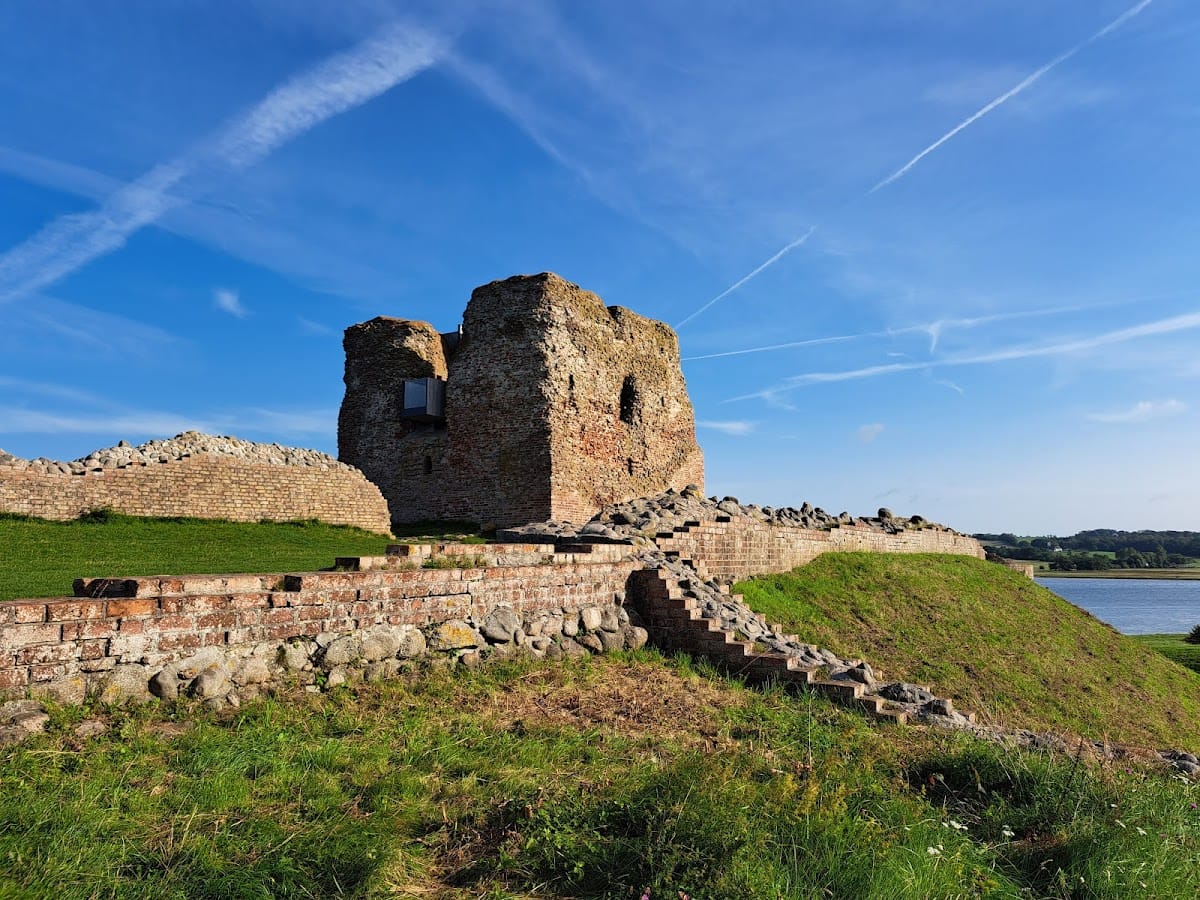
The central main tower is the principal surviving feature of the ruin. Its walls retain the massive character of the medieval fortress, although the building survives in stripped and fragmentary form. A removable staircase was installed inside the tower in 2016 through cooperation between Realdania, a Danish philanthropic foundation supporting projects involving the built environment, and the Danish Nature Agency, the government body responsible for state-owned natural areas.
Fruerstuen
Fruerstuen is another surviving part of the castle ruins. Together with the main tower, fragments of the ring walls, and the remaining tower walls, it represents the reduced physical core of the complex after the seventeenth-century demolition. The preserved ruin, embankment, shore, and adjoining woods form part of the protected area, which also includes Hestehave Skov and Ringelmose Skov north of the peninsula.