Moesgård: A Historic Manor Estate in Denmark


Site at a Glance
- Rating
- 4.7
- Popularity
- High
- Country
- Denmark
- Primary era
- Early Modern
- External website
- Open
- Eras represented
- Early Modern, Modern
- Civilizations
- Danish
- Site type
- Domestic
- Remains
- Manor House
On this page7 sections
History
Moesgård is a former manor estate in Denmark, located at Højbjerg south of Aarhus. Its present main building was constructed in 1780–1784 in a neoclassical architectural setting, with the building also described as historicist. The estate developed from a farm whose owners can be traced to the late fourteenth century, although the land was probably cultivated earlier.
Early farm and relocation
The present manor is believed to stand on a different site from the original farm. During the mid-seventeenth-century wars with Sweden, the earlier farm was probably burned, after which it was moved and rebuilt. Traces of a courtyard found about one kilometre southwest of the present manor in the mid-nineteenth century are thought to mark the earlier site. The name Moesgård means “bog farm,” which accords with archaeological evidence for wetlands in that area.
Ownership during the late medieval and early modern periods passed through the Gyldenstierne, Ulfeldt, Brockenhuus, and Friis families. In 1660, Mogens Friis held Moesgård together with Østergaard and Skrumstrup. In 1662, the Crown granted him land north of Aarhus as compensation for losses in the Dano-Swedish War of 1658–1660, the conflict that ended with Denmark’s territorial losses to Sweden. He established the County of Frijsenborg and sold his southern manors to Gabriel Marselis, who had received land in the region from the Crown to settle war debts.
The Marselis and Gyldenkrone estates
Gabriel Marselis rebuilt the burned manor on the site of the present estate. After his death in 1673, his holdings were divided among his four sons. Vilhelm Marselis inherited Skrumstrup and Moesgård, established a barony at Skrumstrup, renamed it Vilhelmsborg, and adopted the family name Gyldenkrone. A barony was a hereditary territorial estate connected with baronial status. Moesgård became an allodial title belonging to the new barony, meaning that it was hereditary property held independently of a feudal superior, while remaining in the Marselis family until the early nineteenth century.
Christian Frederik Gyldenkrone commissioned the present main building between 1780 and 1784. The estate was experiencing financial difficulties, and his son, Frederik Christian Gyldenkrone, became its last owner before the Danish state assumed ownership in 1822.
The Dahl family and museum development
Torkild Dahl purchased Moesgård in 1838, and the estate remained with the Dahl family until the mid-twentieth century. Dahl was a member of the Folketing, the elected lower house of the Danish Parliament. He took an interest in history and classical studies, built a substantial library, and worked toward establishing a historical museum in Aarhus.
Aarhus County purchased the manor in 1960 from the estate of Dahl’s daughter. The surrounding land was converted into recreational forests and beaches, while some agricultural buildings were adapted as museum spaces to designs by C. F. Møller. The former Forhistorisk Museum, now Moesgård Museum, became the institutional owner in 1964 and remains so today.
Moesgård Museum cooperates with Aarhus University’s School of Culture and Society in history, archaeology, anthropology, and oriental studies. Teaching and lectures were formerly concentrated in the manor buildings. In 2013, the university took over those buildings as museum activities moved to a new building northwest of the manor, completed in 2014. The manor was entered in the Danish register of protected buildings and places on 17 July 1918.
Remains
Courtyard buildings
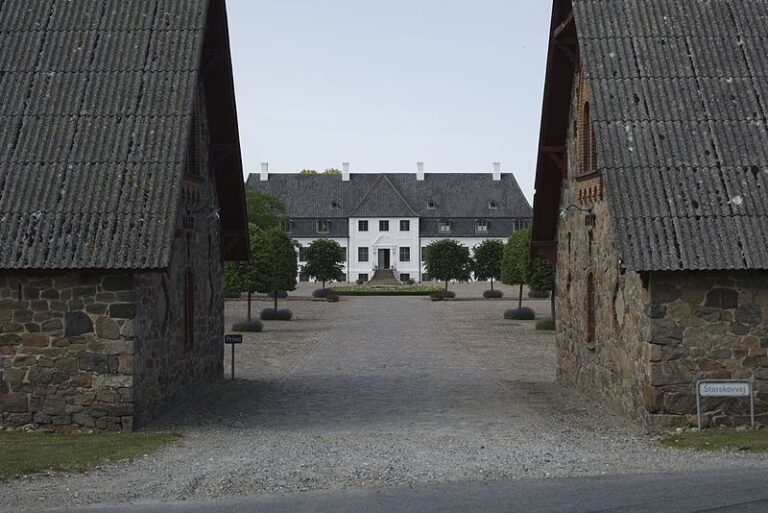
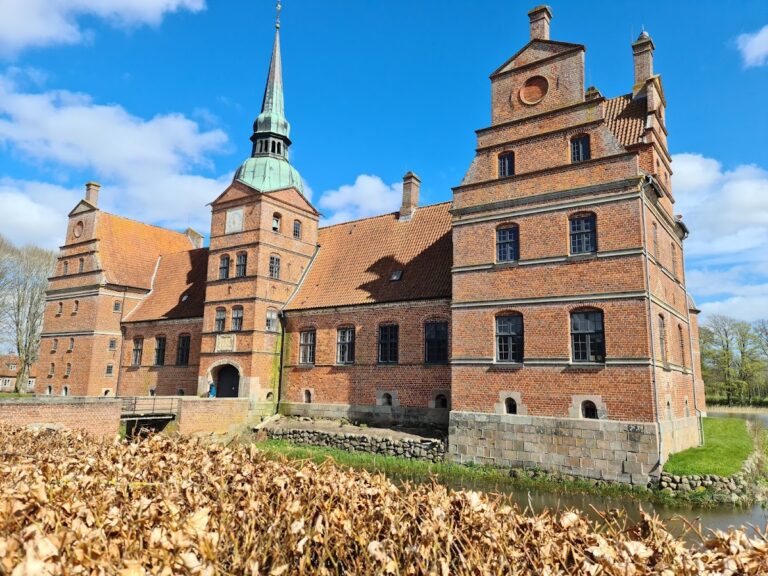
Moesgård survives as a manor complex arranged around a large courtyard. The main building faces west, while two curved wings extend laterally and form the courtyard’s eastern boundary. Agricultural buildings dating from the 1800s stand on the two sides, creating a symmetrical enclosure. Together, the main building, curved wings, and later farm buildings preserve the estate’s organized courtyard plan.
Garden and approach
A large garden extends east of the main building. Laid out in the romantic style, it contains watercourses, bridges, and stone levees. The estate is approached along a long road lined with poplar trees. This route was established in the 1800s when the road between Aarhus and Odder was created, linking the manor’s landscape setting with the wider transport network.
Nearby sites