John the Baptist Church in Poniszowice: A Historic Wooden Parish Church in Poland
Site at a Glance
- Rating
- 4.7
- Popularity
- Very Low
- Country
- Poland
- Primary era
- Medieval
- External website
- Open
- Eras represented
- Medieval, Early Modern, Modern
- Civilizations
- German, Habsburg, Holy Roman Empire, Kingdom of Prussia
- Site type
- Religious
- Remains
- Church
On this page9 sections
History
Medieval origins and rebuilding
John the Baptist Church in Poniszowice is a wooden Roman Catholic church in Poland, completed in 1499 and consecrated on 11 October of that year. A church at Poniszowice is recorded as early as 1175. The earlier building was destroyed by a windstorm in 1399 and rebuilt in 1404, before the present church was completed at the end of the fifteenth century.
The church was originally dedicated to the Nativity of Saint John the Baptist. Saint John the Baptist is the Christian prophet and preacher traditionally regarded as the forerunner of Jesus. In 1850, the dedication was additionally associated with Our Lady of Częstochowa, a title referring to a Marian devotion linked with the Polish city of Częstochowa. This change apparently commemorated the end of a famine.
Later additions and alterations
A free-standing bell tower was erected beside the church in 1570. The building was expanded around 1650 with a side chapel founded by Franciszek Rogójski of Słupsko. A patrons’ gallery, an elevated private or privileged seating area associated with a church founder or patron, was added in 1852 through the foundation of Aleksander Zawadzki.
The church was altered in 1775, when its surrounding sobotas were added. A sobota is a roofed gallery or ambulatory that shelters the outer walls of a wooden church. The building was underpinned in 1834 and 1835, received a new or enlarged music gallery in 1844, was renovated in 1908, and was fitted with boarded sobotas in 1914. During roof repairs in 1980 to 1982, the two columns that had divided the nave were removed.
Parish and conservation history
The church belongs to the Roman Catholic Diocese of Gliwice and serves as the parish church of the Parish of the Nativity of Saint John the Baptist and Our Lady of Częstochowa. Repair and conservation work has continued since 2009. The sobotas were dismantled and reconstructed because of their poor technical condition, while the interior furnishings have also undergone conservation.
John the Baptist Church is included on the Wooden Architecture Trail of the Silesian Voivodeship. It is protected as a cultural monument under registration numbers A/305/50, dated 2 May 1950, and A/356/60, dated 10 March 1960.
Remains
Wooden church and roofed galleries
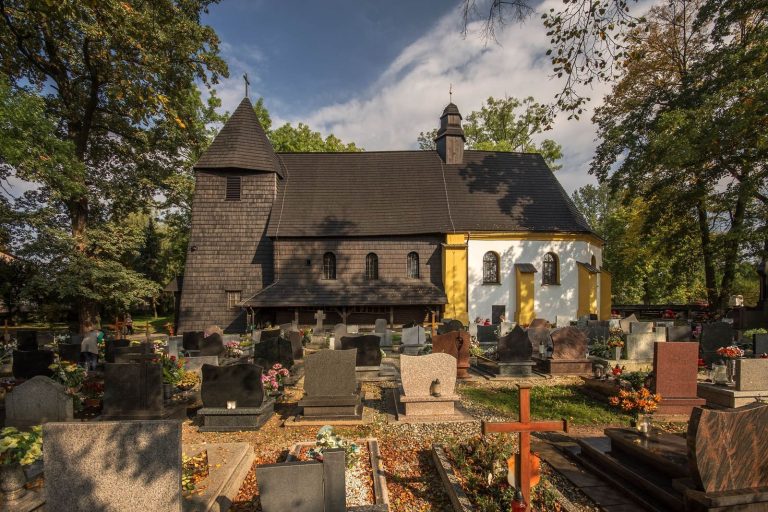
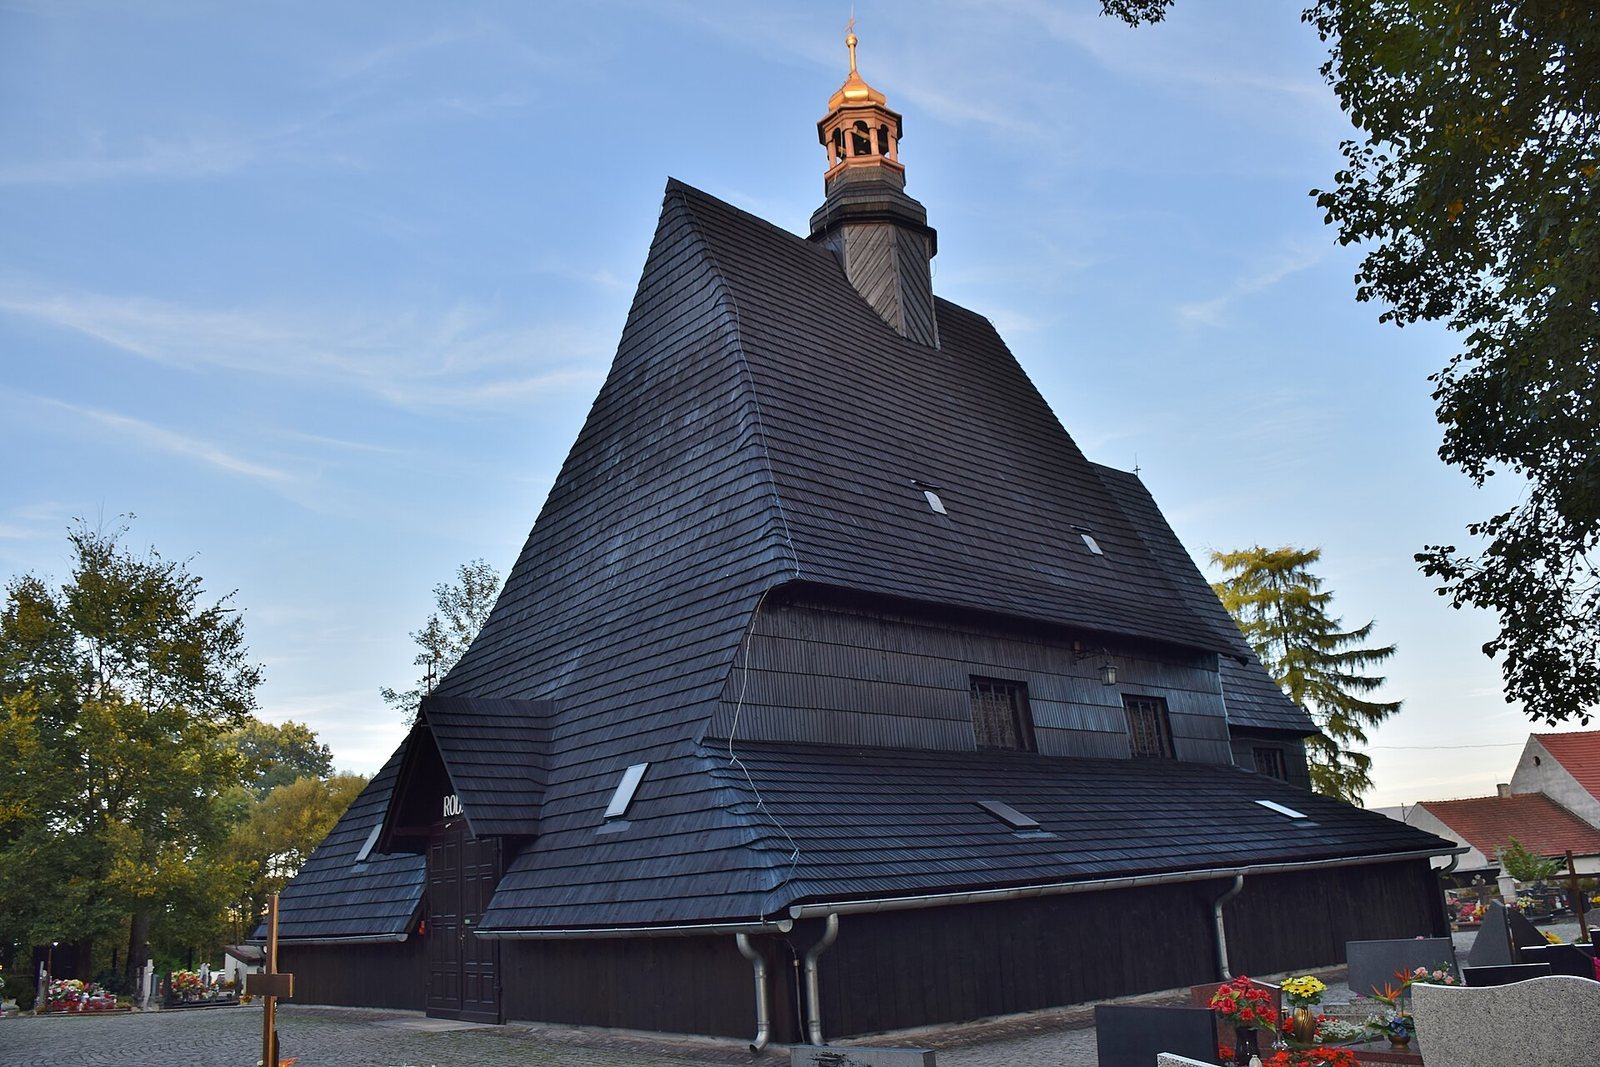
The church is a single-nave, east-oriented wooden building standing on a masonry foundation. Its log construction uses horizontally laid logs joined at the corners. The nave is square, while the chancel, the part containing the main altar, ends in a three-sided polygonal form. A rectangular sacristy adjoins the chancel, and its upper floor contains the patrons’ gallery founded by Aleksander Zawadzki in 1852.
A side chapel is attached to the nave. Founded by Franciszek Rogójski of Słupsko around 1650, it was formerly used as a confession chapel and had previously been dedicated to Saint Joseph. It is now dedicated to the Virgin Mary. The nave is surrounded by boarded sobotas, while the chancel has a broad protective canopy. The nave roof has a single-sided half-gable form, and its western gable continues smoothly into the sobotas.
The chancel roof is lower than the nave roof, with a two-pitched section passing into a three-pitched form and ending in a lower hipped shape. The roofs are covered with shingles. An octagonal sanctus bell turret rises from the nave roof. This small turret houses a bell associated with the liturgy. The nave has a flat ceiling, while the chancel has a barrel-vaulted ceiling. A tie beam crosses the chancel arch and carries a Crucifixion.
Interior furnishings and organ
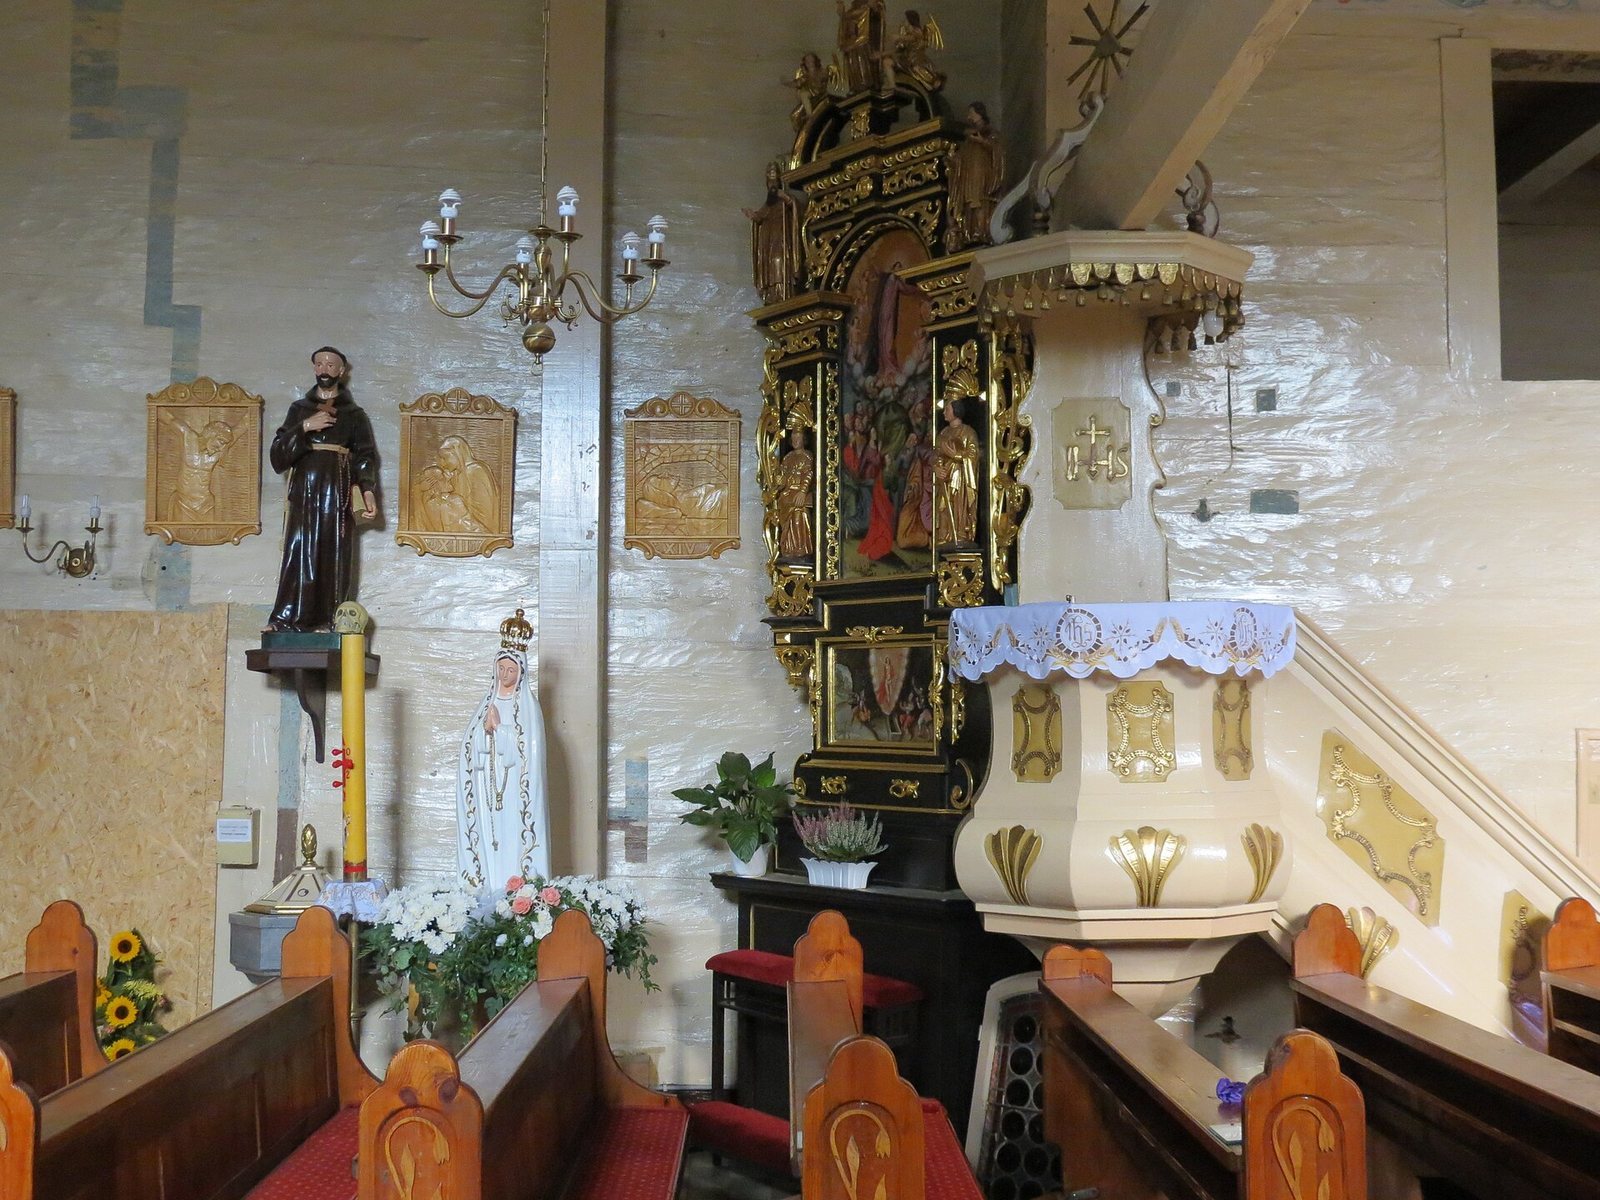
The church contains Baroque and Mannerist furnishings. Baroque is associated with dramatic forms and rich ornament, while Mannerism is known for sophisticated, often elongated or deliberately artificial forms. The early Baroque high altar dates from 1655 and was consecrated in 1657. Originally dedicated to Saint John the Baptist, it now contains an image of Our Lady of Częstochowa brought from Częstochowa in 1850.
The early Baroque altar on the left dates from 1653 and contains a painting of the Resurrection of Christ from 1657. The altar on the right dates from 1650 and contains an image of Saint Barbara. The music gallery holds an organ made in 1851 by Haas of Baborów. The instrument had previously stood in the church at Ujazd.
Free-standing bell tower
The bell tower beside the church is a massive wooden structure on a square plan. Built in 1570 using post construction, it is supported by upright timber posts. Its walls are battered and boarded, and the bell stage projects beyond them. Above it is a tent-like roof with four main slopes that pass into an eight-sided upper form, all covered with shingles.
Historic bells hang inside the tower. The oldest dates from 1536 and is called “The Word of the Lord.” Three other bells replaced two that were requisitioned in 1942.
Cemetery enclosure and surviving sculptures
The church stands within a cemetery enclosed by a stone wall built in stages between 1830 and 1837 and again in 1865. A heraldic cartouche from 1700 and a 1724 epitaph to Jan Antoni von Fragstein und Niemsdorff, the owner of Poniszowice, were incorporated into the enclosure. A famine cross from 1844 stands near the church and bears a relief of Our Lady of Sorrows.
Late Gothic herms of Saints Margaret and Catherine originated in the church. A herm is a religious sculptural figure consisting of a bust or head-and-torso form that often ends in a pillar-like lower section. These sculptures have been held in the Diocesan Museum in Opole since 1988.