Ujazd Castle: An Episcopal Fortress and Palace in Poland


Site at a Glance
- Rating
- 4.5
- Popularity
- Low
- Country
- Poland
- Primary era
- Early Modern
- Eras represented
- Medieval, Early Modern, Modern
- Civilizations
- Holy Roman Empire, Kingdom of Prussia
- Site type
- Domestic
- Remains
- Palace
On this page15 sections
History
Ujazd Castle in Poland is a medieval stronghold and residence in the town of Ujazd, whose origins probably date to the 13th century. It belonged initially to the bishops of Wroclaw, who used it as an administrative centre and residence for the Ujazd Key, the estate district controlled by the bishopric. The castle later became a ducal seat, a private noble residence, and a palace shaped by Renaissance, Baroque, and 19th-century historicist alterations.
Episcopal origins
Ujazd was first mentioned in 1155, when a bull issued by Pope Hadrian IV listed the settlement among the possessions of the Bishopric of Wroclaw. An episcopal seat was established beside the settlement in the mid-12th century, and the castle probably arose during the following century. From the 13th century to the early 15th century, bishops frequently stayed at Ujazd, a practice reflected in documents issued there.
The first castle served both residential and administrative purposes. A fortified residential tower, or donjon, housed the episcopally appointed administrator responsible for collecting taxes and protecting the surrounding territory. A Bishop’s House was added in the 13th century for the episcopal procurator, or estate administrator. Ujazd therefore formed the centre of a territorial administration as well as a defended residence.
Fourteenth- and fifteenth-century conflicts
The castle was enlarged and strengthened during the 14th century, particularly amid the conflict between Bishop Przeclaw of Pogorzela and Duke Bolko III of Opole. Further defences for the castle and town were constructed around 1365. Emperor Charles IV of Luxembourg, King of Bohemia and Holy Roman Emperor, ordered their demolition in 1370 because Bolko III held Ujazd under his authority in Silesia. The town walls were later rebuilt, and an agreement of 1414 provided for the reconstruction and retention of the castle’s fortifications.
Ujazd remained episcopal property until 1428, when Duke Bernard of Opole, Strzelce, and Niemodlin took it as a pledge. He made the castle the seat of a ducal starosta, an official who governed territory for a duke or other lord, and appointed Janke Kotulinski of Kotulin to the office. During the first half of the 15th century, military conflict repeatedly changed control of the town and castle.
Hussite forces captured Ujazd in 1430. In 1434, Polish troops commanded by Krystyn of Kozieglowy occupied it while pursuing the raider-knight Mikolaj Kornicz Siestrzeniec. On 23 and 24 September 1438, the forces of King Wladyslaw III of Poland plundered Ujazd and its surroundings during an expedition connected with the struggle for the Bohemian crown.
In 1443, Bishop Konrad IV sold Ujazd and the Ujazd Key to Duke Bolko V of Opole, who opposed the transfer of the Duchy of Oswiecim to Bishop Zbigniew Olesnicki of Krakow. Olesnicki’s forces, commanded by Piotr Szafraniec of Pieskowa Skala, captured Ujazd in 1444. The resulting war lasted until 1452.
Return to private ownership
After Bolko V, Duke Nicholas I of Opole transferred Ujazd as a dowry to his daughter Machna. Her husband, Duke Przemek of Toszek, redeemed the dowry in 1463 and sold Ujazd to the Bishopric of Wroclaw in 1465. Bishop Jodok of Ruzomberok bought it that year and sold it back to Przemek in 1466. Przemek then transferred the estate to his brother, Duke Janusz IV, known as the Landless. Janusz held Ujazd as his residence and formal owner until his childless death in 1497.
Ujazd then returned to the Bishopric of Wroclaw. Bishop Jan IV Roth leased the estates to the town’s hereditary vogt, Mikolaj Dluhomil of Bierawa. A vogt was a hereditary local judicial and administrative officer. Although the Ujazd Key gradually broke apart, Ujazd remained a separate administrative district within the Toszek starosty and later the Toszek district until 1810. The bishops who formally owned the town and castle during this period included Jan IV Roth, Jan V Thurzo, and Jakub von Salza.
On 26 February 1524, Jakub von Salza sold Ujazd permanently to Mikolaj Dluhomil of Bierawa. The castle thereby entered private ownership. The Dluhomil family branch held it until 1609, passing it from Mikolaj Dluhomil to Mikolaj the Younger, Kaspar, and Jan. By 1524, the castle was described as a ruin, but a major Renaissance rebuilding was completed in 1580.
The Dluhomils adopted Protestantism around 1560, and Protestants took over the neighbouring Church of Saint Andrew around 1570. In mid-December 1536, Ottheinrich Wittelsbach, Duke of Palatinate-Neuburg and Elector Palatine of the Rhine, stayed at the castle while travelling to Krakow. His court painter produced a panoramic drawing of Ujazd, providing an early visual record of the settlement and its castle.
Kochcicki ownership and the Thirty Years’ War
In 1609, Jan Dluhomil sold Ujazd to Baron Mikolaj Kochcicki of Kochcice. The Kochcicki family retained it until 1676. Mikolaj Kochcicki was a Catholic, and with his wife Anna Maria von Maltitz he restored Catholic worship in Ujazd. He rebuilt the Church of Saint Andrew in Baroque style in 1614. After Anna Maria’s death, sometime after 1620, a statuette of Saint Anne with the Virgin Mary and Christ child, together with relics, was transferred from Ujazd to Mount Saint Anne.
The Thirty Years’ War, fought from 1618 to 1648 through religious, dynastic, and territorial struggles in the Holy Roman Empire and neighbouring regions, directly affected Ujazd. Danish and Swedish forces occupied the town in 1627, and Mikolaj Kochcicki was imprisoned in Pszczyna. The Kochcicki estates were confiscated because his brother Andrzej was a leader of Silesian Protestants, despite Mikolaj’s Catholic faith and support for the emperor. Maximilian von Strachwitz und Gross Zauche, a starosta of the Bishopric of Wroclaw, held Ujazd briefly from 1628 to about 1630. Johann Gottlieb von Zwolle und Goldstein held it from 1644 to about 1650, probably after Anna Julianna Kochcicka had pledged the estate.
King Wladyslaw IV Vasa of Poland spent the night of 17 to 18 August 1638 at Ujazd while travelling with an entourage of about 1,300 people to the spa at Baden near Vienna. The palace was remodelled in 1660, probably receiving a second floor and a new staircase. A corner tower containing an earlier staircase was probably demolished during this work.
Palace owners from the late seventeenth century
On 30 September 1676, Count Johann Bernhard II von Praschma und Bilkau bought Ujazd. The Praschma family held it until 1729 through Johann Bernhard II, Johann Ferdinand von Praschma, and, from 1727 to 1729, Countesses Anna Julianne and Anna Catherine von Praschma. The family sold Ujazd to Count Karl Heinrich von Sobeck und Kornitz. The von Sobeck family retained it until 1780, followed by a succession of owners that included Friedrich Wilhelm von Posadowski, Hans Wilhelm Gottlob von Schonaich-Carolath, Ernst von Pannewitz, Heinrich and Friedrich Wilhelm von Francken-Sierstorpff, and Baron Joseph von Welczek.
In 1838, August Furst zu Hohenlohe-Ohringen acquired the castle and estates for 150,000 thalers. The Hohenlohe family retained the palace until January 1945. Its successive owners included August, Hugo, Christian Kraft, and Hans Furst zu Hohenlohe-Ohringen. In 1861, King Wilhelm I of Prussia granted Hugo von Hohenlohe-Ohringen the title Duke of Ujest. A ducal coat of arms was installed above the entrance gate to commemorate the title.
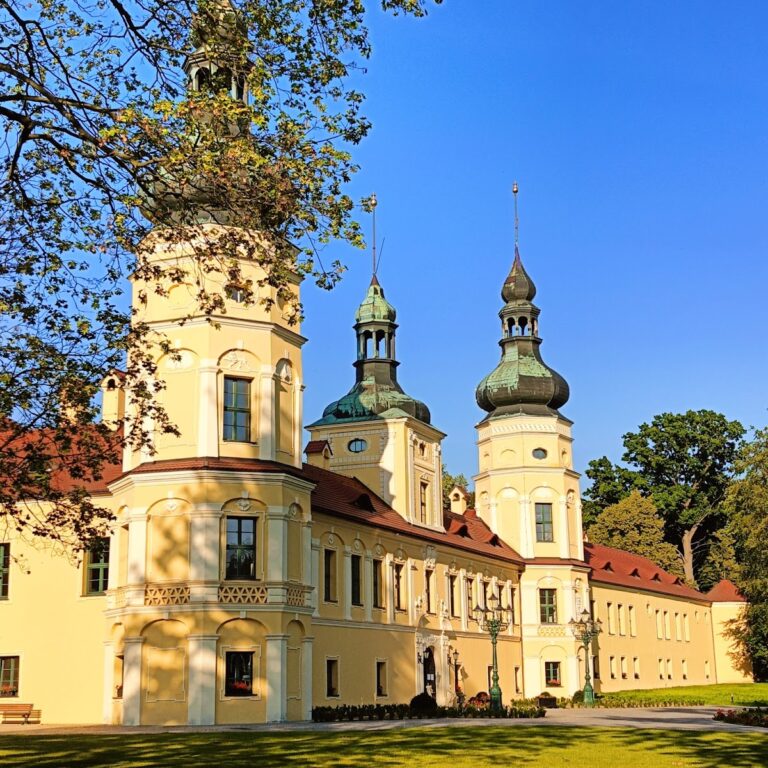
During the Hohenlohe period, the palace was renovated and embellished in the mid-19th century. Its facade and roof were given a Renaissance appearance, an exit to the garden was cut through the western wall, and steps led from it to a terrace. The remaining defensive wall at the northwestern corner was removed to create a passage to the farm buildings.
Destruction and conservation
On 23 January 1945, the Red Army entered Ujazd. The castle buildings and much of the town were set on fire. The palace was left in ruins, and its side wings were destroyed. The Polish state confiscated the Hohenlohe property, while the castle deteriorated during the postwar period. After 1989, ownership passed to the Municipality of Ujazd.
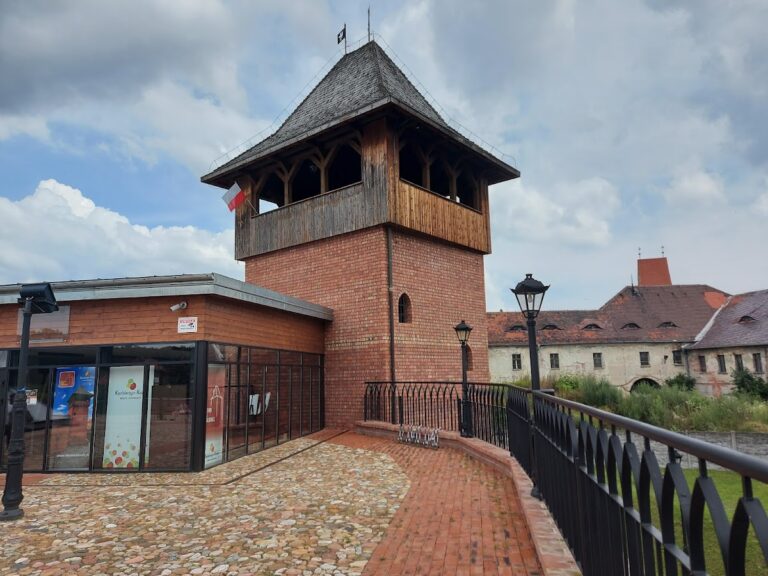
Between 2015 and 2016, conservation work secured the ruins against further collapse, stabilized the facades, reconstructed parts of the interior, and created a viewing platform at first-floor level. The ruins were entered in the Polish register of historic monuments on 15 May 1964 under registration number 884/64.
Remains
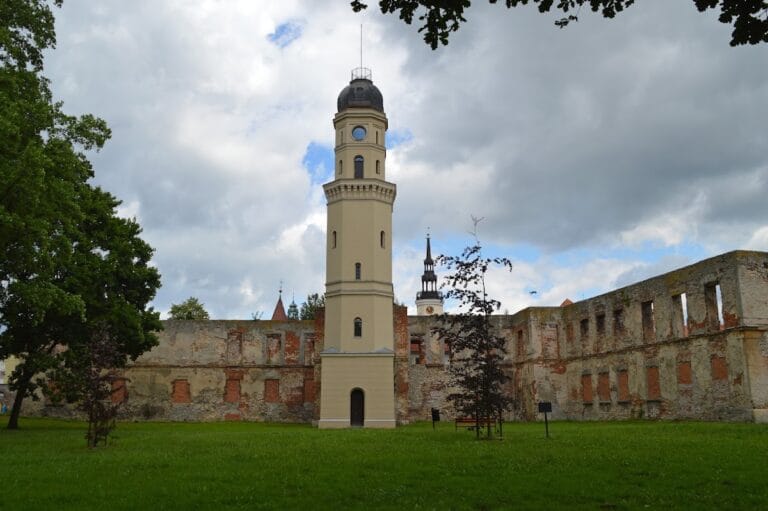
The ruins stand on a hill at the northern edge of Ujazd’s old town, beside the parish Church of Saint Andrew. The complex developed from a compact medieval enclosure into a Renaissance building and later a Baroque residential palace. Surviving walls, cellars, fragments of decorative work, and reconstructed interior elements preserve the outline of these successive transformations.
Medieval fortified complex
Residential tower
The earliest fortified element was a small masonry quadrangular tower, probably built in the 13th century. Its sides measured about 8.5 metres, and corner buttresses strengthened the structure. It served as a residential donjon, a fortified tower used as the principal stronghold, for the bishop’s appointed administrator. The tower stood in the western part of the later complex, and its western wall was joined to a perimeter wall.
Enclosure and defensive works
The original perimeter enclosed a rectangle measuring approximately 23 by 31.5 metres. Two rows of wooden palisades, defensive barriers made from stakes, surrounded the masonry fortification. A moat lay outside the outer palisade, and an entrance gate stood on the eastern side. During the 13th century, a second quadrangular masonry enclosure was added around the tower, creating a small courtyard. The Bishop’s House was also built during this phase.
In the 14th century, the tower and Bishop’s House were rebuilt in Gothic style. The fortified area was enlarged, and an eastern gate with a two-storey gatehouse was constructed. A second tower or bastion, a projecting defensive structure, probably extended from the northeastern corner. A brick building was erected at the southwestern corner. The defensive walls followed the line later occupied by the walls of the late-16th-century palace.
Renaissance and Baroque palace
Renaissance rebuilding
The major Renaissance rebuilding was completed in 1580. A one-storey building incorporated the walls of the earlier episcopal stronghold, while the original tower was dismantled. A new circular tower containing a staircase was built at the northwestern corner. New construction filled the former Gothic courtyard, including a long hall decorated with relief ornament that extended from the eastern entrance toward the position of the former tower.
Baroque expansion
After 1729, the oldest western wing was expanded with eastern and southern buildings, creating an L-shaped arrangement. The main entrance remained on the eastern side, while the complex took on the character of a Baroque residential palace. Under the Praschma and Sobeck families, a one-storey building was added along the southern side of the courtyard. The gatehouse and eastern side were remodelled, and a two-storey residential and service building closed the northern side.
The northwestern corner retained an arched fragment of the former 14th-century defensive wall until the Hohenlohe renovation. That fragment was then removed and replaced by a passage to the farm buildings. The 1660 remodelling probably added a second floor and a new staircase, while the corner tower containing the earlier staircase was probably demolished. By the mid-19th century, the palace had a Renaissance-style facade and roof, an opening through the western wall toward the garden, and steps leading to a terrace.
Surviving ruins and restored elements
The fire of 1945 left fragments of the palace walls and decorative elements, together with cellars beneath the ruins. Conservation removed vegetation, secured the remaining facades and walls, and reconstructed parts of the interior. Wooden stairs lead to a viewing platform at the former first-floor level, allowing the surviving structure to be understood as part of the former palace rather than as an isolated medieval tower.
The ducal coat of arms associated with Hugo von Hohenlohe-Ohringen was formerly positioned above the entrance gate. After the gate was walled up, remnants of the arms remained in place. By 2016, a copy had been installed there, preserving the visual association between the entrance and the ducal title granted in 1861.
Nearby sites