Old City Hall, The Hague: A Dutch Renaissance Municipal Building


Site at a Glance
- Rating
- 4.6
- Popularity
- Low
- Country
- Netherlands
- Primary era
- Early Modern
- Eras represented
- Medieval, Early Modern, Modern
- Civilizations
- Dutch, Spanish
- Site type
- Civic
- Remains
- Town Hall
On this page11 sections
History
Old City Hall is a former municipal government building in The Hague, Netherlands, built in the Dutch Renaissance between 1561 and 1565. It occupies the site of a castle belonging to the Lords of Brederode, a powerful medieval noble family in Holland, and served as the seat of The Hague’s municipal government for almost four centuries.
From Brederode Residence to Town House
After one of the Brederodes became involved in the murder of Aleid van Poelgeest on 1 September 1392, Albrecht of Holland, also known as Albrecht of Bavaria, confiscated the family residence. He gave it to the settlement of The Hague for use as its Town House. This earlier municipal building remained in service until about 1560, when plans were made for a new city hall.
The Sixteenth-Century City Hall
Construction of the new building began in 1561 and was completed around 1564 or 1565. The two burgomasters, Joost Jacobszoon and Dirck van Alckemade, redirected money gathered for defensive walls toward the project. The Hague had no walls or moats, leaving the settlement vulnerable to attack. Despite this exposure during the Eighty Years’ War, the long conflict in which the Dutch provinces fought against Spanish rule, and during Protestant upheavals, the city hall survived without damage to its older ornaments and windows.
Alterations and Municipal Continuity
An octagonal tower was added at the end of the sixteenth century. The building was later altered and expanded, most notably through a rear wing designed by Daniel Marot. Work on this eighteenth-century enlargement took place between 1733 and 1739. Interior decoration also changed over time, with a redecoration in 1671 and restoration of the interior decorations completed in 1773. The facade facing the Groenmarkt was rebuilt in 1882.
A concrete council-chamber wing designed by Piet Zanstra was added in 1973. It became redundant after the construction of the new city hall at Spui and was subsequently demolished. The older complex remains in occasional municipal use, including civil wedding ceremonies and the registration of births within the royal family. It also contains a society and exhibition space and a basement restaurant beneath the eighteenth-century wing. Old City Hall is protected as a Rijksmonument, the Netherlands’ national monument designation, under number 17518.
Remains
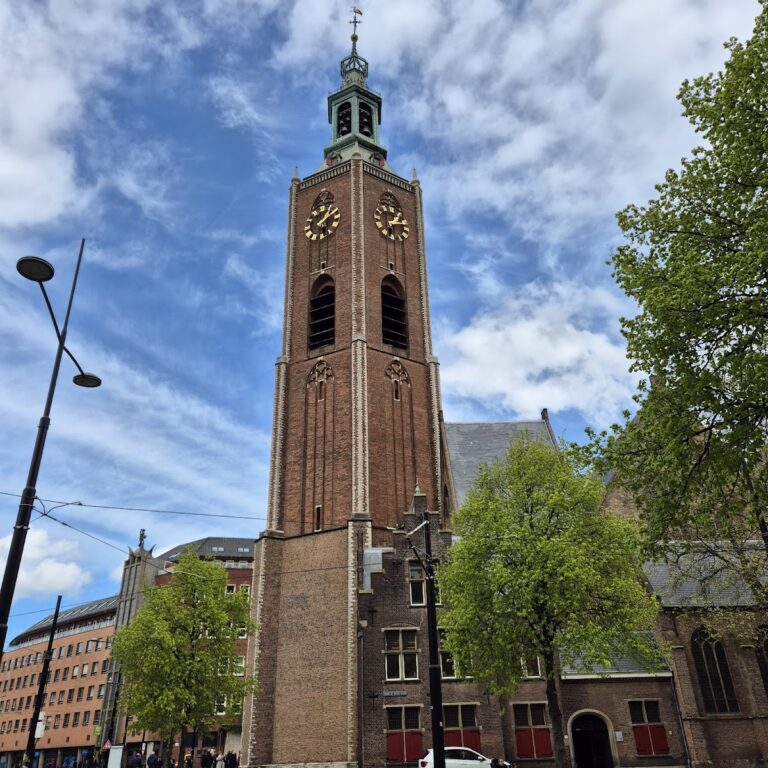
The surviving complex comprises two buildings and a tower from the sixteenth to the eighteenth centuries. Its principal architectural character is Dutch Renaissance, supplemented by later Louis XIV and Louis XV interiors. It stands on the Groenmarkt near the Grote Kerk, or Great Church, on an elevated sandy strand ridge created by former shorelines. Buildings on this ridge were traditionally placed close together, so houses have consistently stood opposite the city hall rather than an open square.
Original Building and Civic Spaces
Cellars and Former Prison
Vaulted fourteenth-century cellars from the former Brederode castle were reused as the foundations of the city hall. The oldest part still includes a former prison cell, where suspects waited to appear before the vierschaar, a civic courtroom in which local magistrates heard and judged cases. It also contains a money cellar used to store collected tax revenues.
Vierschaar Courtroom
The old schepenzaal, the courtroom of the municipal aldermen, occupies the raised ground floor of the original building. Its oak judicial bench and wooden rear wall date from 1671 and are decorated with niches, pilasters, and garlands. Lucas Lanaken made the furniture, while Frederick van Tongeren and Jacobus Roman produced the sculpture. The three niches contain paintings by Willem Doudijns, including the Judgment of Solomon. A richly decorated, partly gilded canopy from 1736 carries the arms of Holland and The Hague on its pediment, while a cartouche, an ornamental framed panel, displays a sword and scales as symbols of justice.
A second schepenzaal was created in the eighteenth-century wing. Together, these rooms preserve the building’s connection with the judicial and administrative work of the city’s aldermen.
Sixteenth-Century Tower
The late-sixteenth-century tower has an octagonal plan. Its oldest clock was made in 1493 and is believed to have served in the former Town House before being installed in the city hall. A lower clock was taken away by German forces and has since been replaced by a copy.
Eighteenth-Century Wing
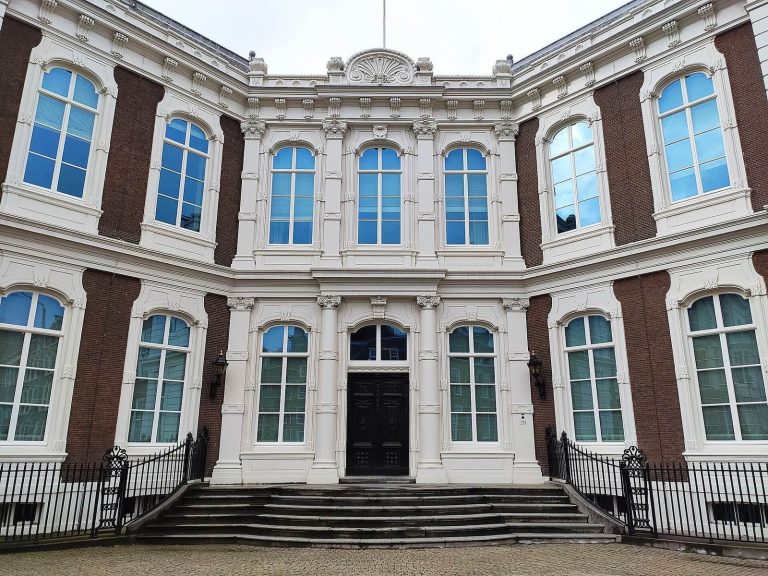
The Louis XIV wing was built on the Kerkplein side between 1733 and 1739. Its monumental central risalit, a projecting section of the facade, contains a natural-stone coat of arms of The Hague between statues of Justice and Providence. Jan Baptist Xavery made these statues, as well as the facade statues representing Faith, Hope, Love, Strength, and Justice. The wing also received wood panelling, stucco, and paintings in the Louis XV style, a French court style associated with the reign of Louis XV.
Paintings and Civic Decoration
The building contains a historical picture gallery and works associated with the Confrerie Pictura, a Hague artists’ association that supported and regulated professional painters. These works include a 1647 painting of The Hague magistrates by Cornelis Janssens van Ceulen, a group portrait from 1682 by Jan de Baen, and an overdoor, a decorative artwork above a doorway, by Jacob de Wit illustrating Audi alteram partem, the legal principle that the other side must also be heard. The vierschaar also retains the three paintings by Willem Doudijns.