Lalla Aouda Mosque: A Marinid and Alaouite Royal Mosque in Meknes


Site at a Glance
- Rating
- 4.5
- Popularity
- Very Low
- Country
- Morocco
- Primary era
- Early Modern
- Eras represented
- Medieval, Early Modern
- Civilizations
- Alaouite, Marinid
- Site type
- Religious
- Remains
- Mosque
On this page18 sections
History
Lalla Aouda Mosque is a historic mosque in Meknes, Morocco, founded by the Marinid sultan Abu Yusuf Ya’qub in 1276. It follows Sunni Islam of the Maliki school, one of the major Sunni legal traditions historically influential in North and West Africa, and remains an active place of worship. The mosque was built as the principal religious building of the Marinid kasbah, a fortified royal quarter established by the sultan in the same year.
The Marinid Kasbah
Originally called the Kasbah Mosque, the building served the kasbah created by Abu Yusuf Ya’qub during the Marinid period. The Marinids were a medieval Moroccan dynasty that ruled from the thirteenth to the fifteenth century. Later construction in Meknes greatly obscured the remains of the original kasbah and its mosque, but the site’s foundation belongs to this earlier phase of the city’s history.
The Name Lalla Aouda
The name Lalla Aouda dates from the Saadian or Alaouite period, from the sixteenth century or later. It refers to Lalla Masuda, also known as Masuda al-Wazkitiya, a saint and the mother of the Saadian sultan Ahmad al-Mansur. A foundation tradition attributes the mosque to her, while its historical foundation is attributed to Abu Yusuf Ya’qub. The Saadians ruled Morocco mainly during the sixteenth and early seventeenth centuries, whereas the Alaouites became Morocco’s ruling dynasty from the seventeenth century onward.
Moulay Isma’il’s Imperial Mosque
Between 1672 and 1678, the Alaouite sultan Moulay Isma’il ibn Sharif expanded or rebuilt the mosque as the first mosque of his new imperial capital. He incorporated it into Dar al-Kebira, his royal palace complex, and transformed it into the palace’s royal mosque. A private passage connected the mosque with the palace, allowing the sultan and his entourage to enter separately and reach a position beside the imam in front of the prayer niche.
The large square northwest of the mosque, now called Place Lalla Aouda, was once the principal mechouar of Moulay Isma’il’s palace. A mechouar is a ceremonial square or court associated with a Moroccan royal palace. The space was used for military parades and ceremonies attended by the sultan and his officials, and it was closed to the general public. It is now a public square. Dar al-Kebira is largely ruined, with residential houses occupying parts of its remains, while Lalla Aouda Mosque is included within a UNESCO World Heritage property.
Building work continued during the twentieth century, and the mosque is described as well preserved. These later interventions formed part of the building’s continuing history as an active mosque, while the surviving complex still expresses the relationship between Marinid foundations and the Alaouite imperial capital.
Remains
Layout and Ceremonial Entrance
Outer Gates and Entrance Court
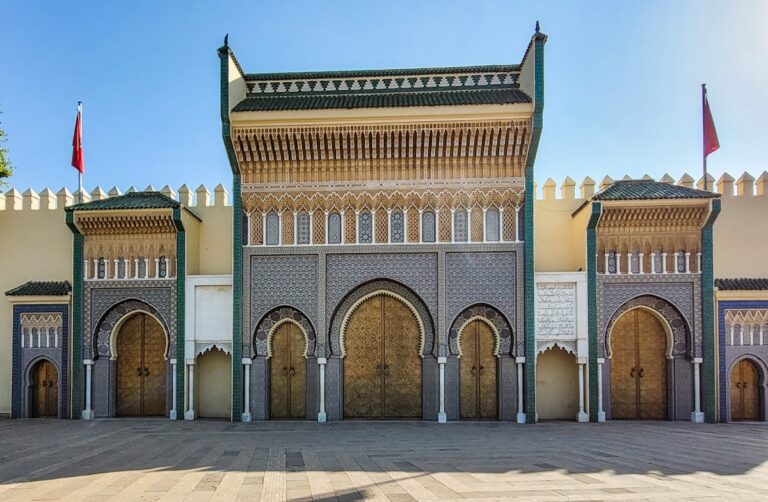
Lalla Aouda Mosque occupies an approximately rectangular area measuring 48 by 45.5 metres. It stands at the eastern end of Place Lalla Aouda, southeast of the old medina and behind the monumental gate of Bab Mansour. The mosque’s principal public entrance is on the northwest side. Two gateways lead from the square into a small open space that serves both as a mosque courtyard and as a ceremonial mechouar.
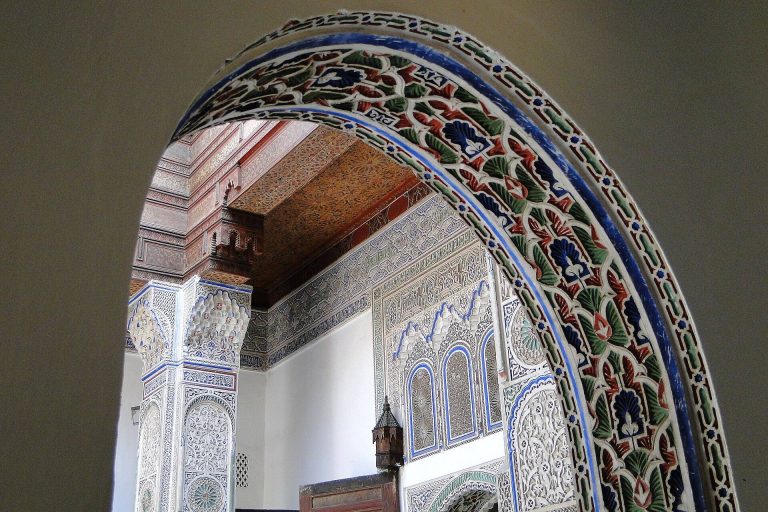
One gateway is a plain horseshoe arch set within a slightly projecting section of the ramparts. The other is more elaborate, with colourful zellij tilework, a Moroccan mosaic technique made from small individually cut pieces arranged in geometric patterns. A black inscription attributes this gate to Moulay Isma’il and gives its completion as the beginning of Jumada II in 1090 AH, corresponding to 1679.
Courtyard Fountain and Internal Access
The rectangular entrance courtyard appears to have been altered after Moulay Isma’il’s reign. Orange trees grow within it, and its southeast wall contains a saqqaya, or wall fountain, decorated with green-and-white zellij and sheltered by a wooden canopy. Several gates open from this wall. One leads through a passage toward the mosque, another opens into a small ablutions room, and a larger entrance gives access to a rectangular prayer hall measuring 11.09 by 8.19 metres.
The rectangular prayer hall formerly belonged to a madrasa, an Islamic institution of learning, whose remains were still visible in the early twentieth century. Another gate leads to a separate passage toward the mosque. This passage was probably added later and required the demolition of the madrasa’s western section.
Ablutions and Courtyard Areas
Main Ablutions House
A transverse corridor follows the mosque’s northwestern edge. Its northeastern end leads to the main ablutions house, a rectangular building organized around a courtyard. The courtyard has a central rectangular basin and a zellij-paved surface. Thirteen latrine rooms surround it, each entered through a small horseshoe-arched doorway.
Main Sahn and Gallery
The corridor connects with the gallery surrounding the mosque’s main rectangular sahn, the open courtyard at the centre of a mosque. Three doorways lead from the corridor into this gallery. The sahn contains a central fountain and arcades formed by horseshoe arches. Its southeastern arcade opens onto the principal prayer hall, while the southwestern and northeastern sides each contain two gates leading to large chambers.
The northeastern chamber is a women’s prayer hall. The southwestern chamber originally served as a library. Above the gallery on the northwest side of the sahn is the Dar al-Muwaqqit, or timekeeper’s chamber. A muwaqqit was responsible for determining prayer times, and the chamber’s exterior is marked by a double-arched window overlooking the courtyard.
Prayer Hall and Royal Arrangements
Hypostyle Prayer Hall
The main prayer hall is a hypostyle space, meaning that its roof is supported by rows of columns or arches. It is divided into four transverse naves by rows of nine horseshoe arches running parallel to the southeast, or qibla, wall. The qibla wall is oriented toward the direction of prayer. The aisle aligned with the mihrab is wider than the others, as is the final transverse nave before the qibla wall, creating a traditional Moroccan T-plan.
Mihrab and Palace Passage
The mihrab, a niche marking the direction of prayer, is formed by a horseshoe arch and framed with carved stucco and engaged marble columns. A doorway on its right leads to the storage space for the minbar, the pulpit used for the sermon. A doorway on its left opens into the imam’s chamber and then into the private passage that once connected the mosque with Moulay Isma’il’s palace. This arrangement gave the sultan and his entourage a separate route into the mosque and a position beside the imam in front of the mihrab.
Minaret and Preserved Furnishings
Minaret
The mosque’s single minaret rises from its northwest corner. Its form and decoration closely resemble those of the eighteenth-century minaret of Meknes’s Grand Mosque. All four façades are covered with green tiles, giving the tower a consistent decorative treatment on each side.
Minbar
The original Marinid minbar has been lost. The replacement commissioned by Moulay Isma’il during the late seventeenth-century rebuilding is preserved at the Dar Jamai Museum in Meknes. It measures 3.25 metres in length and 2.57 metres in height and has eight steps. Its decoration includes eight-pointed stars, more elaborate polygonal designs on the main sides, and panels carved with arabesques and set within the polygons.
Maqsura
Part of a wooden maqsura installed by Moulay Isma’il in 1677 also survives at the Dar Jamai Museum. A maqsura is an enclosure traditionally reserved to protect the ruler’s place during prayer. The structure originally enclosed the area beside the mihrab where the sultan and his entourage worshipped. The preserved central section is 3.55 metres wide and 3.15 metres high. It has small doors within a Moorish arch, above which is a rectangular panel bearing a Square Kufic inscription. This angular, geometric form of Kufic calligraphy contains a Quranic verse, the seventy-fifth verse of Surat al-Hajj, together with a statement recording the year of completion.