Altes Rathaus, Regensburg: Medieval Town Hall and Seat of the Permanent Imperial Diet
Site at a Glance
- Rating
- 4.6
- Popularity
- Low
- Country
- Germany
- Primary era
- Medieval
- External website
- Open
- Eras represented
- Medieval, Early Modern
- Civilizations
- Holy Roman Empire
- Site type
- Civic
- Remains
- Town Hall
On this page20 sections
History
Altes Rathaus, Regensburg, is a medieval civic complex in Germany whose oldest buildings developed beside the former Roman fort and the city’s western merchants’ district. Its principal medieval phases date from the mid-thirteenth century to the early fifteenth century, while later additions reflect Regensburg’s role in the institutions of the Holy Roman Empire.
Medieval Civic Buildings
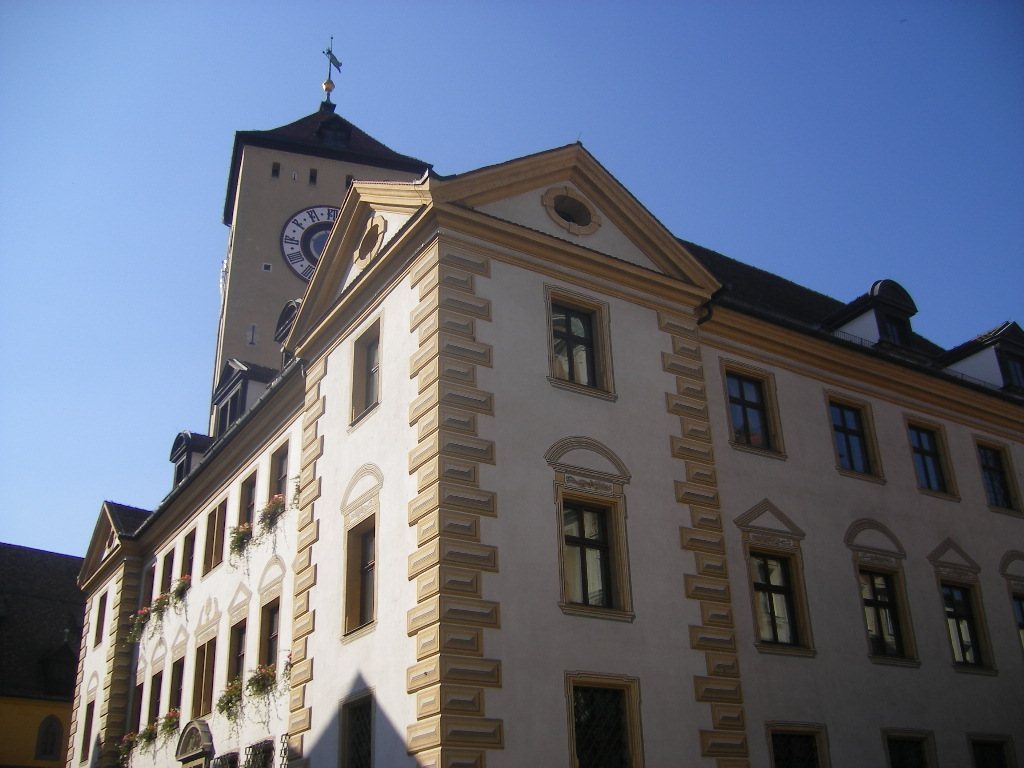
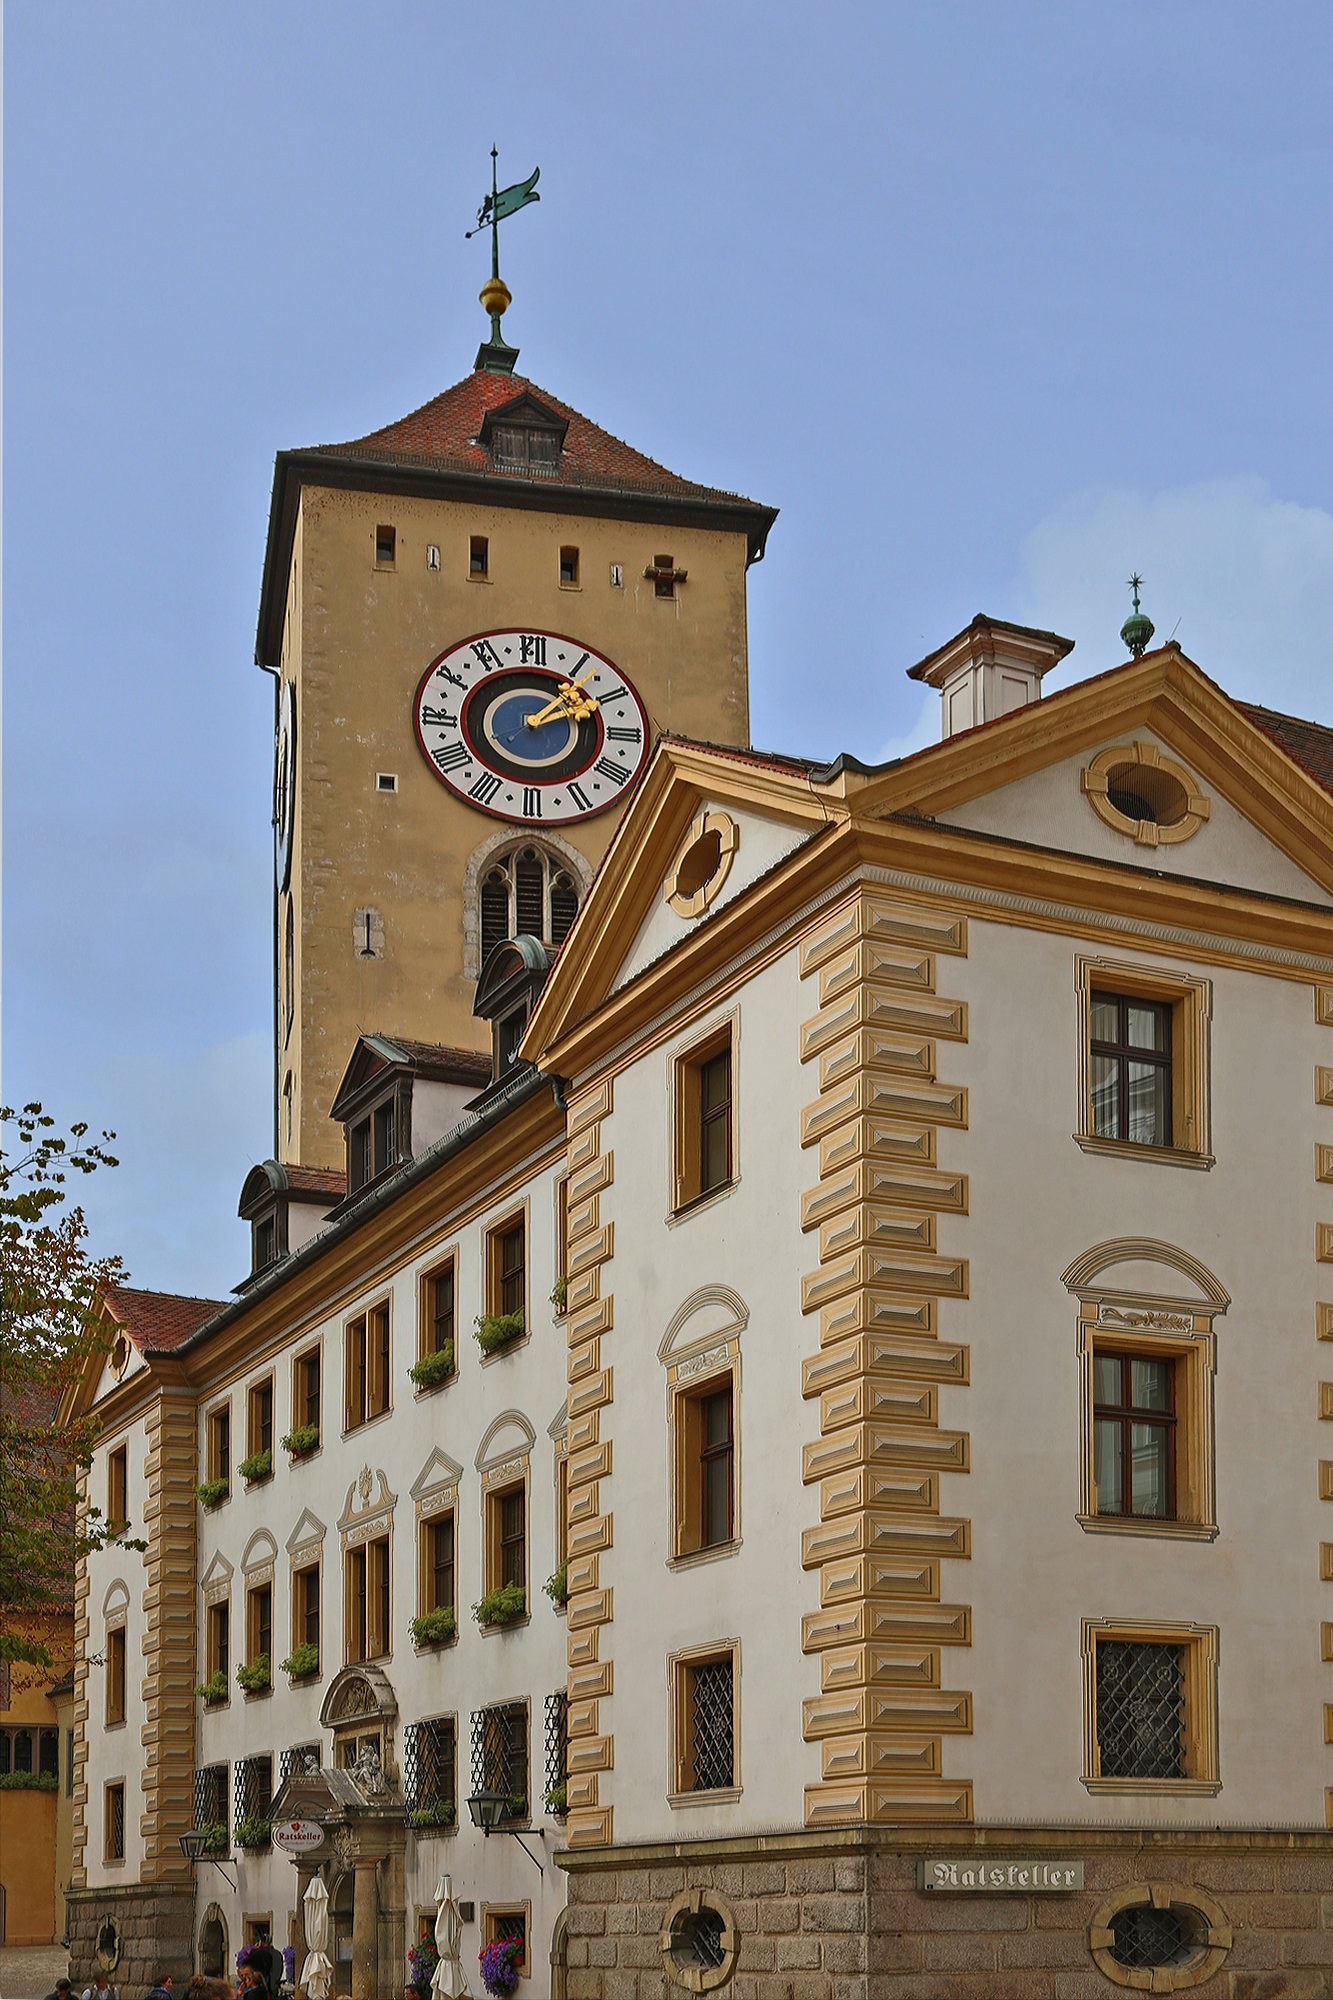
The oldest Rathaus building was created in the mid-thirteenth century as a patrician house, with an eight-storey tower and adjoining four-storey structures. The tower, known as the Ratsturm, rose to 55 metres. It burned in 1360 and was repaired by 1363.
A separate two-storey assembly building, later called the Reichssaal building, was erected around 1320 to 1330. Its upper hall was intended for municipal dances and banquets, while a multi-aisled hall occupied the ground floor. Access to the upper hall was originally provided by an external staircase. Around 1408, the portal building was added with its staircase and entrance hall. Structural alterations in 1564 connected it with the Reichssaal building and the older Rathaus.
Regensburg and the Imperial Diet
The Holy Roman Empire was a decentralised political entity in central Europe whose Imperial Diet brought together imperial estates, including electors, princes, and imperial cities. During the sixteenth century, Regensburg became a preferred meeting place for these assemblies. In 1573 and 1574, the council commissioned Melchior Bocksberger to paint an extensive façade scheme intended to give the Rathaus complex and the nearby market tower a more unified appearance. The paintings later disappeared, although design drawings were found in the Reichssaal attic around 1900.
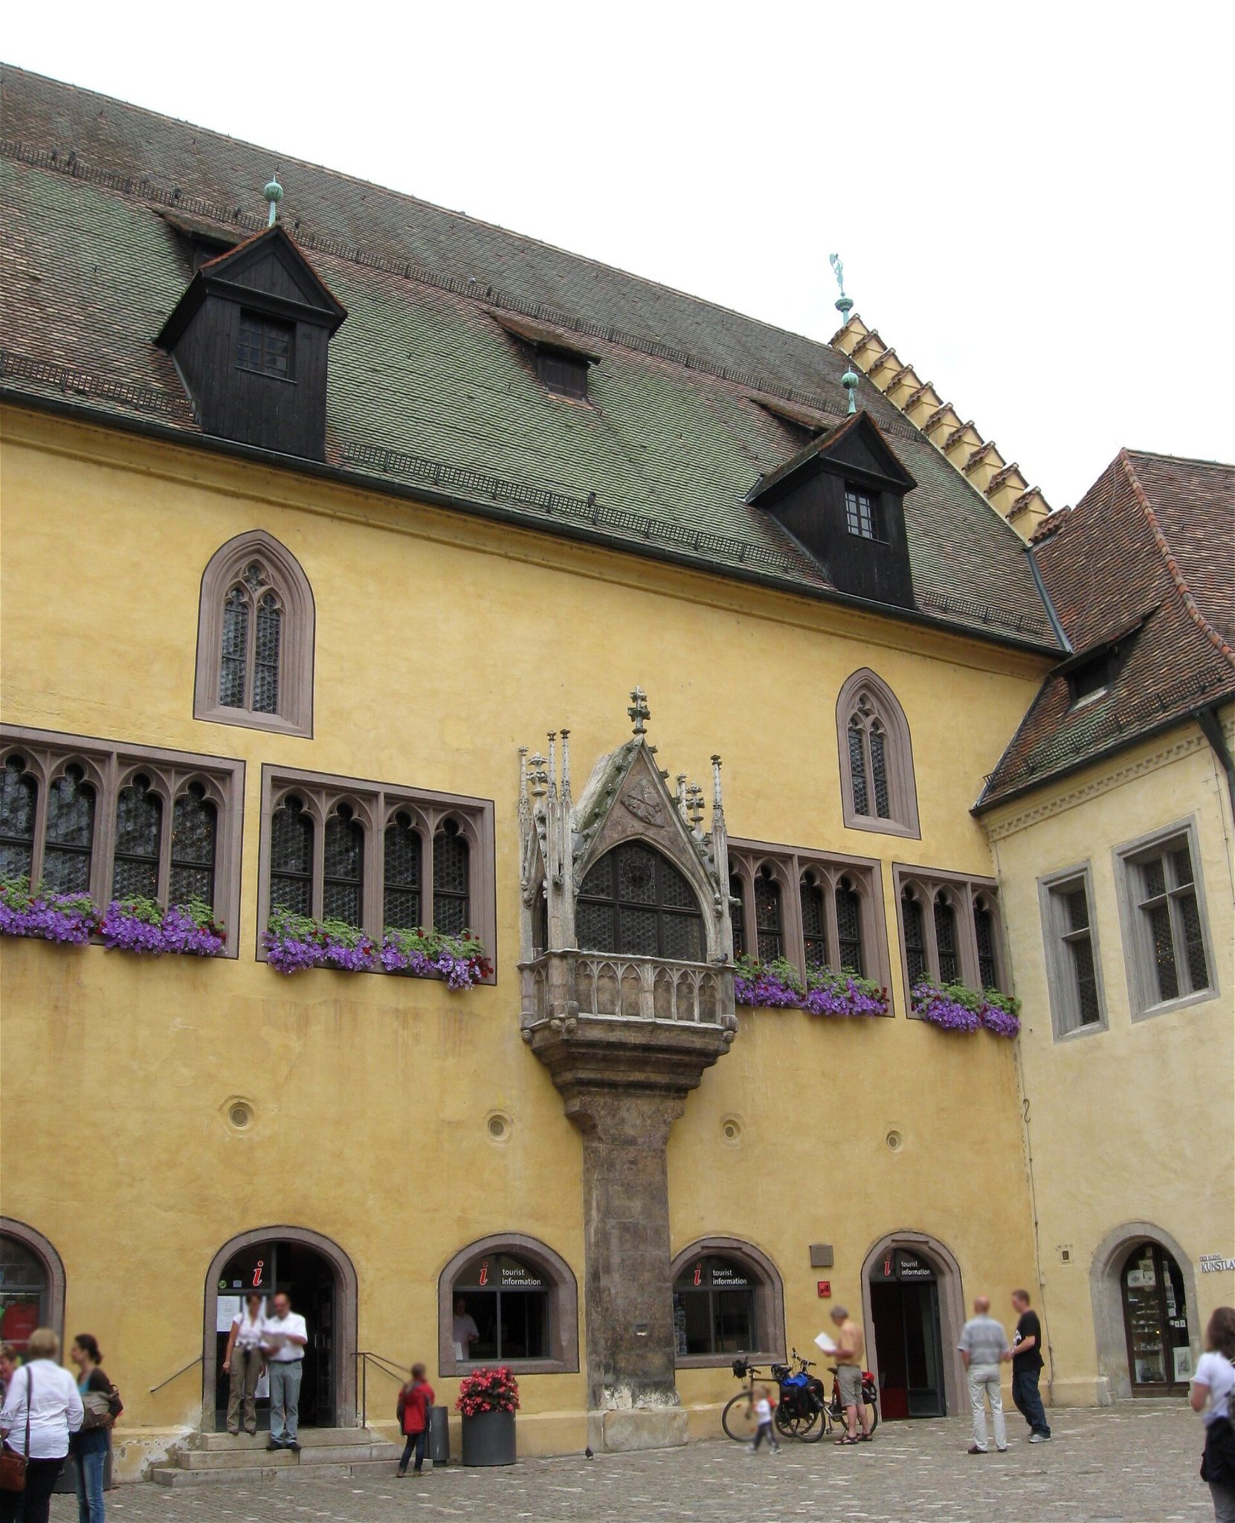
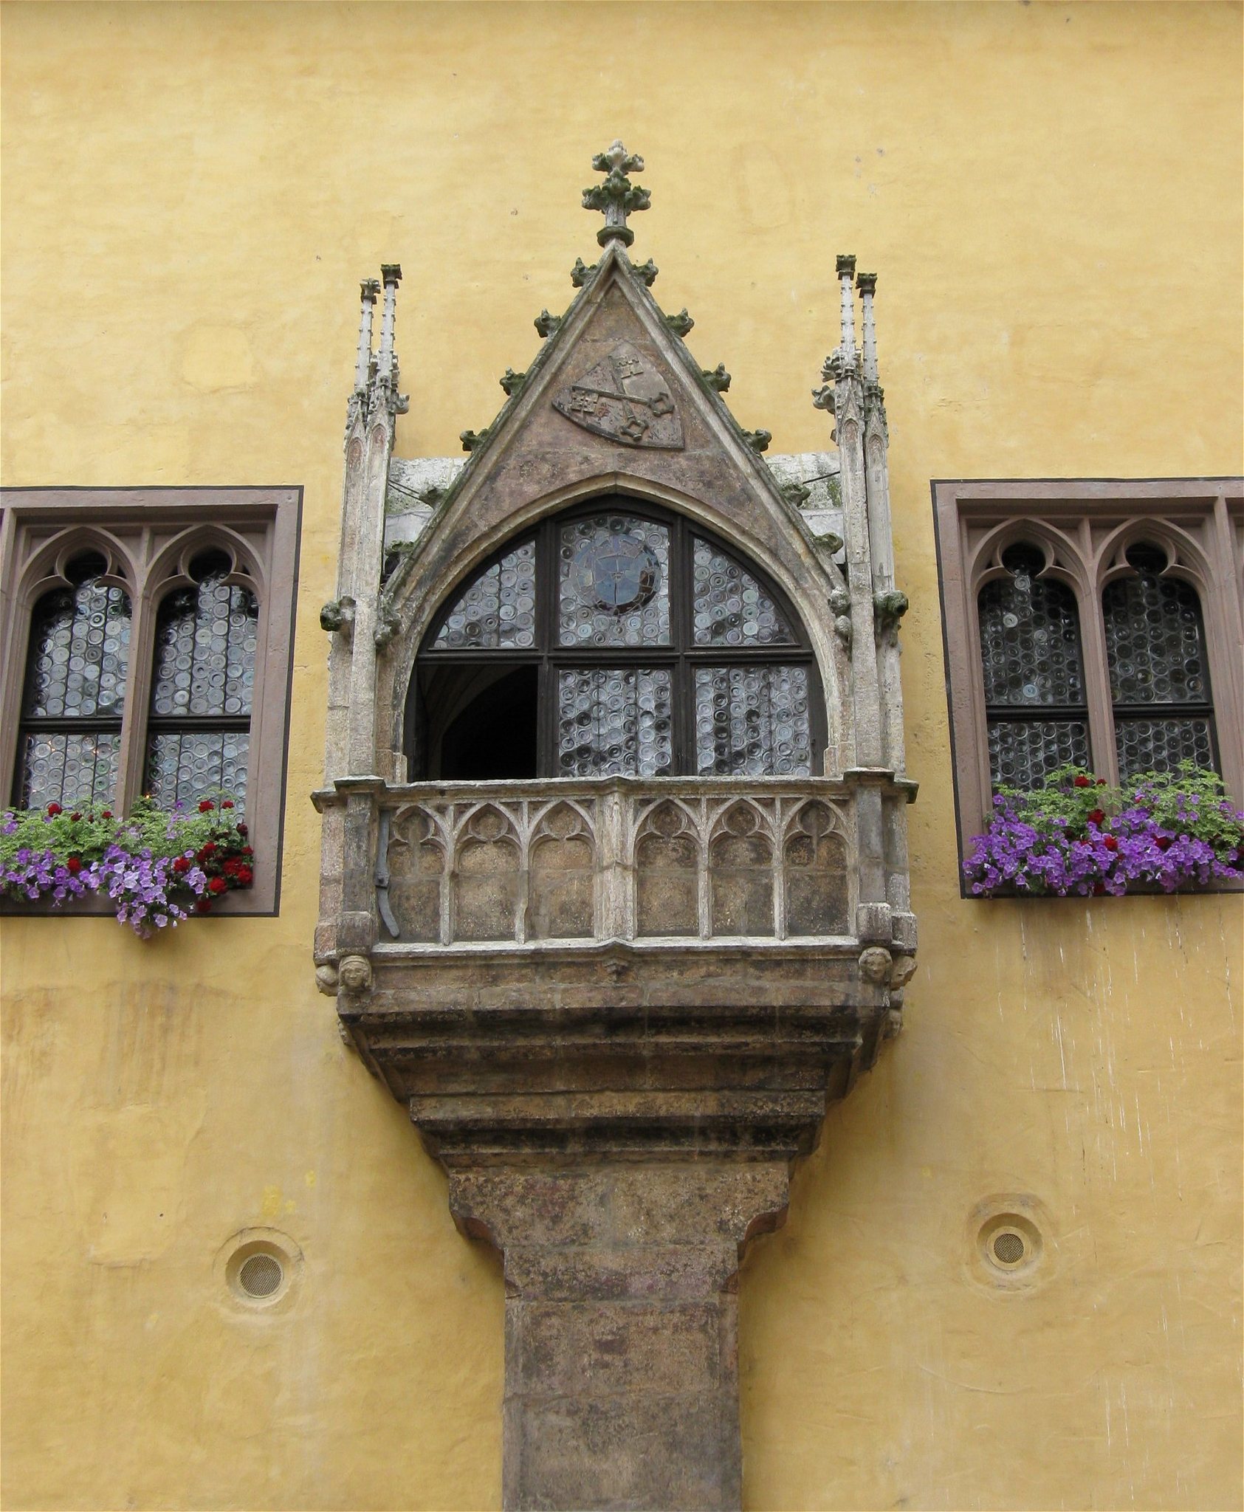
When the emperor attended an Imperial Diet, he appeared before the citizens from the Gothic oriel of the Reichssaal to receive their homage. From 1594, the Imperial Diet met only in Regensburg. Between 1663 and 1806, the complex accommodated the Permanent Imperial Diet, an assembly that met continuously until the dissolution of the Holy Roman Empire. The Reichssaal and adjoining rooms were used by the various colleges for consultations and deliberations.
Baroque Expansion and Later Use
The eastern wing of the Baroque Rathaus was built from 1660 to 1662. After the market tower on the Kohlenmarkt burned in 1706 and was demolished, a southern wing was constructed on its foundations between 1721 and 1723. These additions shaped the small Zieroldsplatz east of the complex and extended southward into the Kohlenmarkt.
After the Holy Roman Empire ended in 1806, the Reichssaal stood unused before being converted into a depot and storage room. Calls for its repair began in 1869 and continued for decades. Following criticism in the Bavarian parliament in 1904, Mayor Hermann Geib ordered a renovation. Financing was secured through a lottery held throughout the German states, and the work was completed in 1910. The wooden ceiling was restored again in 1975 and 1976.
The Reichstagsmuseum opened in 1963 in the Reichssaal building and the historic rooms used by the Permanent Imperial Diet. It is now the permanent exhibition “document Reichstag,” which explains the Holy Roman Empire in relation to German and European history and to Regensburg’s development. In 2020, the Bavarian Parliament designated the Altes Rathaus one of the “Places of Democracy in Bavaria” because of its role as the seat of the Permanent Imperial Diet.
The oldest Rathaus building continues to contain the mayor’s office, reception hall, associated municipal offices, and the civil-registration office. The complex also carries evidence of twentieth-century political appropriation. Adolf Hitler used the Reichssaal oriel during visits in October 1933 and June 1937 to appear before the public, invoking a symbolic continuity between the Nazi state and the First Reich.
Remains
The surviving complex combines the older Rathaus with its tower, the portal building, and the Reichssaal building on the south-west side. These medieval structures are joined on the east by the Baroque Rathaus, including the Neptunhof courtyard. Gateways, halls, consultation rooms, courtyards, and later administrative spaces preserve the changing functions of the site.
Medieval Rathaus and Courtyard
Ratsturm and Gate Hall
The eight-storey Ratsturm rises 55 metres above the oldest Rathaus building. At ground level, a large segmental-arched gateway opens into a gate hall and then into the inner Rathaus courtyard, also called the Justiziahof. The tower and its adjoining four-storey structures form the earliest surviving architectural group of the complex.
Justiziahof and Venus Fountain
The Justiziahof contains the Venus Fountain, made in 1661 by the Regensburg sculptor Leoprand Hilmer. Other sculptures in the courtyard were originally made for the portals of the Church of the Holy Trinity, completed in 1632, but were too large to be installed there.
Reichssaal Building
Reichssaal Interior
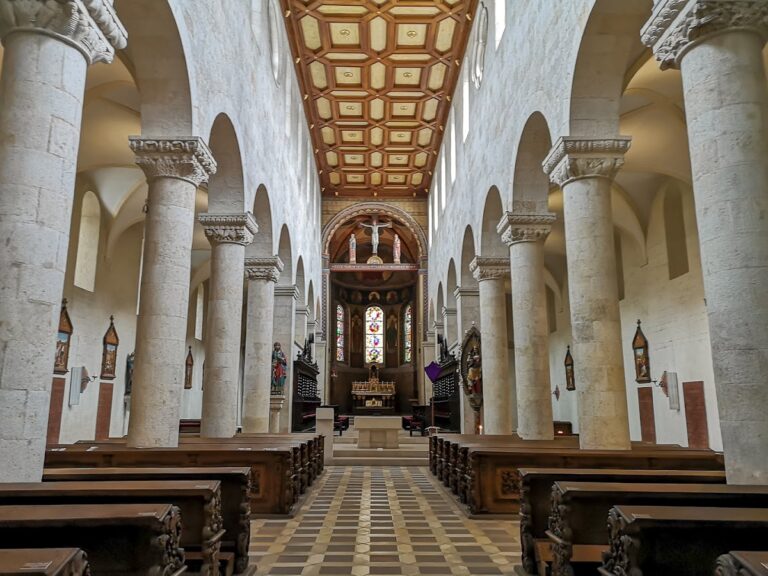
The two-storey Reichssaal building contains a large upper hall with a Gothic wooden ceiling, sixteenth-century decorative painting, and an imperial throne. The hall is regarded as one of the most important secular medieval interiors. Historic rooms connected with the Permanent Imperial Diet occupy the building, while the upper floor and related spaces are used by the “document Reichstag” exhibition.
Oriel and Portal
A high Gothic oriel projects from the window front of the Reichssaal. The late-Gothic portal has a pointed arch and displays the city keys. It is flanked by two armed half-length stone figures called Schutz and Trutz, names meaning “protection” and “defiance”; together they express the city’s readiness to defend itself. A massive brick wall was built around the portal staircase from the beginning of the war in 1942 to protect it from bomb damage.
Cells and Interrogation Rooms
The lower level contains accessible prison cells and a torture chamber. The Wachtkammer, or guardroom for court officers, contains swords and neck-irons. The Fragstatt is an interrogation room with torture instruments, while the Armesünderstube served as a death cell for condemned prisoners.
Baroque Rathaus and Adjacent Spaces
Baroque Wings
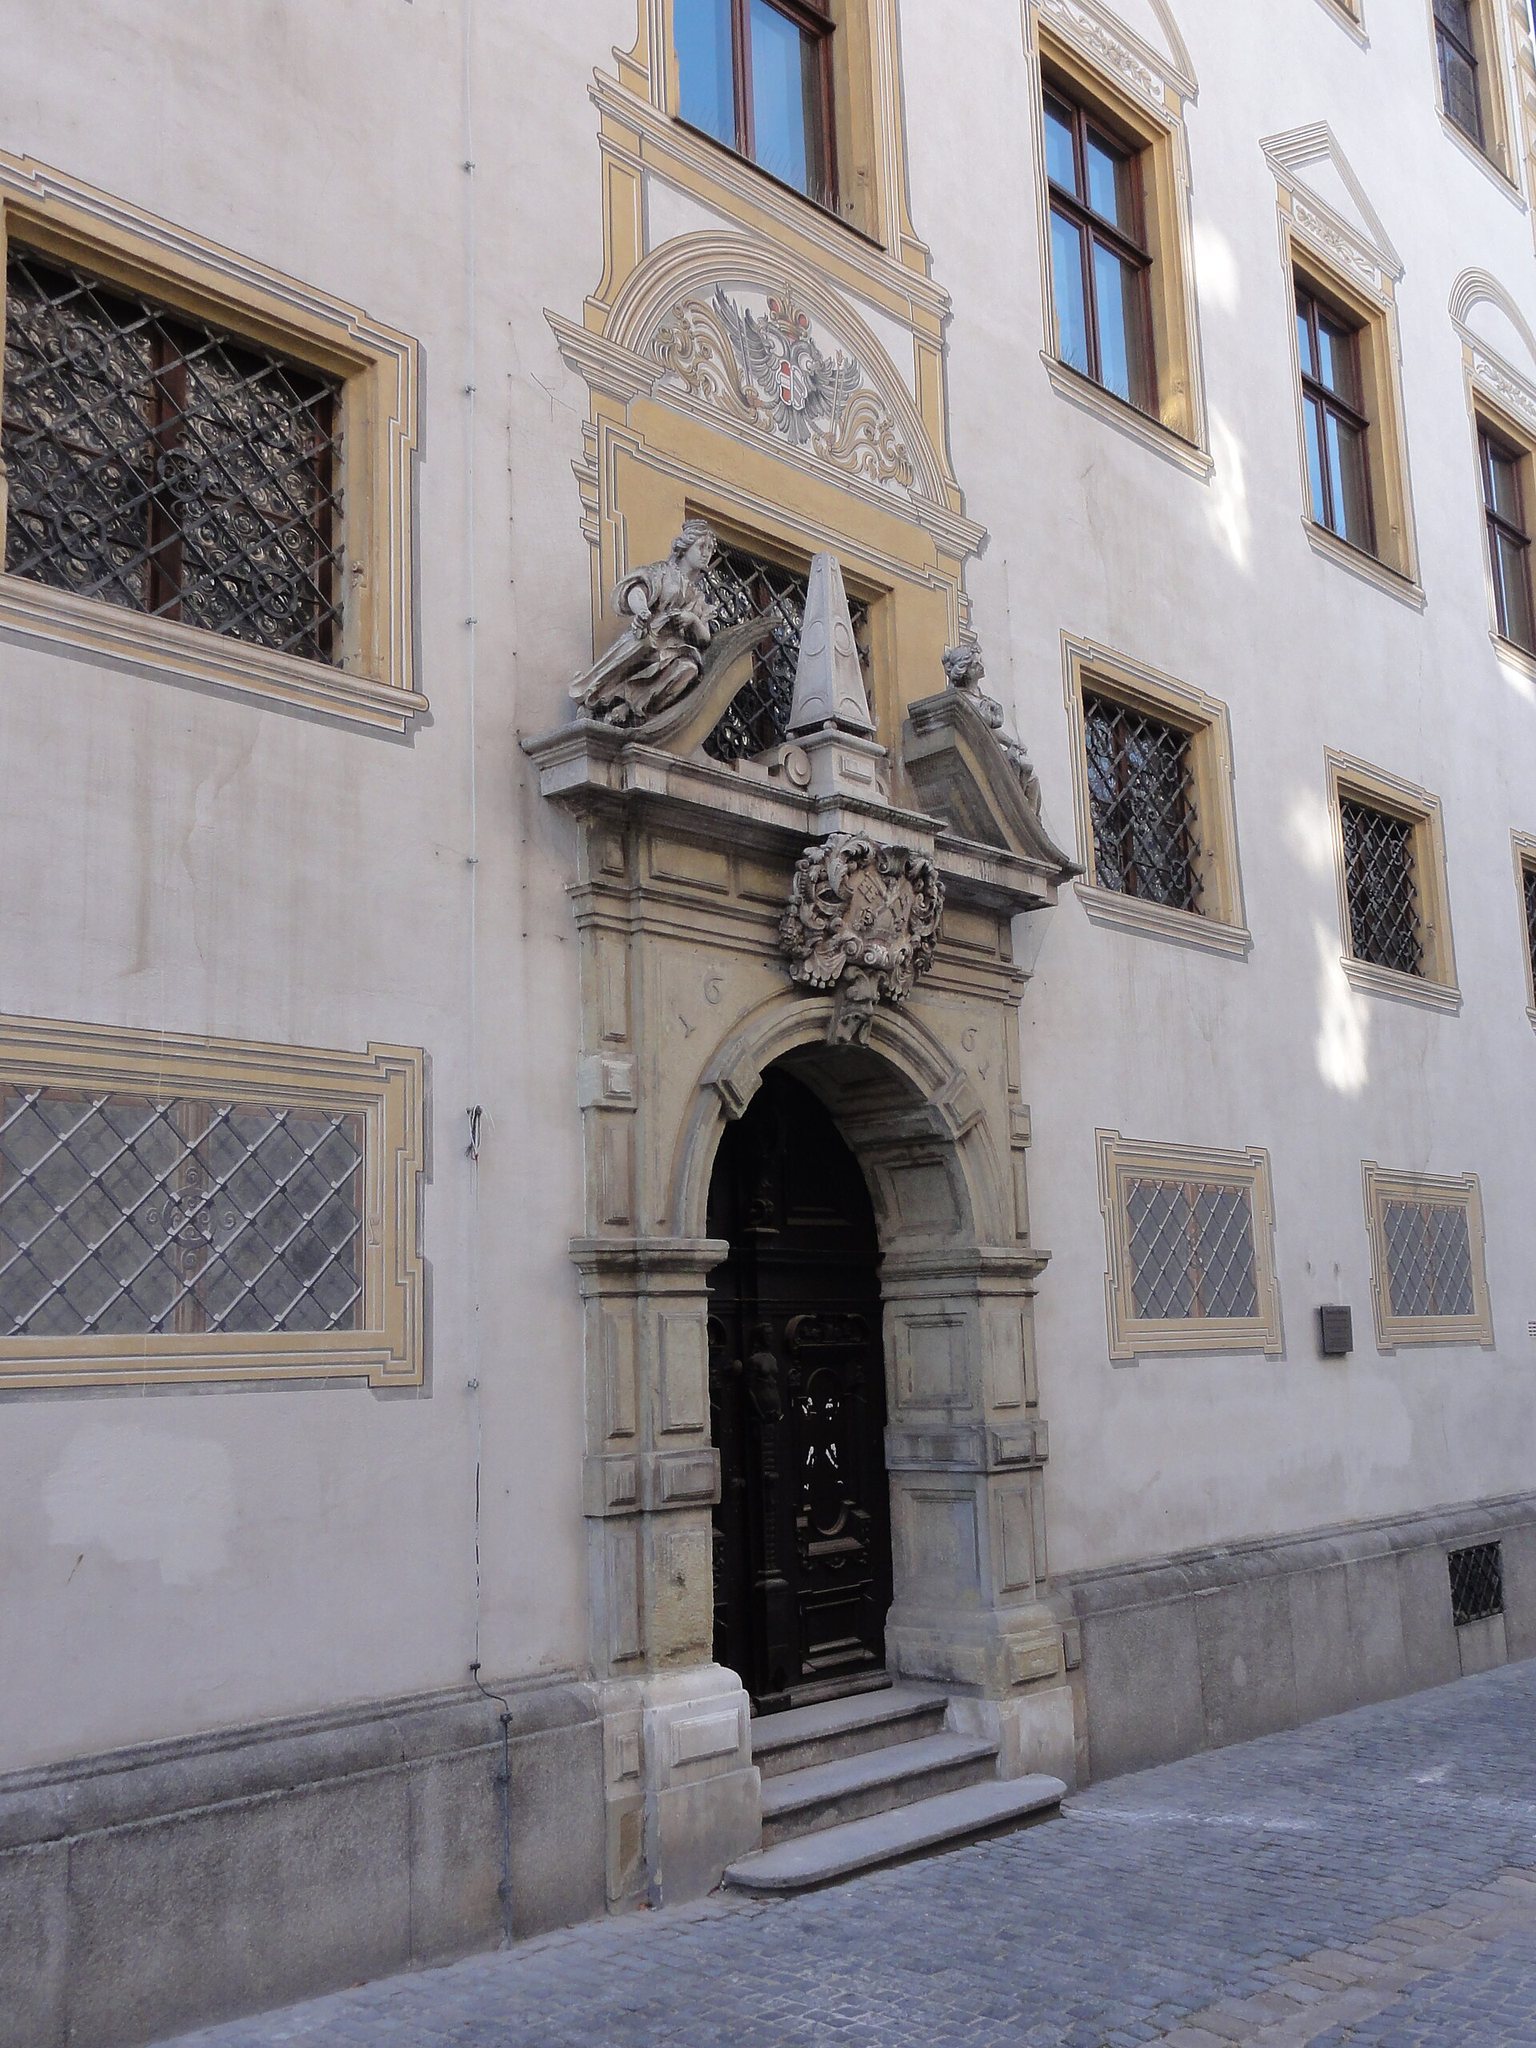
The Baroque Rathaus consists of eastern and southern wings adjoining the medieval complex. The southern wing contains a portal to the Ratskeller framed by Tuscan columns. It stands over the foundations of the former market tower. The portals of the two wings carry the dates 1661 and 1722 and are decorated with allegorical female figures representing Faith, Peace, Justice, and Prudence. Faith holds a monstrance, a vessel used to display the consecrated Eucharistic host, while Peace carries a palm branch.
Kohlenmarkt and Zieroldsplatz
The former market tower stood on the Kohlenmarkt until its destruction by fire in 1706. First mentioned in 1347, it had occupied the centre of a busy market extending northward to the Fischmarkt on the Danube. The later Baroque construction produced the small Zieroldsplatz east of the Rathaus. Zieroldsplatz continues south into the Kohlenmarkt, where a large fountain now stands, and it also contains a copy of the monument to Don Juan de Austria.
Rooms of the Imperial Diet
Electoral Rooms
The Kurfürstenkollegium was the consultation room of the electors, the imperial estates who chose the emperor. Before that use, it had served as the meeting room of the city’s Inner Council. The adjoining Kurfürstliches Nebenzimmer was a secret consultation room for the electors and is identified as the alleged location of the original Green Table, the traditional table associated with those private discussions. The Blauer Saal served as the antechamber to the electoral rooms.
Princely Rooms
The Fürstliches Kollegium was built in 1652 for the Imperial Diet of 1653, and its Baroque staircase, the Fürstentreppe, was constructed between 1652 and 1655. The Fürstenzimmer served as a consultation room for the imperial princes and had previously been the imperial-city court room. Its adjoining Fürstliches Nebenzimmer was used for secret consultations. The Reichsstädtisches Kollegium served as the meeting room for representatives of the imperial cities, whose political status and immediate authority came from the emperor rather than from a territorial prince.
Transferred Medieval Art
Dollingersaal
The Dollingersaal was moved into the Altes Rathaus in 1964 after the Dollingerhaus was demolished in 1889. It had previously been relocated to the Erhardihaus. The hall contains important Early Gothic secular art, including reliefs that depict subjects such as a tournament scene from the Dollinger legend.