Scots Monastery: The Irish and Scottish Benedictine Abbey in Regensburg


Site at a Glance
- Rating
- 4.7
- Popularity
- Low
- Country
- Germany
- Primary era
- Medieval
- External website
- Open
- Eras represented
- Medieval, Modern
- Civilizations
- German, Holy Roman Empire, Irish
- Site type
- Religious
- Remains
- Monastery
On this page16 sections
History
The Scots Monastery in Regensburg, Germany, is the former Benedictine Abbey of St James, founded by Irish Benedictine missionaries in the late eleventh century. Its church is formally dedicated to St James and St Gertrude, and its surviving building is a high Romanesque basilica. The medieval Latin word Scotti referred broadly to Gaels, especially those involved in Irish monastic missions, rather than distinguishing precisely between Irish and Scottish origins. The monastery became an important center of the Irish Benedictine mission in central Europe before passing to Scottish Benedictines and later serving as a diocesan seminary.
The Irish foundation
The community’s earlier settlement, Weih St Peter, stood southwest of Regensburg outside the city walls. It was established between about 1050 and 1070 by the monks Mercherdach and Marianus Scottus. Marianus died around 1080 and was buried there. As the Irish community expanded, a larger monastery and church were founded farther west, outside the contemporary Arnulfine city wall, around 1090. The first church was dedicated in 1120.
Regensburg developed into a base for Irish Benedictine activity across central Europe. Foundations associated with St James included monasteries in Würzburg, Erfurt, Nuremberg, Constance, Eichstätt, Memmingen, Kiev, Kelheim, and Vienna. Monks from Regensburg established the Vienna foundation in 1155 and 1156. The monastery also maintained close links with the monastic school at Cashel in Ireland, and the first general chapter of Irish Benedictines held on German soil took place there in 1216.
The first church proved too small for the community and was apparently poorly constructed. A replacement was planned from about 1150 and built substantially between about 1175 and 1180 under Abbot Gregor, who led the monastery from 1156 to 1185 and served as the project’s commissioner and builder. Construction was completed by about 1185. Honorius of Autun, an influential medieval theologian and writer, spent the final years of his life at the monastery. The possibility that the twelfth-century Middle High German Kaiserchronik was written there remains disputed.
From Irish to Scottish Benedictines
The monastery’s identity changed as the Irish community declined. It passed to Scottish Benedictines in 1515, and a papal bull of 1577 formally transferred it from Irish to Scottish control. At that time, only one monk and one novice remained after the death of the last Irish abbot. The transfer also aimed to create a Catholic base for missionary work in Scotland. Unlike many German religious houses, the monastery remained directly subject to Rome rather than to German church authorities.
Ninian Winzet became the first Scottish abbot. An opponent of John Knox, a leading figure in the Scottish Reformation, and confessor to Mary, Queen of Scots, Winzet was charged with preparing priests for Catholic missionary work in Scotland. The monastery did not send its first priests until the early seventeenth century. From 1623, its missionary work was carried out in cooperation with the English Benedictines at Douai.
During the Scottish period, St James served Catholic pastoral needs, Scottish residents, travelling merchants, and pilgrims going to Rome. It also educated young Scots. Abbot Placidus Fleming established a missionary seminary for Scots returning to their homeland. The community produced scholars such as Bernard Stuart, who worked as a mathematician, physicist, and architect, and Ildephons Kennedy, a physicist and paleontologist.
A Scottish merchants’ brotherhood formed at St James in the fifteenth or sixteenth century and endowed an altar dedicated to St Andrew, the patron saint of Scotland. The monastery’s Scottish connections therefore included religious missions, education, pastoral work, and the organized presence of Scottish merchants.
Seminary and modern preservation
The monastery survived the Napoleonic period and the dissolution of most German church lands in 1803. Its exemption was secured through the efforts of Abbot Charles Arbuthnot, the monk Alexander Horn, Scottish Catholic generals serving in the French army, the British government, and Cardinal Charles Erskine, the protector of Scotland in Rome. The community was nevertheless forbidden to accept new novices.
In 1814 the monastery came under the authority of the Bishop of Regensburg. After Arbuthnot died in 1820, the small community was reduced to a priory. King Ludwig I restored it as a monastery in 1827, but a papal decree dissolved it around 1862. The Bavarian government acquired the property, which became a seminary for training Roman Catholic priests.
Between 1866 and 1872, the former monastic buildings were altered and partly rebuilt for seminary use. The seminary church was consecrated in 1874, and St James remains the church of the Regensburg diocesan seminary. Bishop Ignatius von Senestrey was responsible for placing the seminary in the former monastery. His grave lies between the high altar and the people’s altar, and it is the only grave of a Regensburg bishop since Carl von Dalberg located outside the cathedral.
The church and cloister are the principal surviving structures of the abbey complex. The cloister was destroyed by fires in 1278 and 1546 and rebuilt between 1866 and 1872. The former abbey is now part of the UNESCO World Heritage property Regensburg Old Town with Stadtamhof, designated in 2006. A major restoration of the church’s interior and exterior, including a redesign of the altar area, was completed in 1988.
The monastery’s intellectual history also survives through its books. Its medieval Irish library contained important manuscripts. When the last Scottish monks left in 1862, Anselm Robertson of Fochabers, the final prior, transferred many major treasures to Fort Augustus Abbey. In 1992, books and manuscripts from the Regensburg holdings in the Fort Augustus Collection were deposited in the National Library of Scotland. They include a volume written by Marianus in 1080 and a 1596 Scots translation of a Latin text by Father James Dalrymple.
Remains
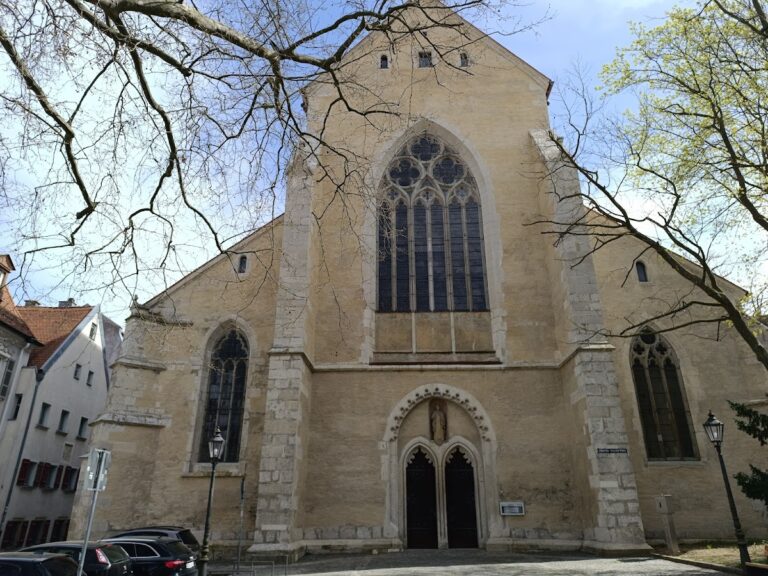
The surviving complex is organized around the high Romanesque church and the cloister, with the former city fortifications lying immediately north and west of the church. The church uses a three-aisled basilica plan, with a central nave separated from lower side aisles, a central apse, two subsidiary apses, eastern towers, and a western transept or westwerk, a substantial western entrance and upper-story complex. The church and cloister preserve the main architectural evidence for the medieval abbey, while later rebuilding reflects its conversion to seminary use.
The Romanesque church
Plan and eastern end
The first church was also a three-aisled basilica, with three apses and two eastern towers. Its eastern end, including the apses and flanking towers, survives in full. Traces of its western wall show that the first building was considerably shorter than the later church, although both churches had the same width.
The substantially surviving church has a rectangular bay before the main semicircular apse. Each subsidiary choir has a square bay and a semicircular apse. The nave is supported by cylindrical masonry piers rather than single-piece columns, while the choir is articulated by piers. Their high-Romanesque capitals alternate botanical decoration with figures that include wild men, lions, eagles, and crocodiles. The corners of the pier bases bear heads of pigs, dogs, donkeys, and vultures.
Western transept and organ
A gallery extends across all three aisles within the western transept. It contains an organ built by Binder and Siemann in 1899 as Opus 79. The instrument has 18 stops on two manuals and a pedal, and it was restored by Orgelbau Andreas Utz in 2022.
Apse and Crucifixion group
Three wooden sculptures from the late twelfth century stand beneath the triumphal arch as a Crucifixion scene. They originally stood on the altar, were repainted in 1874, and were placed beneath the apse arch in 1893. The apse decoration was produced between 1866 and 1872 by Bavarian and Austrian artists in a Romanesque Revival style, part of the church’s transformation for seminary use.
The Schottenportal
Structure and sculptural program
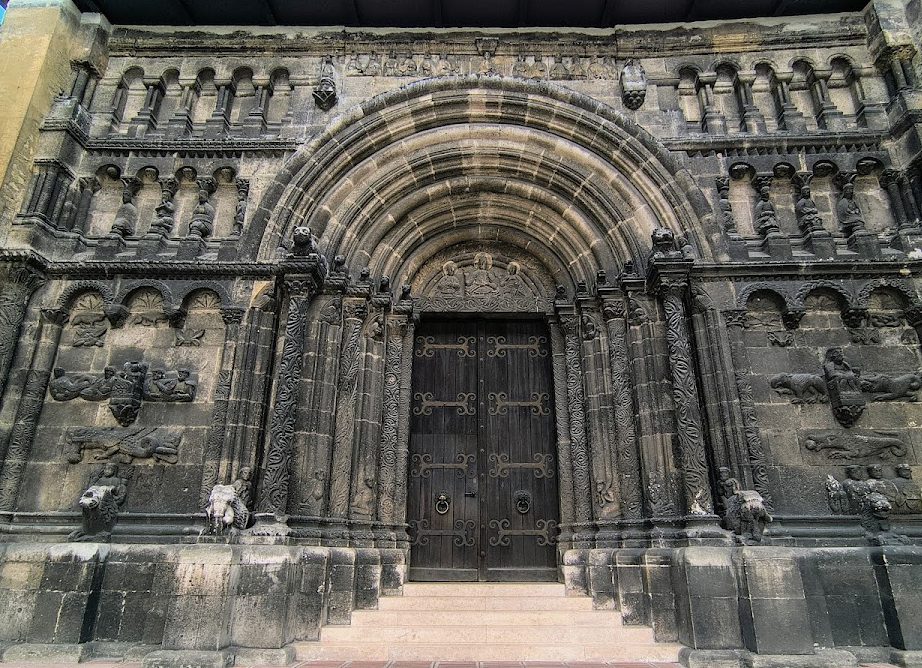
The northern entrance, known as the Schottenportal, occupies roughly one-third of the church’s north wall. It is a round-arched portal with three stepped jambs and extensive sculpture of humans and animals. The composition is arranged in three horizontal and three vertical zones. The lowest zone contains the doorway and decorated jambs. Above it, the middle zone includes the tympanum, the semicircular field above the doorway, the archivolt, or series of decorated arches framing it, and blind arcades with caryatids, sculpted human figures serving as architectural supports. The upper zone contains a frieze of Christ and the twelve apostles between blind arcades without figures.
The tympanum presents Christ between St James and St John. The upper register is generally understood as a representation of the Last Judgment. The wider program is often read as an address to Heaven, Hell, and the world judgment, although no single interpretation has been established. Other images include Mary with the Christ Child, a dragon swallowing a lion, a siren associated with temptation, and an enthroned male figure who may represent the Antichrist.
One relief shows a crocodile swallowing a hydrus enclosed in a ball of clay. A hydrus was a creature from medieval legend believed to enter a crocodile and destroy it from within, a story interpreted as an image of the Harrowing of Hell. At the lowest level, monks holding Gospel books have been understood as pilgrims and missionaries.
Contrasting figures and interpretations
The two sides of the portal use contrasting imagery. The left side includes human heads, interlace ornament, figures interpreted as virtues, and a central image of Mary with the Christ Child. The right side includes animal heads, more restrained masonry ornament, and figures interpreted as vices. A female caryatid holding snakes to her breast may represent Luxuria, the personification of unchastity. A male figure with a plaited belt may represent Fortitudo, the virtue of bravery.
Several figures have been connected with the history of the monastery, although these readings remain conjectural. A kneeling monk with a T-shaped staff may allude to the community’s Irish hermit origins. A musician may refer to the monks’ place in Regensburg’s courtly society, and a fur trader may evoke commercial expeditions toward Kiev. Inside the church, to the right of the portal, a relief depicts a monk named Rydan holding a key. He may have been a historical person, interpreted either as the portal’s master builder or as a gatekeeper.
The portal’s design has been debated since the early nineteenth century. A proposal made in the 1990s argued that only the tympanum, archivolt, and jambs belonged to an original twelfth-century composition, while the rest had been assembled from Renaissance spolia, reused architectural fragments. Structural examination instead supports the conclusion that the entire portal was assembled in the late twelfth century during construction of the second church. Exposure to the elements damaged its reliefs, and a glass vestibule was built between 1999 and 2000 to protect them.
Cloister and former monastic buildings
Rebuilt cloister
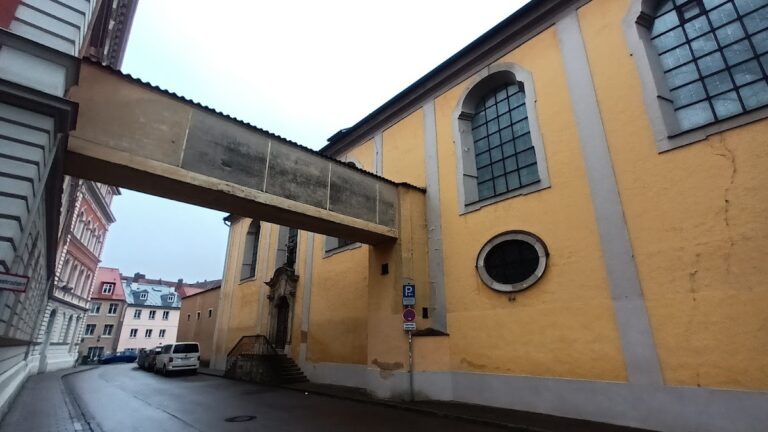
The cloister was one of the abbey’s principal architectural spaces. Fires destroyed it in 1278 and again in 1546, after which it was rebuilt between 1866 and 1872 for the seminary. During the nineteenth-century rebuilding, parts of the Romanesque east wing were uncovered. Its small columns were reused in the church, while the north tower was almost completely dismantled and rebuilt with the same material.
City wall and Jakobstor
Fortifications beside the monastery
When Regensburg’s western fortifications were expanded after 1300, the monastery was incorporated into the fortified city. The adjacent western gate became known as the Jakobstor and formed part of extensive defenses protecting an important trade route. The gate complex included a high tower, two lower bridge towers, a drawbridge, and a broad city ditch. Most of it was demolished around 1800 because it obstructed road traffic and the view of the monastery entrance. The two lower bridge towers survived.
The earlier settlement of Weih St Peter is remembered through St Peter’s Cemetery, St Peter’s Way, and a later gate that retained the name Weih St Peter’s Gate. These place-name and landscape references preserve the memory of the predecessor monastery, whose buildings were destroyed in 1552 during preparations for a possible attack connected with the Schmalkaldic War.