San Michele in Isola: A Renaissance Church and Monastic Site in Venice


Site at a Glance
- Rating
- 4.6
- Popularity
- Very Low
- Country
- Italy
- Primary era
- Medieval
- External website
- Open
- Eras represented
- Medieval, Early Modern
- Civilizations
- Venetian
- Site type
- Religious
- Remains
- Church
On this page10 sections
History
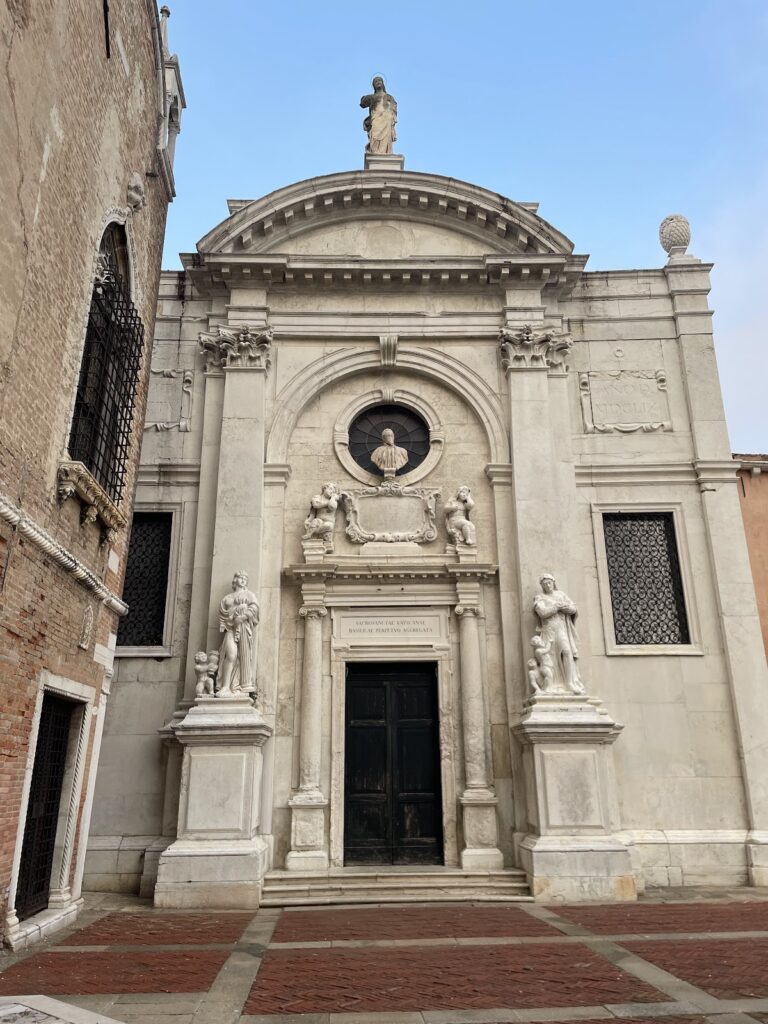
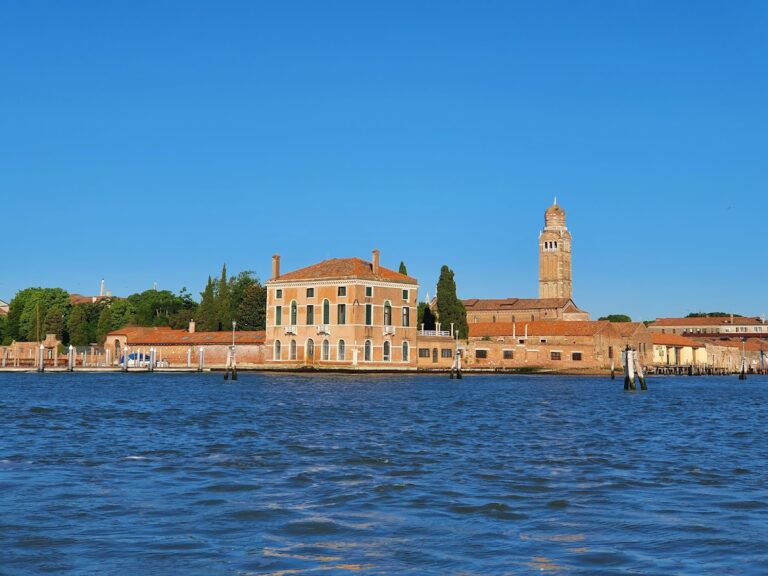
San Michele in Isola is a Roman Catholic church in Italy, standing on the island of San Michele between Venice and Murano. Dedicated to Saint Michael the Archangel, it was rebuilt in the late fifteenth century in the Renaissance style by Mauro Codussi and became one of the earliest Renaissance churches in Venice. The island first housed a Camaldolese monastery, and it now forms part of Venice’s principal cemetery complex.
Camaldolese foundation and medieval church
The Camaldolese are a Benedictine order founded by Saint Romuald, whose tradition combines solitary religious practice with communal monastic life. According to that tradition, Romuald lived on the island around 1000, perhaps drawn by its isolation. The church of Saint Michael was granted to the order in 1212 with the assent of Bishops Marco Niccola and Buono Balbi. It was consecrated in 1221 in the presence of Doge Pietro Ziani.
In later centuries, the monastery experienced disturbances linked largely to divisions within the Camaldolese order. It nevertheless remained an important Venetian religious institution. Among those associated with it were the monk and cartographer Fra Mauro, the theologian Angelo Calogera, who lived there from 1716 to 1724, and Mauro Cappellari, who later became Pope Gregory XVI. Placido Zurla wrote an account of Fra Mauro’s world map, while Pietro I Orseolo, Anselmo Costadoni, Gian Benedetto Mittarelli, and Pietro Delfino were also connected with the monastery.
Fire and Renaissance reconstruction
A fire destroyed the old church in 1453. Reconstruction proceeded slowly until 1458, when Mauro Codussi, formerly a stonemason, was appointed architect. The present church was rebuilt from 1469 and completed in the late fifteenth century, with its facade finished by 1477. It was Codussi’s first known church design and helped introduce Renaissance architectural forms into Venice.
The facade and the extensive use of Istrian stone influenced later Venetian ecclesiastical architecture. Its design is generally regarded as reflecting the influence of Leon Battista Alberti, the Italian architect and theorist whose classical compositions shaped Renaissance architecture. Possible influence from the work of Juraj Dalmatinac, a Dalmatian architect and sculptor, has also been proposed. The church therefore belongs to a period when classical geometry was being adapted to established Venetian forms.
Later additions and the end of the monastery
The Emiliani Chapel originated in the will of the Venetian noblewoman Margherita Vitturi. In 1427, she left money for a building dedicated to the Annunciation and to the memory of her husband, Giambattista Emiliani. The project was carried out more than a century later. Construction took place from 1528 to 1543 under Guglielmo dei Grigi, but structural problems required reconstruction by Jacopo Sansovino in 1560–1562.
Napoleon suppressed the monastery in 1810 during the French occupation of Venice. The monks continued their communal life as teachers at a school until its dissolution in 1814, when the community moved to Padua. Many of the remaining monastic buildings were demolished, and the land was converted to cemetery use. The channel separating San Michele from San Cristoforo was filled in during 1810 to enlarge the cemetery. Between 1819 and 1822, the former monastery housed political prisoners, and in 1819 it passed to the Reformed Friars.
San Michele in Isola continues to serve as a parish church and remains part of the cemetery complex on San Michele. It belongs to the Catholic Church and is administratively connected with the Patriarchate of Venice.
Remains
The surviving complex combines a symmetrical white-stone Renaissance church, a separate bell tower, the Emiliani Chapel, remnants of the former monastery, and a cloister leading toward the cemetery. Istrian stone dominates the exterior, although weathering has turned the exposed facade a pale gray. The church’s design is organized through balanced proportions, classical orders, geometric openings, and carefully arranged arches.
Facade and entrance
The facade has three sections arranged over two levels. On the lower level, smooth rustication, masonry with pronounced joints that emphasize individual blocks, continues across the Ionic pilasters. A central portal with a triangular pediment is flanked by two tall windows. The upper level is framed by Ionic pilasters without rustication and contains a large oculus, or circular window, surrounded by four smaller circular openings or ornamental round elements.
A semicircular pediment crowns the central section. Two semi-arched side wings conceal the roofs of the aisles and carry fine relief decoration with shell motifs. Where the wings meet the central section, a projecting cornice crosses the pilasters. The rusticated courses run directly over the Ionic supports, an unusual arrangement with an earlier comparison in Bernardo Rossellino’s Palazzo Piccolomini at Pienza.
The facade’s central arch and side semi-arches conceal the upper part of the nave and the aisle roofs. Their arrangement may recall Alberti’s design for the church at Rimini, while also corresponding to traditional Venetian parish facades that terminate in arches above the nave and aisles. A fifteenth-century Gothic door on the right leads toward the former monastery. The main portal is surmounted by a fifteenth-century statue of the Madonna and Child.
Church interior
The church has three aisles with flat, coffered ceilings and polychrome marble decoration. The presbytery, the area reserved for the clergy around the main altar, is separated from the nave by a triumphal arch. Above it rises a dome supported by pendentives, curved triangular structures that allow a dome to stand over a square or polygonal space. The presbytery ends in a semicircular apse.
The Baroque high altar dates from 1686 and includes statues of Saint Michael the Archangel, Saint Romuald, and Saint Benedict attributed to Paolo Callalo. A monastic choir gallery, probably designed by Codussi, crosses the church on arcades. Beneath it stand statues of Saint Margaret by Melchior Barthel and Saint Jerome by Josse de Corte.
Above the interior entrance is a monument to Doge Giovanni Dolfin, with statues of Faith and Prudence and a bust of the deceased attributed to Pietro Bernini. A tombstone commemorating the monk Paolo Sarpi lies on the floor before the portal, while fifteenth- and sixteenth-century memorial tablets and tombstones occupy the aisles.
The church contains paintings by Gregorio Lazzarini and Antonio Zanchi, including The Adoration of the Golden Calf and The Taming of the Serpents. A wooden sculpture of Christ between Mary and Saint John, probably dating from the sixteenth century, is also preserved inside.
Santa Croce Chapel and sacristy
The Renaissance Chapel of Santa Croce occupies the left aisle and dates from the early sixteenth century. Its Baroque altar includes a tabernacle. A doorway in the chapel leads toward the monastic choir, while its vestibule connects by corridor with the Emiliani Chapel.
The sacristy retains Baroque furniture dated 1698. Its ceiling is covered with eighteenth-century frescoes by Romualdo Mauri, adding a later decorative layer to the church complex.
Emiliani Chapel
The Emiliani Chapel stands to the left of the church facade. Its plan is hexagonal, and its rounded interior is covered by two hemispherical domes joined by a central stone pillar. The inner dome is made of brick. The outer dome consists of horizontally laid Istrian-stone blocks, secured to the central pillar by iron rods.
Corinthian columns articulate the chapel interior, and the intervening walls are faced with polychrome marble. Three small altars contain marble sculptural altarpieces by Giovanni Antonio da Carona, representing the Annunciation, the Adoration of the Shepherds, and the Adoration of the Magi. Niches in the facade hold Istrian-stone statues of Saint Margaret and Saint John the Baptist by Giovambattista da Carona.
Six elliptical windows were made in 1533 and fitted with stained glass by Giovambattista, prior of the Ospedale dei Battuti on Murano, a charitable religious institution. Giovanni Antonio da Carona received the commission for the altars in 1539, and Guglielmo dei Grigi completed the chapel’s decoration with a marble floor in 1540. The entrance bears a Latin inscription referring to Margherita Emiliani’s testament, the procurators of San Marco, and construction from the foundations in 1530.
Bell tower and monastic remains
The fifteenth-century campanile, or bell tower, rises to about 40 metres and is crowned by a dome. Terracotta ornament decorates its exterior, and the tower retains an electromechanically operated set of bells.
On the opposite side of the church, a fifteenth-century cloister survives. A cloister is a covered walkway enclosing an open courtyard. This one provides access toward the cemetery and preserves a physical link with the monastic arrangement that preceded the island’s later cemetery use.