Basilica of Maxentius: A Late Roman Civic and Judicial Basilica in Rome


Site at a Glance
- Rating
- 4.7
- Popularity
- Low
- Country
- Italy
- Primary era
- Classical
- Eras represented
- Classical
- Civilizations
- Roman
- Site type
- Civic
On this page16 sections
History
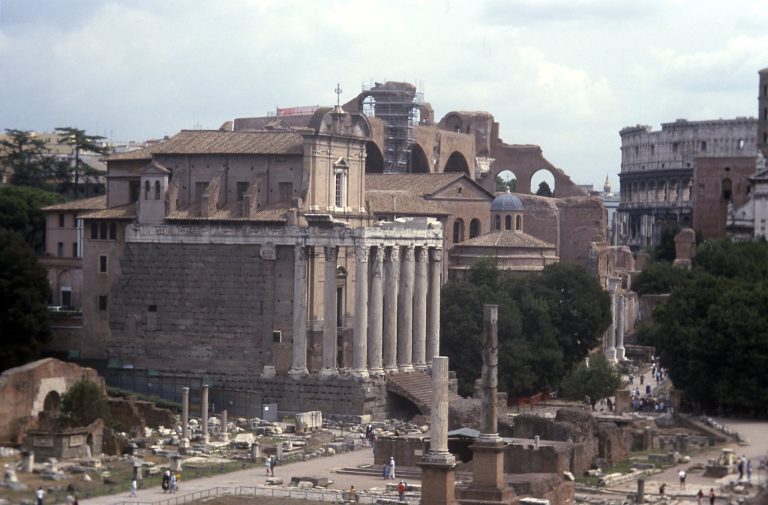
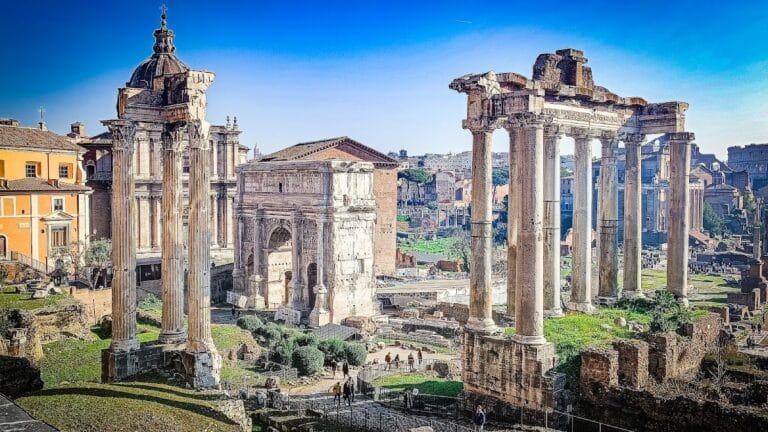
The Basilica of Maxentius, also called the Basilica of Maxentius and Constantine, is a late Roman civic basilica in Rome, Italy, begun under Emperor Maxentius around AD 308–312 and completed and altered by Constantine I in AD 312. It was the last and largest imperial building erected in this part of Rome, standing on the Velia beside the Roman Forum rather than within the Forum itself.
The Maxentian foundation and Constantinian completion
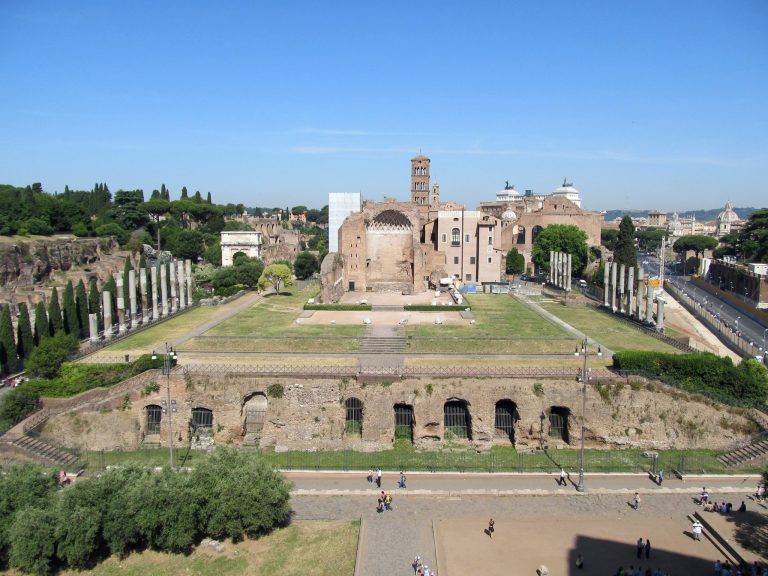
The building rose on the northern side of the Via Sacra, the ancient processional road running through the Roman Forum and its surrounding monumental district. It formed part of Maxentius’s urban works on the Velia, the ridge linking the Palatine and Esquiline hills. These works also included the reconstruction of the nearby Temple of Venus and Rome, while the probably abandoned Temple of Peace stood close to the basilica.
Maxentius and Constantine were rival Roman emperors in the early fourth century. Maxentius ruled in Italy from AD 306 to 312, and Constantine later became sole ruler of the Roman Empire. After defeating Maxentius at the Battle of the Milvian Bridge in AD 312, Constantine completed and modified the basilica. Its later association with him explains the names Basilica Constantini and Basilica Constantiniana, while its original name was Basilica Nova.
Before construction began, the site contained a large utilitarian and storage complex from the period of Domitian. Part of this complex housed the Horrea piperiana, warehouses for pepper and other spices. Excavations and the Forma Urbis Severiana, a large marble plan of Rome made during the Severan imperial period, helped identify the earlier buildings. A symmetrical complex across the summa Sacra via was extensively damaged during nineteenth-century excavations after being mistaken for a medieval structure.
Judicial function and later historical memory
The basilica’s principal role was judicial. It accommodated the work of the praefectus urbi, Rome’s chief urban administrator, whose responsibilities included important judicial and governmental duties. During the fourth century, the Secretarium Senatus, the tribunal for cases involving members of the Senate, was transferred from the Curia Julia to the area of the basilica’s northern apse.
The building’s original name was lost at an early date, and its ruins became known as the Templum urbis. It was later incorporated into a Christian interpretive setting and incorrectly identified with the Flavian Temple of Peace. Medieval tradition also connected the ruins with the story of Augustus and the Tiburtine Sibyl. In this legend, a pagan temple or statue collapsed when a Virgin gave birth.
Antonio Nibby, an Italian archaeologist and topographer, reidentified the monument at the beginning of the nineteenth century. His conclusion led to a lively dispute with Carlo Fea, an Italian archaeologist and antiquarian who also studied Rome’s ancient monuments. The debate formed part of the wider process through which the ruins regained their identity as the Basilica of Maxentius.
Destruction, influence, and modern interventions
The southern and central parts of the basilica were probably destroyed by the earthquake of AD 847. Another earthquake, in 1349, brought down the nave vault. Even before these destructions, the building had influenced later architecture. During the eleventh century, a copy at one-fifth scale was made in the atrium of the abbey of Saint Valerian and Saint Philibert at Tournus.
Marble fragments were recovered in the fifteenth century. Renaissance architects studied and imitated the basilica, including in designs for Saint Peter’s Basilica. Its forms also influenced later buildings such as Sant’Andrea in Mantua, San Nicolò at Carpi, and Palladian churches. The monumental vaulted design continued to inspire nineteenth- and twentieth-century railway stations, including New York City’s former Pennsylvania Station.
During the Fascist period, maps showing stages in the rise of the Roman Empire were installed on the exterior wall facing the Via dei Fori Imperiali. One map represented Benito Mussolini’s proposed “New Roman Empire.” Mussolini was Italy’s Fascist dictator and prime minister from 1922 to 1943. The map was removed after the Second World War. The surviving ruins were later used during the 1960 Olympic Games for wrestling competitions, including Greco-Roman and freestyle events.
Remains
The basilica occupied a rectangular concrete platform measuring approximately 100 by 65 metres, with a total area of about 6,500 square metres. Oriented from east to west, it combined the spacious interior and heavy vaulting associated with Roman bath complexes with the plan and civic purpose of a basilica. Its walls reached up to 6 metres in thickness and used Roman concrete, brick, and marble. The northern aisle survives substantially, together with its three concrete barrel vaults, while the southern aisle and central nave no longer stand.
Vaulted interior
Central nave
The central nave measured approximately 80 by 25 metres and rose higher and wider than the side aisles. Three enormous concrete groin vaults, each formed by the intersection of two barrel vaults, covered the space and reached approximately 35–39 metres above the floor. Four massive piers carried the vaults, assisted by large Proconnesian marble columns set against the ends of the transverse structural divisions.
The columns supported a marble entablature, the horizontal architectural band above them, of which blocks remain partly embedded in the masonry. Unlike traditional basilicas with roofs supported mainly by columns, this building relied on arches, transverse piers, and vaulted spaces along its sides. Openings and doorways within the oversized piers allowed movement through the side sections even when the central nave was occupied.
Side aisles and vaults
Each side aisle was approximately 16 metres wide and 24.5 metres high. Rather than forming a simple passage beside the nave, each side was divided into three large vaulted sections or niches. Small arched openings connected these sections with one another and with the central space. Three semicircular barrel vaults crossed each side aisle at right angles to the central nave.
Eight single-block marble columns, each 14.5 metres high and approximately 5.4 metres in circumference, articulated the side sections. They were primarily decorative rather than structural. All but one were lost from the monument. Pope Paul V removed the surviving column in 1613 and transferred it to Piazza Santa Maria Maggiore, where it remains as the Column of Peace. Paul V was head of the Catholic Church from 1605 to 1621.
Octagonal coffers remain visible in the surviving northern aisle. These recessed panels both decorated the vaults and reduced their weight. The roof used coffering instead of a flat covering, limiting the overall load and the horizontal forces exerted on the exterior arches. Windows in the side sections and semicircular windows high in the central nave supplied the interior lighting.
Apse and imperial sculpture
Western apse
The western end of the central nave terminated in an apse preceded by two columns. It contained a colossal imperial statue approximately 12 metres high. The statue was an acrolith, a composite image whose exposed flesh was made of stone while other parts used wood or metal, and it was also gilded with bronze.
The sculpture originally represented Maxentius but was altered to show the features of Constantine I. Its surviving head measures 2.60 metres, while the foot measures 2 metres. Marble fragments of the colossal image were discovered in 1487 and are now preserved in the courtyard of the Palazzo dei Conservatori in the Capitoline Museums.
Northern apse
A second apse, approximately 15 metres wide, occupied the northern side of the basilica. It had a semidome, two levels of statue niches framed by small-columned architectural settings, and a masonry podium for the judges’ tribunal, the raised platform or seat from which legal proceedings were conducted.
The northern apse is commonly attributed to Constantine’s completion of the building, but its foundations stand at a higher level and indicate that it may have been added later, perhaps near the end of the fourth century. Its form relates directly to the basilica’s judicial use and to the transfer of the Secretarium Senatus to this area.
Entrances and circulation
Eastern entrance
A staircase led to the eastern entrance, which opened into a vestibule approximately 8 metres deep along the eastern facade. Five openings connected the vestibule with the basilica. Three led to the central nave and one led to each side section.
Southern entrance
The southern entrance opened toward the Via Sacra through a projecting tetrastyle portico, a porch with four columns across its front. Four porphyry columns formed the portico, while a staircase bridged the difference in level between the Via Sacra and the Velia.
Earlier interpretations treated the eastern entrance as the principal approach. Later archaeological analysis identifies the southern entrance as probably principal and the eastern entrance as probably secondary. The southern entrance and the northern apse may both have belonged to the original Maxentian project.
Subterranean passage
Maxentius also built a passage beneath the northwestern corner. Approximately 4 metres wide and 20 metres long, it followed an earlier communication route between the Roman Forum and the Carinae or Subura. A spiral staircase was built into the northwestern masonry, of which five steps survive. Another staircase probably occupied the opposite southeastern corner.
Decoration and surviving fabric
The interior carried statues in wall niches, polychrome marble opus sectile designs made from cut pieces of colored stone or marble, and coffers in hexagonal and octagonal forms. The roof was covered with gilded bronze tiles, and the exterior was reportedly white. The surviving northern aisle preserves the clearest evidence of the concrete vaulting system, while the building’s lost columns and fallen central spaces convey the scale of the original imperial monument.