Allerheiligenkirche (Erfurt): A Gothic Roman Catholic Church and Columbarium


Site at a Glance
- Rating
- 4.5
- Popularity
- Very Low
- Country
- Germany
- Primary era
- Medieval
- External website
- Open
- Eras represented
- Medieval, Early Modern, Modern
- Civilizations
- German, Holy Roman Empire
- Site type
- Religious
- Remains
- Church
On this page15 sections
History
Allerheiligenkirche is a Roman Catholic church in Erfurt, Germany, dedicated to All Saints. Founded as an Augustinian canons’ collegiate foundation in 1117, it includes a medieval Gothic church whose form was shaped by rebuilding during the fourteenth century and by the narrow streets around it. The church belongs to the Diocese of Erfurt and has served as a subsidiary church of Erfurt Cathedral since its former congregation was absorbed into the cathedral parish in 1936.
Foundation and Medieval Rebuilding
Presbyter Erkenbert and the archbishop’s viceroy Adalbert established the foundation in 1117 with a monastery and hospital. Augustinian canons were members of a religious community following the Rule of Saint Augustine, combining communal religious life with clerical duties such as worship and pastoral service. Archbishop Adalbert I of Saarbrücken, the medieval archbishop of Mainz, confirmed the foundation in a written charter in 1125, and the church was probably consecrated in the same year.
A major fire in Erfurt’s old town in 1222 largely destroyed the church and monastery. The associated hospital was last mentioned in 1234 and was probably relocated or abolished soon afterward. The church was rebuilt in the Gothic style through the fourteenth century. Its builders adapted the ground plan to the existing street layout, creating the irregular form that remains visible today.
Reformation and Later Alterations
Church services were suspended during the Reformation in 1525, a movement that brought major religious and institutional change to western Christianity, and resumed in 1526. Lightning repeatedly damaged the square west tower and its spire. The damaged structures were renewed in 1487, 1628, and 1870. Johann Georg Schröter built the first organ in 1724, and a replacement instrument was made in 1806.
Extensive reconstruction between 1896 and 1898 altered both the exterior and interior. The work added an eastern polygonal choir and a sacristy, removed a sacristy from the southern part of the nave, renewed the west gallery and organ installation, moved the former Baroque altar to the east wall of the southern nave, closed the north portal, and opened the south portal. The interior was repainted in 1915 and 1919 under Professor Hanftmann.
Restoration and New Use
Fragments of a medieval wall painting were found behind the altar during renovation in 2006. A major restoration completed in 2007 converted the northern nave into a columbarium, a burial facility containing compartments for cremation urns. Since then, worship has been held only in the southern nave. The church became the first Roman Catholic church in central Germany to contain a columbarium for Christians and non-Christians. Allerheiligenkirche is protected as a cultural monument of Thuringia.
Remains
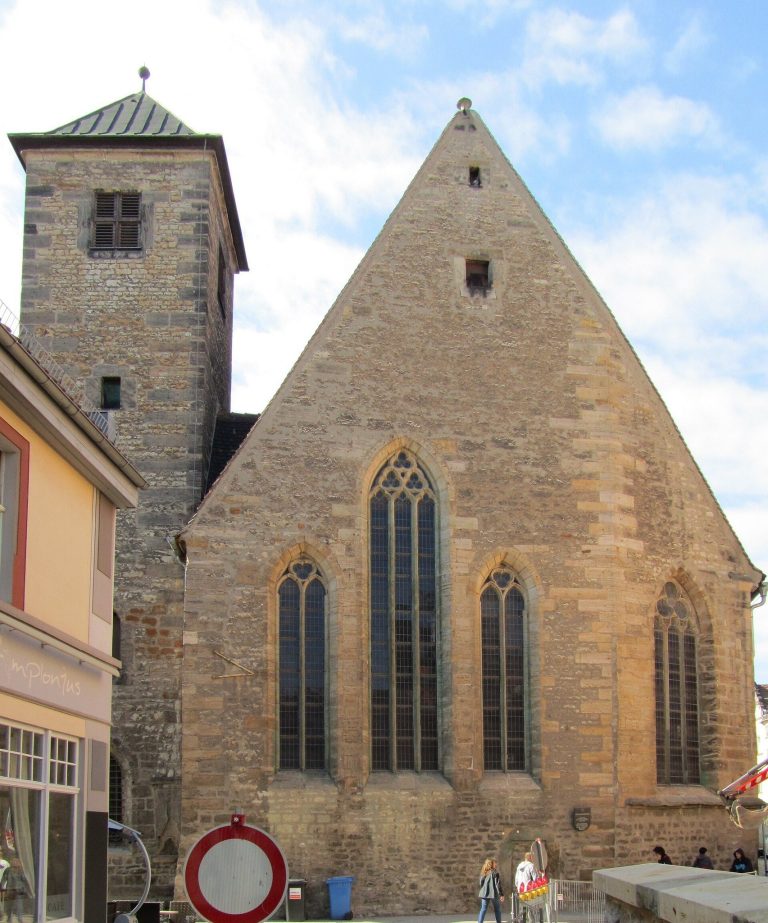
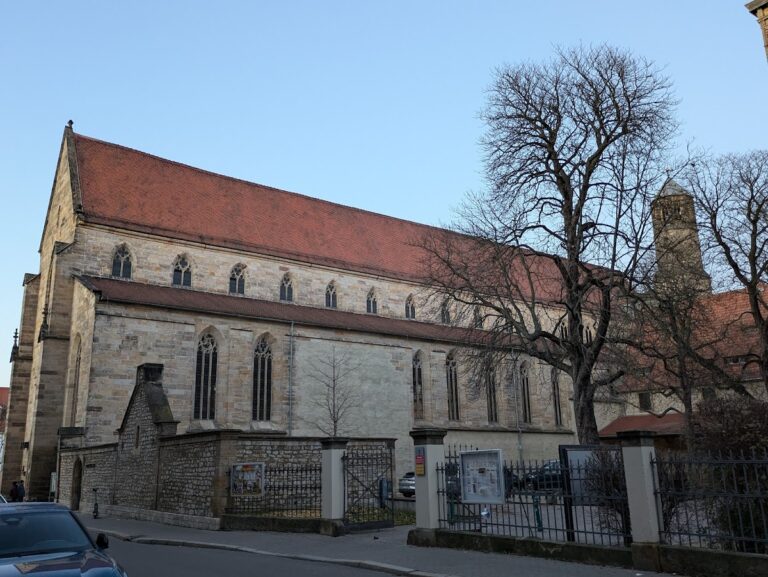
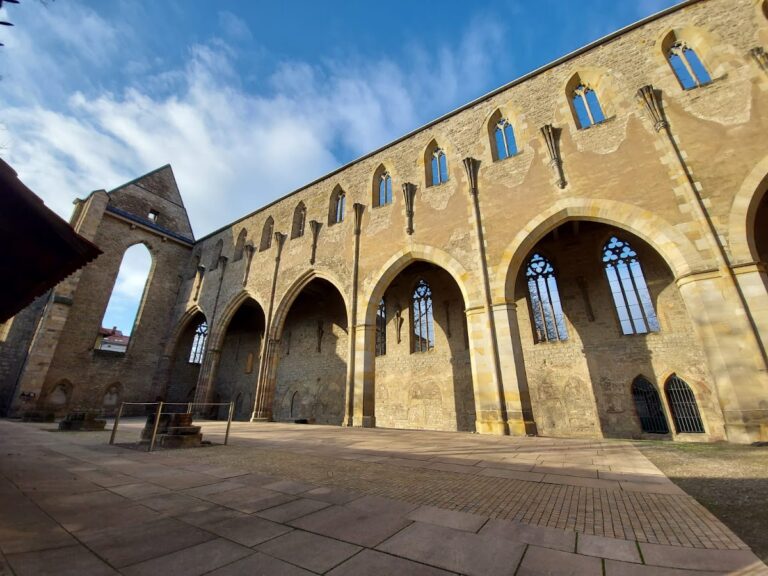
Allerheiligenkirche is a small Gothic hall church at the fork of Allerheiligenstraße and Marktstraße. In a hall church, the principal naves are approximately equal in height and form a unified interior space. Here, the nave begins narrowly at the west tower and widens toward the east because its walls follow the street alignment rather than running parallel. Secular buildings adjoin the eastern wall of the southern nave and the churchyard.
Tower and Entrances
West Tower
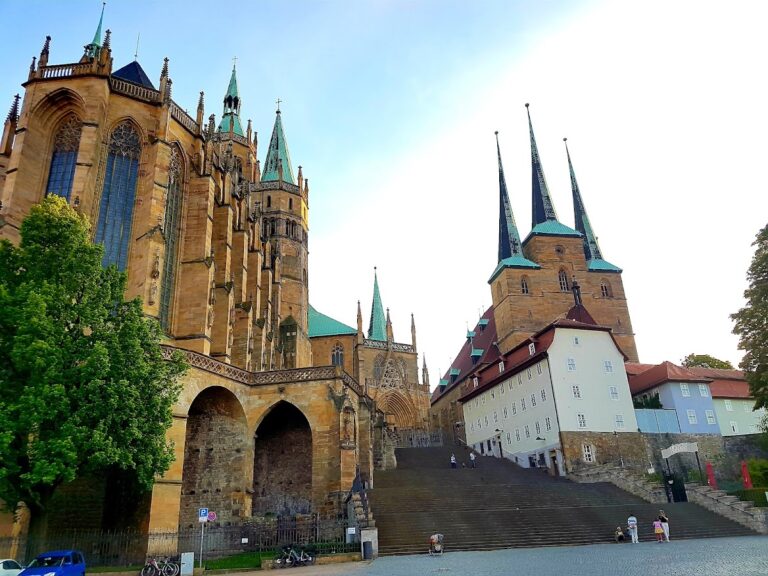
The square west tower has a long, slender pointed spire and reaches 53 metres, making it the highest church tower in Erfurt’s historic centre. A gallery with a balustrade stands 36 metres above ground at the base of the spire. The tower also contains an eighth and final upper storey, a wooden staircase, a wooden belfry, and a former tower keeper’s apartment. Its basement has an eighteenth-century groin vault and functions as the entrance hall. An eastern pointed-arched passage is closed by an iron grille, while a nineteenth-century stone staircase in an extension beside the tower leads to the west gallery, the organ, and the second tower storey.
Portals and Bells
The church has three pointed-arched portals. The north portal was bricked up in the late nineteenth century, and the south portal was opened during the reconstruction of 1896–1898. The belfry holds a bronze bell cast in 1619. A ridge turret, a small tower rising from the roof ridge, contains a bell from 1415 weighing 75 kilograms.
Naves and Choir
Two octagonal pillars and three pointed-arched arcades divide the nave into two naves. The building has a gable roof and a flat ceiling installed in the nineteenth century. Above that ceiling, the earlier roof structure survives with two wooden pointed barrel vaults.
At the eastern end of the northern nave, an intermediate structure and a sacristy lead to a hexagonal Gothic choir raised three steps above the nave. Gothic windows light the choir, which contains a limewood Virgin and Child dated to 1410–1420.
Sculpture, Memorials, and Painting
Portal Relief and Pietà
The southern portal has a sandstone tympanum relief from 1370–1380. A tympanum is the area within or above a portal lintel used for sculptural decoration. The relief depicts the Crucifixion group, with crossbeams resembling bent, fruit-bearing branches that probably symbolize the Tree of Life.
A stone Pietà dated to 1380–1390 stands in a ground-level niche on the south side of the tower. A Pietà is a devotional image of the Virgin Mary mourning the dead Christ. This sculpture shows Mary with the childlike body of the dead Christ and is protected by an iron grille.
Memorials and Wall Painting
The choir entrance is flanked by two funerary monuments. A 1547 gravestone commemorates the university professor Heinrich Eberbach, while a 1619 relief epitaph commemorates Georg Hugolt. Other gravestones were moved to the adjacent churchyard at the end of the nineteenth century.
A life-size crucifix from the late fifteenth century hangs on the north wall of the northern nave. In the southern nave, fragments of a wall painting dated broadly to 1372–1420 were found behind the altar. The surviving image shows the feet of the crucified Christ.
Columbarium and Southern Nave Furnishings
Northern Nave Columbarium
The northern nave contains a columbarium designed by the Erfurt artist Evelyn Körber and installed in 2007. It consists of 15 taller-than-human columns made of slightly reddish-veined Thuringian limestone and sandblasted glass. Each column contains 42 compartments for urns. A glass wall between the arcades separates the columbarium from the rest of the church, and relatives reach the compartments with a chip card.
Baptismal Font and Baroque Altar
The southern nave contains an octagonal baptismal font from the seventeenth century and the former three-part Baroque altar from 1782. The altar includes a painting of Christ with his saints, a sculptural representation of the Holy Trinity above it, and life-size carved figures of the apostles Peter and Paul on either side.