St. Lorenz (Erfurt): A Gothic Roman Catholic Parish Church


Site at a Glance
- Rating
- 4.6
- Popularity
- Very Low
- Country
- Germany
- Primary era
- Medieval
- External website
- Open
- Eras represented
- Medieval, Modern
- Civilizations
- German, Holy Roman Empire
- Site type
- Religious
- Remains
- Church
On this page16 sections
History
St. Lorenz (Erfurt) is a Roman Catholic parish church in Germany, founded in 1138 and built around 1140 as a medieval church that later took its present Gothic form. Giselbert, the vicedom of Mainz, established it in his role as the archbishop’s senior administrative and judicial representative. Adelbert II, then provost of Erfurt and later archbishop of Mainz, consecrated the church. From its foundation, St. Lorenz was a parish church directly subordinate to the bishop of Mainz.
Medieval foundation and rebuilding
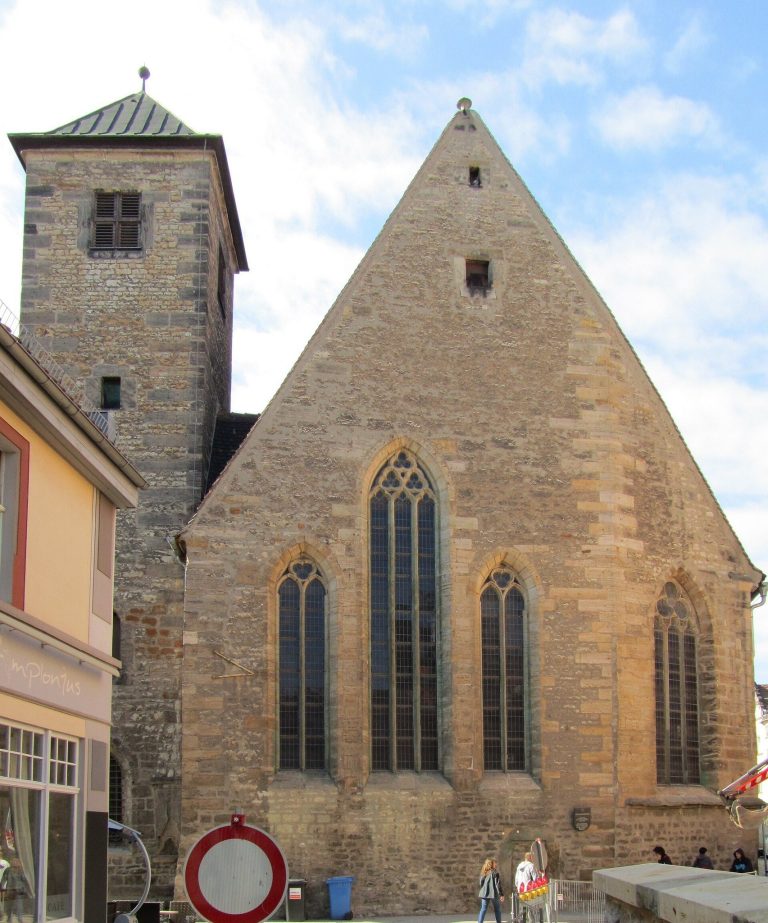
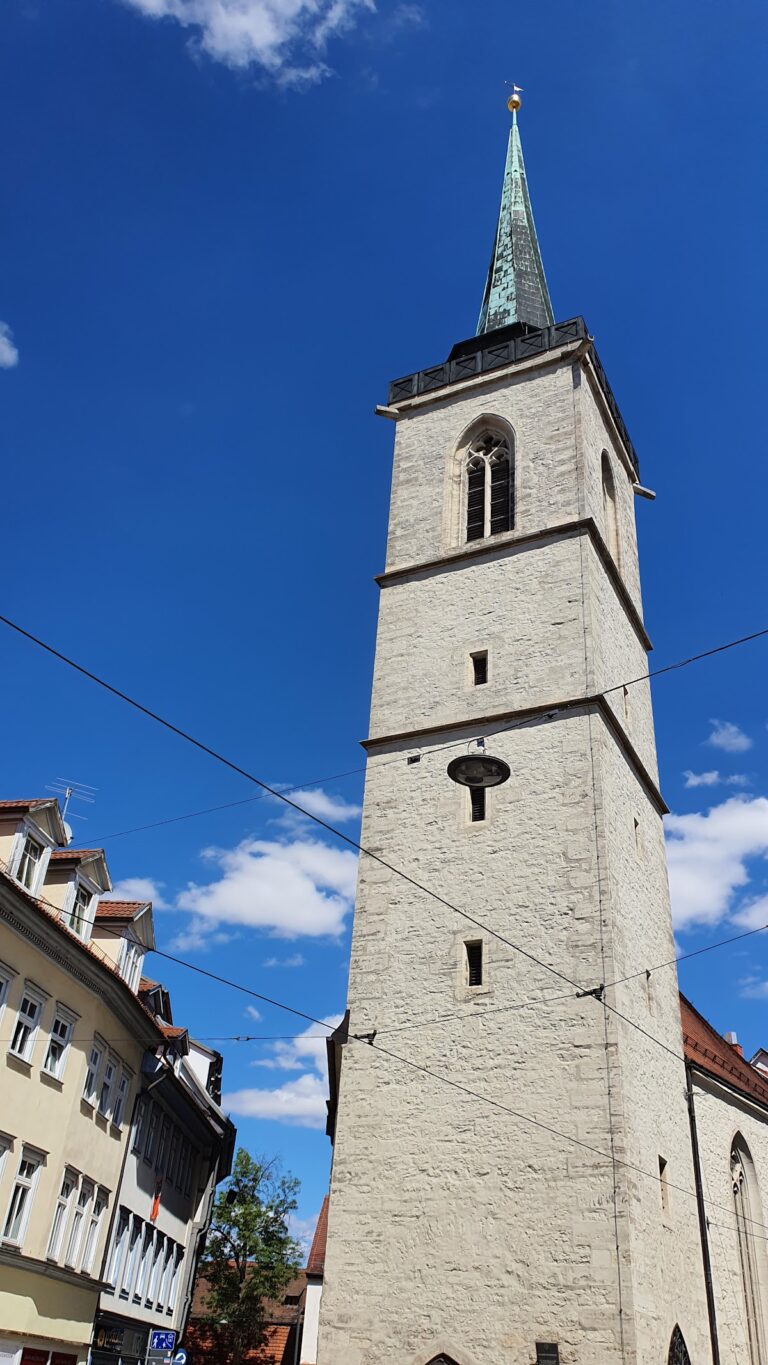
Very little of the original Romanesque building survives. A second church was probably erected in the Gothic style between the late thirteenth and early fourteenth centuries, and the consecration of two altars in 1316 may belong to this rebuilding phase. The square tower and part of the west wall date from this period and remain among the oldest parts of the present church.
From 1318 until the Reformation, St. Lorenz was attached to the impoverished Regler Monastery. A major city fire in 1413 damaged the church. The former single-aisled building was then enlarged on its north side to create a second aisle, while the south wall facing Anger was renewed and given the form it retains today.
Early modern changes
Jesuits from the Jesuit College opposite used St. Lorenz between 1664 and 1773. This period connected the parish church with the Society of Jesus, a Catholic religious order founded in the sixteenth century and active in education and pastoral work.
Restoration and twentieth-century history
During an extensive restoration from 1888 to 1893, the eastern wall was opened and a polygonal apse was added. Parts of the three windows from the earlier straight-ended eastern termination were incorporated into the new apse, completing the church’s present structural state. The current sacristy was added in 1925. In 1965 and 1966, the interior was substantially rearranged in response to the liturgical reforms associated with the Second Vatican Council, the Catholic council held from 1962 to 1965. The last comprehensive renovation took place in 1996.
Nearby air raids during the Second World War caused considerable damage to the roof and windows. On 20 July 1944, an incendiary bomb fell directly in front of the south entrance. Pastor Busch extinguished the resulting fire during the attack.
Peace prayers and parish life
St. Lorenz hosted ecumenical peace prayers from 1978, becoming the first church in the former German Democratic Republic to hold such prayers. The earliest gatherings opposed the introduction of military education in schools by the ruling Socialist Unity Party dictatorship. In October 1989, a procession of 70 people began at St. Lorenz and moved to St. Andrew’s Church opposite the district administration of the Ministry for State Security. The procession contributed to the rapid development of Erfurt’s Thursday demonstrations, which drew tens of thousands during the Peaceful Revolution.
A commemorative plaque installed on the wall facing Schlösserstraße on 9 November 2019 recalls the early peace prayers. Since 2017, St. Lorenz has served as the parish church of the inner-city parish of St. Laurentius Erfurt in the Erfurt deanery of the Diocese of Erfurt. It is dedicated to St. Lawrence of Rome and St. Wenceslas. Lawrence was a third-century Christian deacon and martyr traditionally associated with service to the poor, while Wenceslas was a tenth-century Bohemian ruler venerated as a Christian saint and patron of Bohemia. The church is protected as a cultural monument in Thuringia.
Remains
St. Lorenz stands at the northern edge of Anger, at the beginning of Schlösserstraße in Erfurt’s historic city centre. The surviving building is a Gothic hall church with two aisles. In this type of church, the nave and side aisles are approximately equal in height, creating a broad interior arrangement. The building combines medieval fabric with the fifteenth-century enlargement, the later eastern apse, and twentieth-century additions.
Exterior structure
Tower and west wall
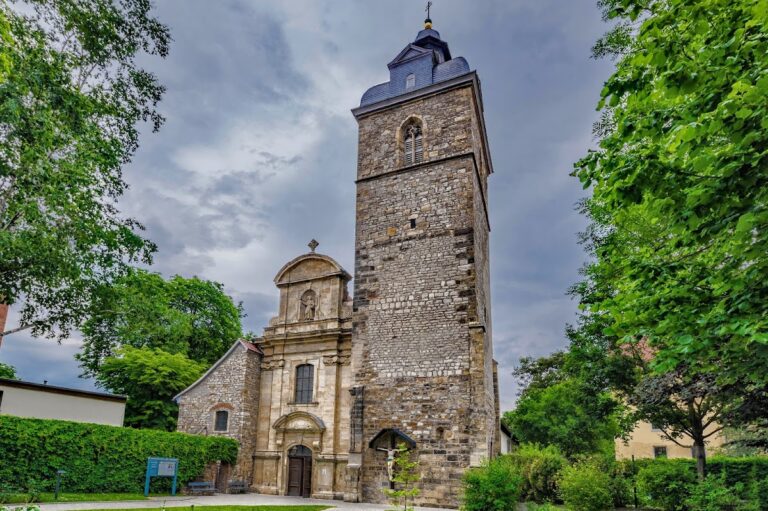
The square tower and part of the west wall are the oldest surviving elements of the present church. They date from the late thirteenth or early fourteenth century and belong to the Gothic rebuilding that followed the original Romanesque foundation.
South wall and portal
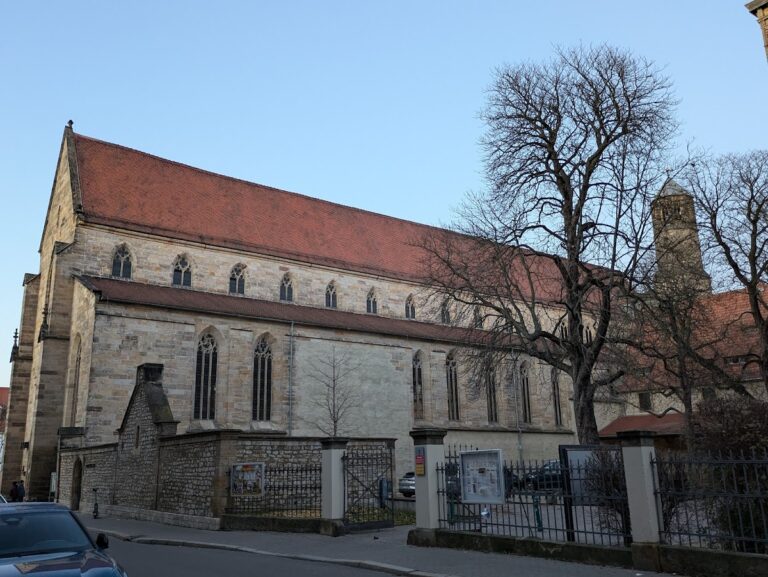
The fifteenth-century north-side extension created the second aisle, while the south wall was renewed after the 1413 fire. Its windows rise above the roofline, and their façades are described as unique among the churches of Erfurt. Statues of St. Lawrence and St. Wenceslas flank the south portal. Eighteenth-century epitaphs, commemorative funerary monuments or inscriptions, remain on the southern exterior and contribute to the history of Erfurt funerary sculpture.
East end and sacristy entrance
The east end is formed by the polygonal apse added during the restoration of 1888 to 1893. Parts of the three windows from the earlier straight eastern wall were reused in it. A Late Gothic doorway in the eastern part of the north wall gives access to the sacristy, the room used for vestments and liturgical objects.
Interior furnishings
Altarpiece and sculpture
The interior contains a Gothic winged altar, an altarpiece with hinged panels that can be opened or closed, together with figurative representations of saints from the High and Late Middle Ages. One of the columns carries a rare sandstone representation of Christ. Three large sculptures inside the church, together with the exterior epitaphs, are important for the history of Erfurt funerary sculpture.
Baptismal font
A Late Gothic baptismal font survives among the church’s interior furnishings, adding to the group of medieval objects preserved within the later architectural shell.
Musical furnishings
Bells
The tower contains three bells. One dates from 1445, while the other two were cast in 1962.
Organ
The organ was built by Klais organ builders in 1935. It has 27 stops distributed across three manuals, keyboards played by the hands, and a pedal keyboard played by the feet. Kutter organ builders extensively overhauled it in 2023 and slightly altered its disposition. Its documented couplers link the manuals and pedal, with additional super-octave and sub-octave couplers. An electric combination setter stores registrations, while a roller and individual reed-stop cancelers provide further playing aids.