Schottenkirche (Erfurt): A Romanesque and Gothic Catholic Church
Site at a Glance
- Rating
- 4.5
- Popularity
- Very Low
- Country
- Germany
- Primary era
- Medieval
- External website
- Open
- Eras represented
- Medieval, Early Modern, Modern
- Civilizations
- German, Holy Roman Empire
- Site type
- Religious
- Remains
- Church
On this page13 sections
History
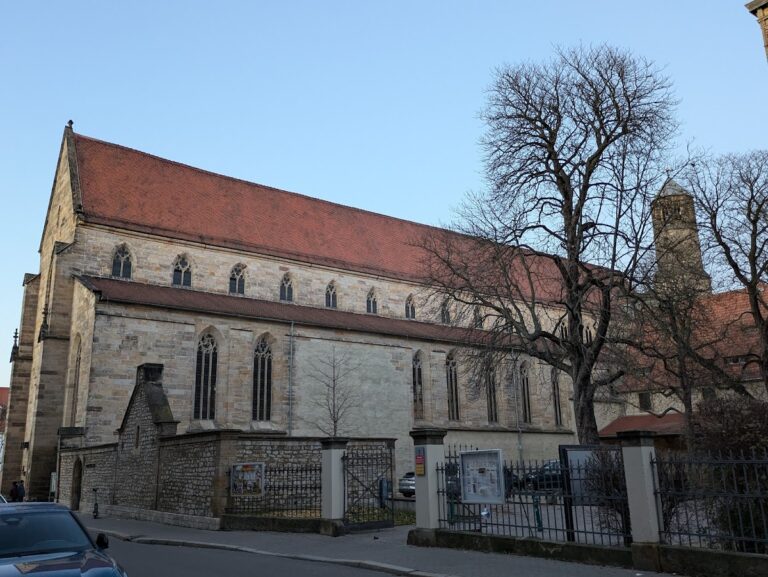
Schottenkirche, also known as St. Nicholas and St. James, is a Roman Catholic church in Erfurt, Germany, whose origins lie in a Celtic monastery and whose present fabric combines Romanesque, Gothic, and Baroque phases. Founded in 1136, it became an enduring religious foundation in the historic part of the city.
Foundation and Benedictine connections
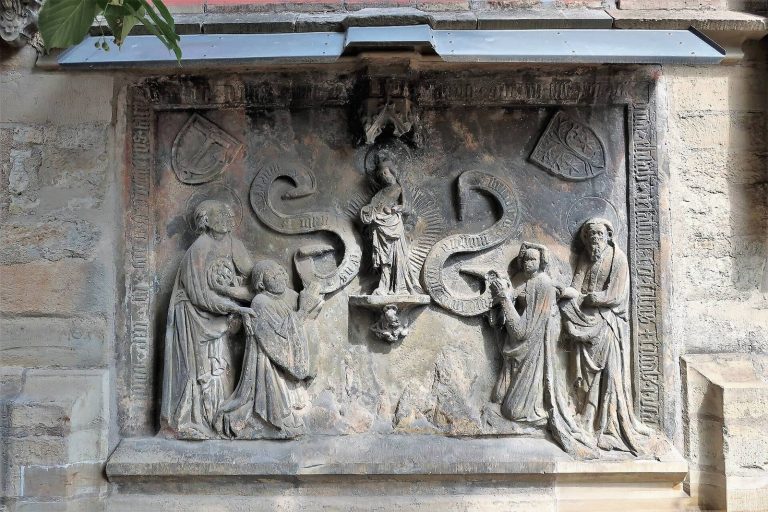
The Benedictine monastery was founded in 1136 by Walther von Glisberg, the brother of Hildeward, bishop of Naumburg. Benedictines belong to a Western Christian monastic order that follows the Rule of Saint Benedict. Walther was a Reich ministerial, a member of the medieval imperial service nobility, and held property at Kunitzburg near Jena. He also served as the monastery’s Vogt, the lay protector and legal representative of a church institution. His tomb slab is preserved inside the church.
The monastery was established as a branch of the Abbey of St. James in Regensburg, a foundation associated with the Irish monk Marianus Scottus. In medieval continental usage, the term “Scots” could refer to Irish or Gaelic monks rather than people of modern Scotland. This institutional connection gave the Erfurt church its name, Schottenkirche. The church was dedicated to Saints Nicholas and James.
Medieval construction and rebuilding
Construction of the monastery church was completed by 1200. During the early thirteenth century, the western bay of the nave was replaced by Early Gothic arcades. The change introduced a Gothic element into a church that had originated as a Romanesque basilica, a form with a central nave and flanking side aisles, characterized here by substantial construction and round-arched details.
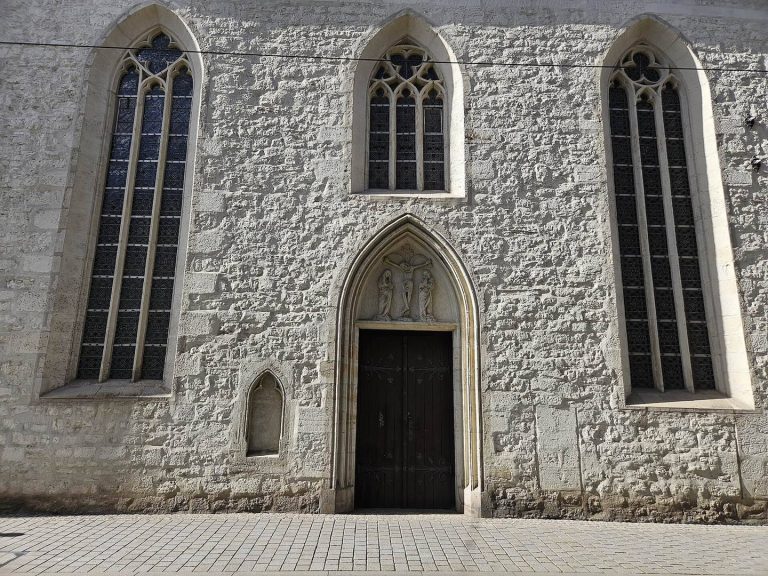
Major damage followed the great Erfurt city fires of 1299 and 1472. Parts of the church were rebuilt in Gothic forms after the destruction, and some stones from the earlier building remain distinguishable within the later fabric. The choir belongs principally to the rebuilding after the 1472 fire. Architectural and decorative features also continued to recall the church’s Iro-Scottish origins.
Baroque transformation and parish use
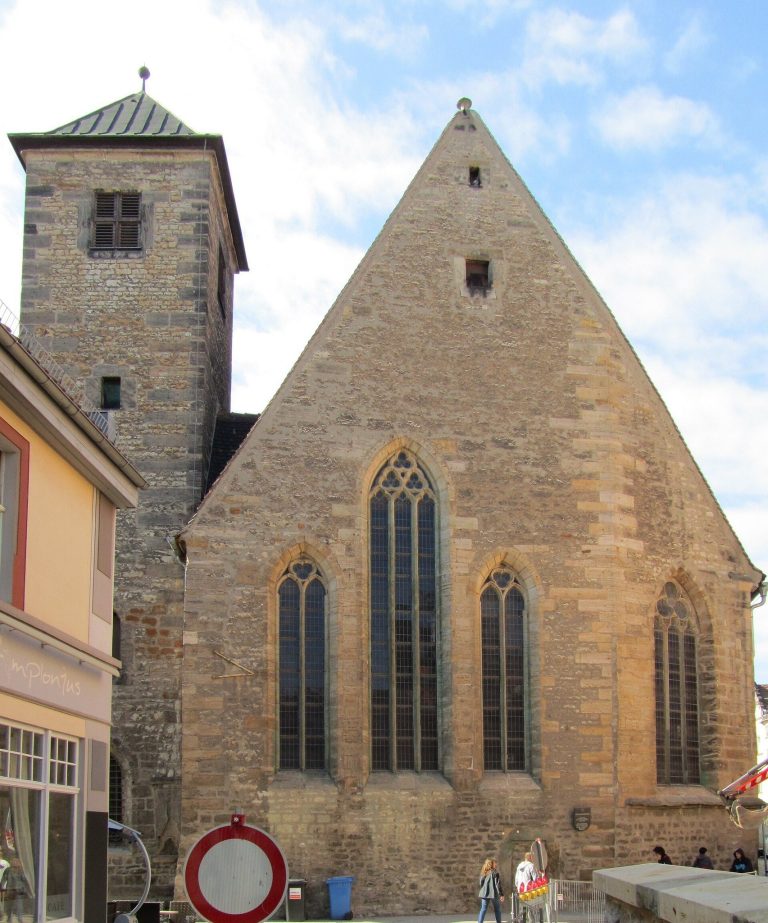
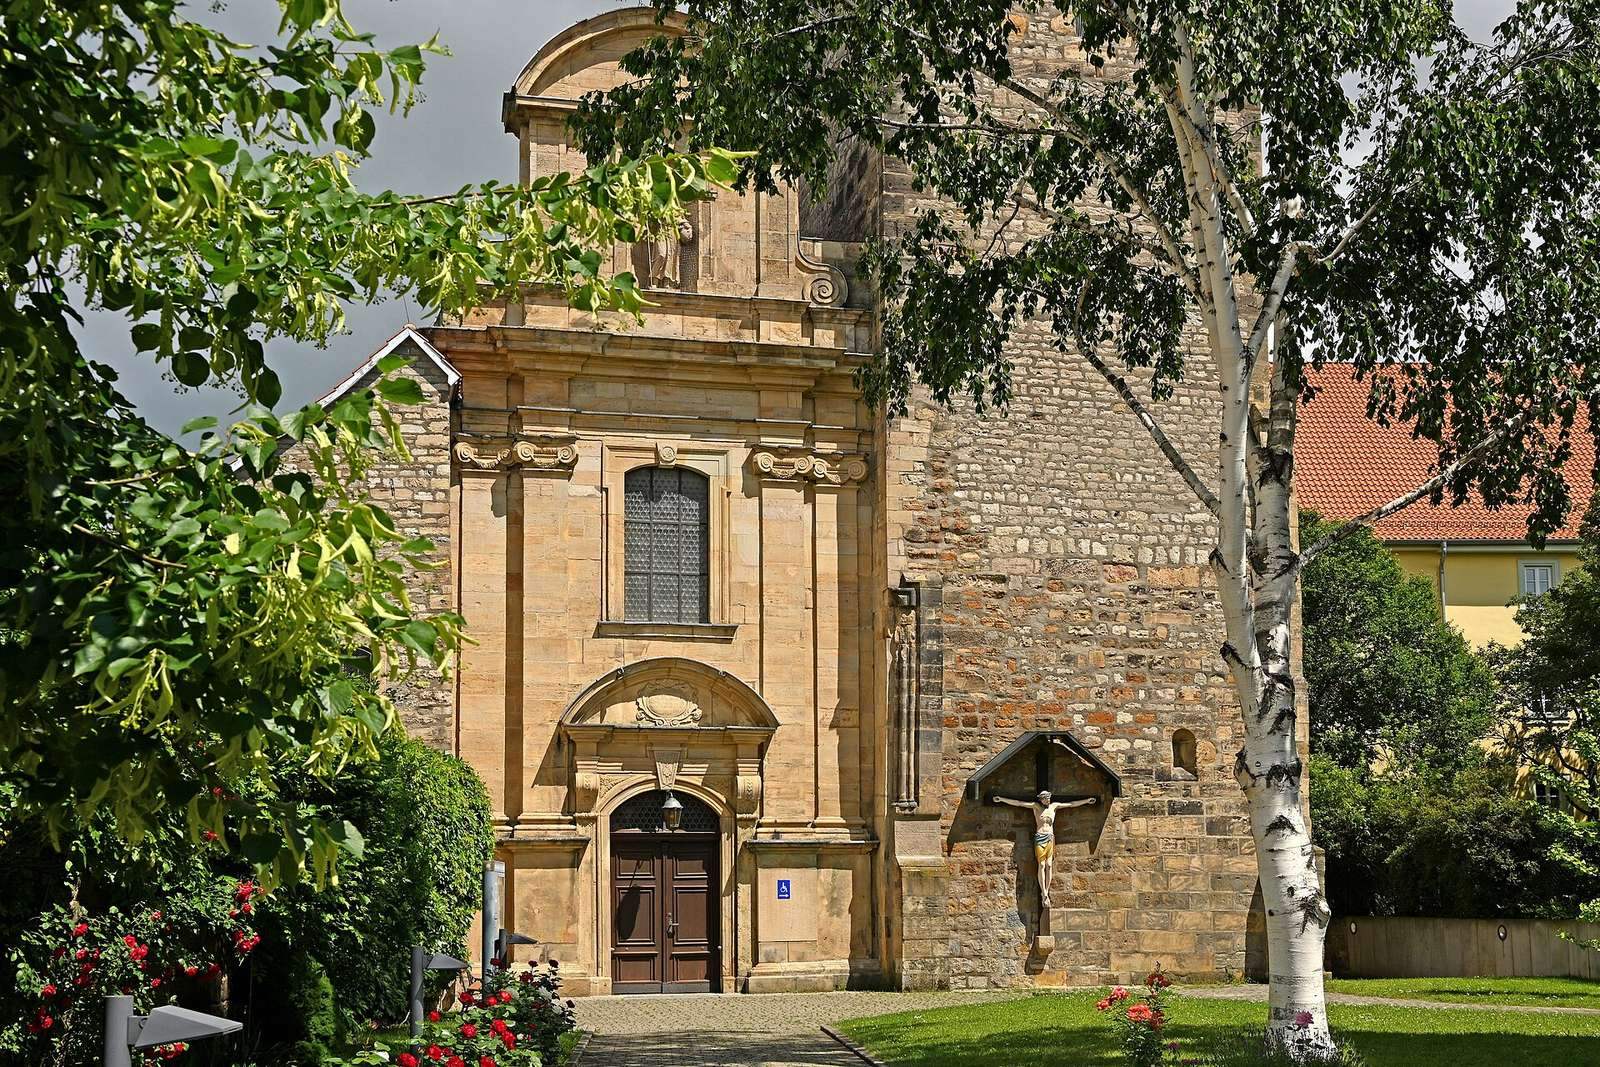
During the eighteenth century, defects in the rising masonry led to the replacement of the solid vault with a wooden false vault. The church tower received a Baroque canopy, and a new west façade was built between 1720 and 1729. Baroque architecture is a later style associated with more elaborate and dynamic forms, and its influence gave the church a markedly different exterior and interior character from its medieval beginnings.
From 1744, Schottenkirche served as the parish church of the St. Nicholas congregation. The monastery buildings were demolished in 1820, leaving the church as the principal surviving expression of the former foundation.
Renovation and changing status
The Baroque galleries were removed in 1956, and the church floor was lowered to its original twelfth-century level. A fundamental renovation followed from 1963, and the church was reconsecrated in 1964. In 1971, new glazing by Charles Crodel, a twentieth-century German painter and stained-glass artist, gave the interior a unified design comparable to that of Erfurt Cathedral.
Since 2005, Schottenkirche has been a subsidiary church of the Catholic parish of St. Lawrence in Erfurt, within the Diocese of Erfurt. Since Advent 2023, services have been held only irregularly. A church-council decision calls for its closure, together with St. Crucis, St. George, and St. Martini, by Advent 2026 at the latest. The church is recognized as a cultural monument in Thuringia.
Remains
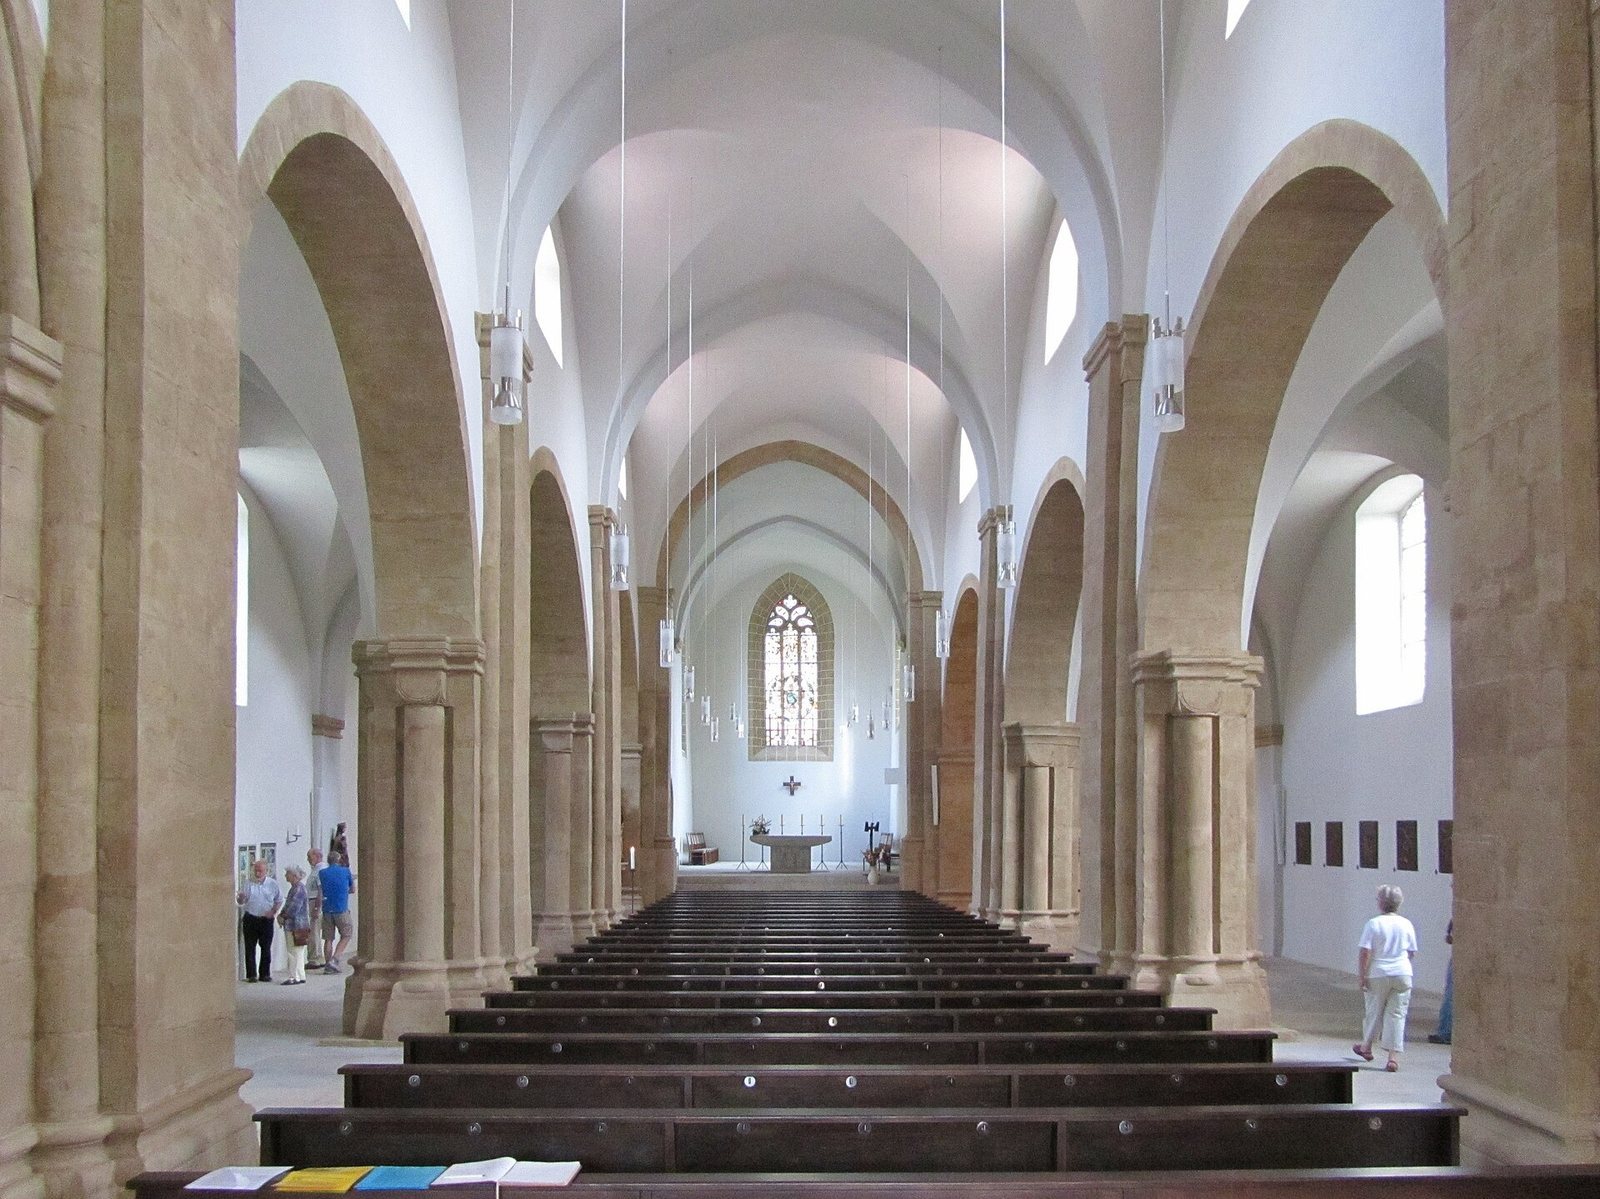
Schottenkirche survives as a three-aisled basilica of Romanesque origin, reshaped by Early Gothic and later Gothic construction and altered again during the Baroque period. Its fabric preserves the effects of medieval fires, eighteenth-century structural changes, and twentieth-century renovation. The lowered interior floor now lies about one metre below the surrounding exterior ground, reflecting the gradual rise of the ground level over approximately nine centuries.
Medieval church fabric
Nave and side aisles
The central nave and side aisles form the Romanesque core of the church. The western nave bay was rebuilt with Early Gothic arcades in the early thirteenth century. During the eighteenth century, the earlier Romanesque round-arched windows in the clerestory and side aisles were enlarged, allowing larger openings within the older masonry. The solid vault was also replaced by a wooden false vault after defects developed in the rising walls.
Choir and sacristy
The Gothic choir and sacristy belong principally to the rebuilding that followed the 1472 fire. Their forms represent the later medieval transformation of the original church, while reused stones from earlier construction remain distinguishable in parts of the building. The medieval fabric also contains architectural and decorative references to the monastery’s Iro-Scottish beginnings.
Baroque and later features
West façade and tower
The west façade was constructed between 1720 and 1729 in the Baroque period. The tower carries a Baroque canopy, adding a later architectural layer to the medieval church. Together, these elements identify the eighteenth-century phase of alteration that followed the earlier Gothic rebuilding.
Entrance and interior level
In 1956, the church floor was lowered to its original twelfth-century level. Because the surrounding ground had risen steadily over approximately 900 years, the interior now stands about one metre below the exterior ground, and steps descend into the church at the entrance. The 1971 stained-glass glazing by Charles Crodel provides a unified interior design comparable to that of Erfurt Cathedral.
Tomb slab and bells
The church displays the tomb slab of Walther von Glisberg, the monastery’s founder and lay protector. It depicts Walther and his wife in the style of Romanesque figure representations. Three steel bells cast in 1872 by the Bochumer Verein foundry hang in the tower.