San Sebastiano: Alberti’s Early Renaissance Church in Mantua


Site at a Glance
- Rating
- 4
- Popularity
- Low
- Country
- Italy
- Primary era
- Medieval
- External website
- Open
- Eras represented
- Medieval, Modern
- Civilizations
- Holy Roman Empire
- Site type
- Religious
- Remains
- Church
On this page11 sections
History
San Sebastiano is a Catholic Early Renaissance church in Mantua, Italy, dedicated to Saint Sebastian and commissioned by Ludovico III Gonzaga, the fifteenth-century marquis of Mantua. Leon Battista Alberti designed it in 1460, and its plan became one of the earliest and most important Renaissance experiments in centrally planned church architecture. The building stands at the edge of the historic center, along the road toward the marshy area of the Tè, near the former Gonzaga horse stables and Palazzo del Te.
Alberti’s commission
The project followed Mantua’s increased political importance after the Peace of Lodi in 1459 and the city’s hosting of a council convened by Pope Pius II, a fifteenth-century pope and humanist writer. Alberti, a humanist, architect, and architectural theorist whose work helped shape Renaissance ideas about classical form and proportion, had followed Pius II to Mantua and remained there for several months. During this period, Ludovico Gonzaga commissioned several works from him.
Alberti submitted the design for San Sebastiano in February 1460, and construction began the following month. Luca Fancelli, an architect and engineer, supervised the practical execution. The reason for selecting a site affected by stagnant waters of the Mincio remains unknown. The church may have been intended as a new Gonzaga family mausoleum. It may also have been conceived as a votive church dedicated to Saint Sebastian, a Christian martyr traditionally invoked for protection against plague, although contemporary chronicles do not record an epidemic when construction began.
Interrupted construction and later use
The completed building did not follow Alberti’s intentions in every respect. His proposed large central dome was not built because of errors and misunderstandings, construction slowed during the mid-1470s, and Alberti no longer directed the work. Alberti died in 1472, while Fancelli completed the building in 1476. The church was consecrated for worship in 1529 and received an initial restoration in 1600, attributed to Pellegrino Ardizoni.
After a long period of abandonment, a major restoration between 1922 and 1926 transformed San Sebastiano into a memorial to Italian war dead. The intervention separated the church from its adjoining convent and substantially changed its fabric. The building now serves as a memorial chapel. Its lower level contains the ossuary and gallows associated with the Belfiore martyrs, Italian nationalists executed in Mantua in 1852 and 1853 by Austrian authorities for their role in the movement for Italian unification. For this reason, San Sebastiano is also called the Famedio, a memorial space dedicated to honored dead.
Remains
Two-level church plan
Crypt
San Sebastiano is arranged on two levels. The lower level forms a high, podium-like base, or stylobate, and contains the crypt. This space repeats the plan of the upper church and has its own entrance, independent of the principal level. Its present memorial function includes the ossuary and the gallows associated with the Belfiore martyrs.
Upper church
The principal church occupies a Greek-cross plan inscribed within a square. A Greek cross has four arms of broadly equal length rather than the extended nave of a basilica. The nearly cubic central space opens into three short, equal-sized arms, each ending in a centrally placed apse, while the fourth side is occupied by the façade. The central area was intended to receive a large dome but is now covered by a cross vault, formed by the intersection of two barrel vaults.
The interior is a hall-like space without columns or other internal supports. The cross vaults rest directly on thick walls at the corners. The interior was left unfinished and undecorated, while the altar screen takes the form of an almost antique Classical portico of the Tuscan order.
Façade and entrances
Monumental front
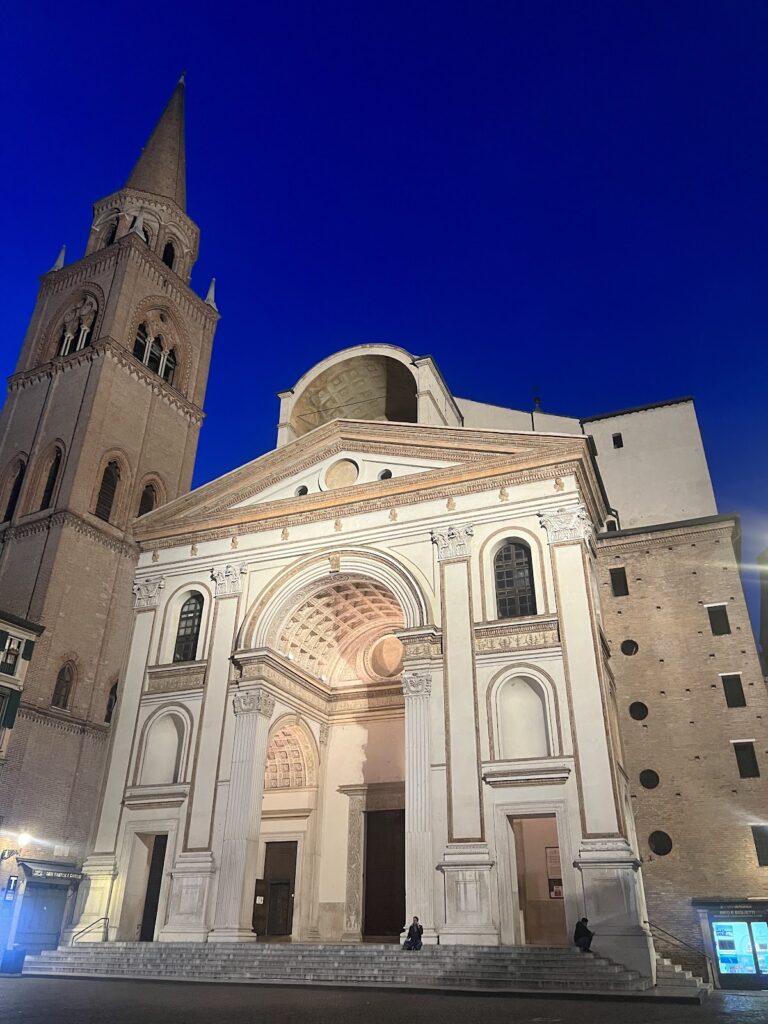
The façade is a flat, monumental wall without free-standing columns. A full-width narthex, or entrance hall and portico, occupies its base. Above it are giant-order pilasters, a restrained upper band or attic, a pediment, and a Syrian or blind arch. The façade is approximately as wide as it is high from the entrance level to the apex of the pediment, creating a square-based geometric composition.
The entablature is interrupted at the center by a window opening. The opening was probably intended to have an arch-shaped head beneath an arched entablature joining the outer sections. Rudolf Wittkower, a twentieth-century architectural historian and theorist, associated this arrangement with the Roman triumphal arch at Orange. A 1470 letter from Ludovico III Gonzaga to the architect working on site also records that the façade’s pilaster arrangement was reduced during the design process.
Stairways and loggia
The original design was associated with five entrance openings and stairs extending across the full width of the façade. Older photographs show a single stair leading to a surviving Quattrocento loggia, a fifteenth-century gallery, while Alberti’s intended access has also been interpreted as two lateral ramps. The twentieth-century restoration abandoned the broad staircase arrangement in favor of two side staircases. Two windows were converted into portals, and three central openings were filled or changed into balconies that function poorly in relation to the original design.
The present façade also includes a doorway attributed to Pellegrino Ardizoni. It overlaps the pilasters and has been judged poorly adapted to its architectural setting. The surviving Quattrocento loggia remains attached to Alberti’s design, despite the substantial alterations made during the twentieth-century restoration.
Classical architectural concept
San Sebastiano’s austere composition derives from the form of a Classical temple raised on a podium. Its combination of a Greek-cross plan, centralized interior, wall-like façade, and lack of internal supports provided an important point of departure for later Renaissance studies of centrally planned buildings. The rebuilt vault, replaced structural supports and bases, converted openings, and added staircases mean that the present structure reflects both Alberti’s design and the major twentieth-century intervention.