Friedenskirche Frankfurt (Oder): A Medieval Church and Reformed Congregation Church
Site at a Glance
- Rating
- 4.6
- Popularity
- Very Low
- Country
- Germany
- Primary era
- Medieval
- External website
- Open
- Eras represented
- Medieval, Early Modern, Modern
- Civilizations
- German, Holy Roman Empire
- Site type
- Religious
- Remains
- Church
On this page15 sections
History
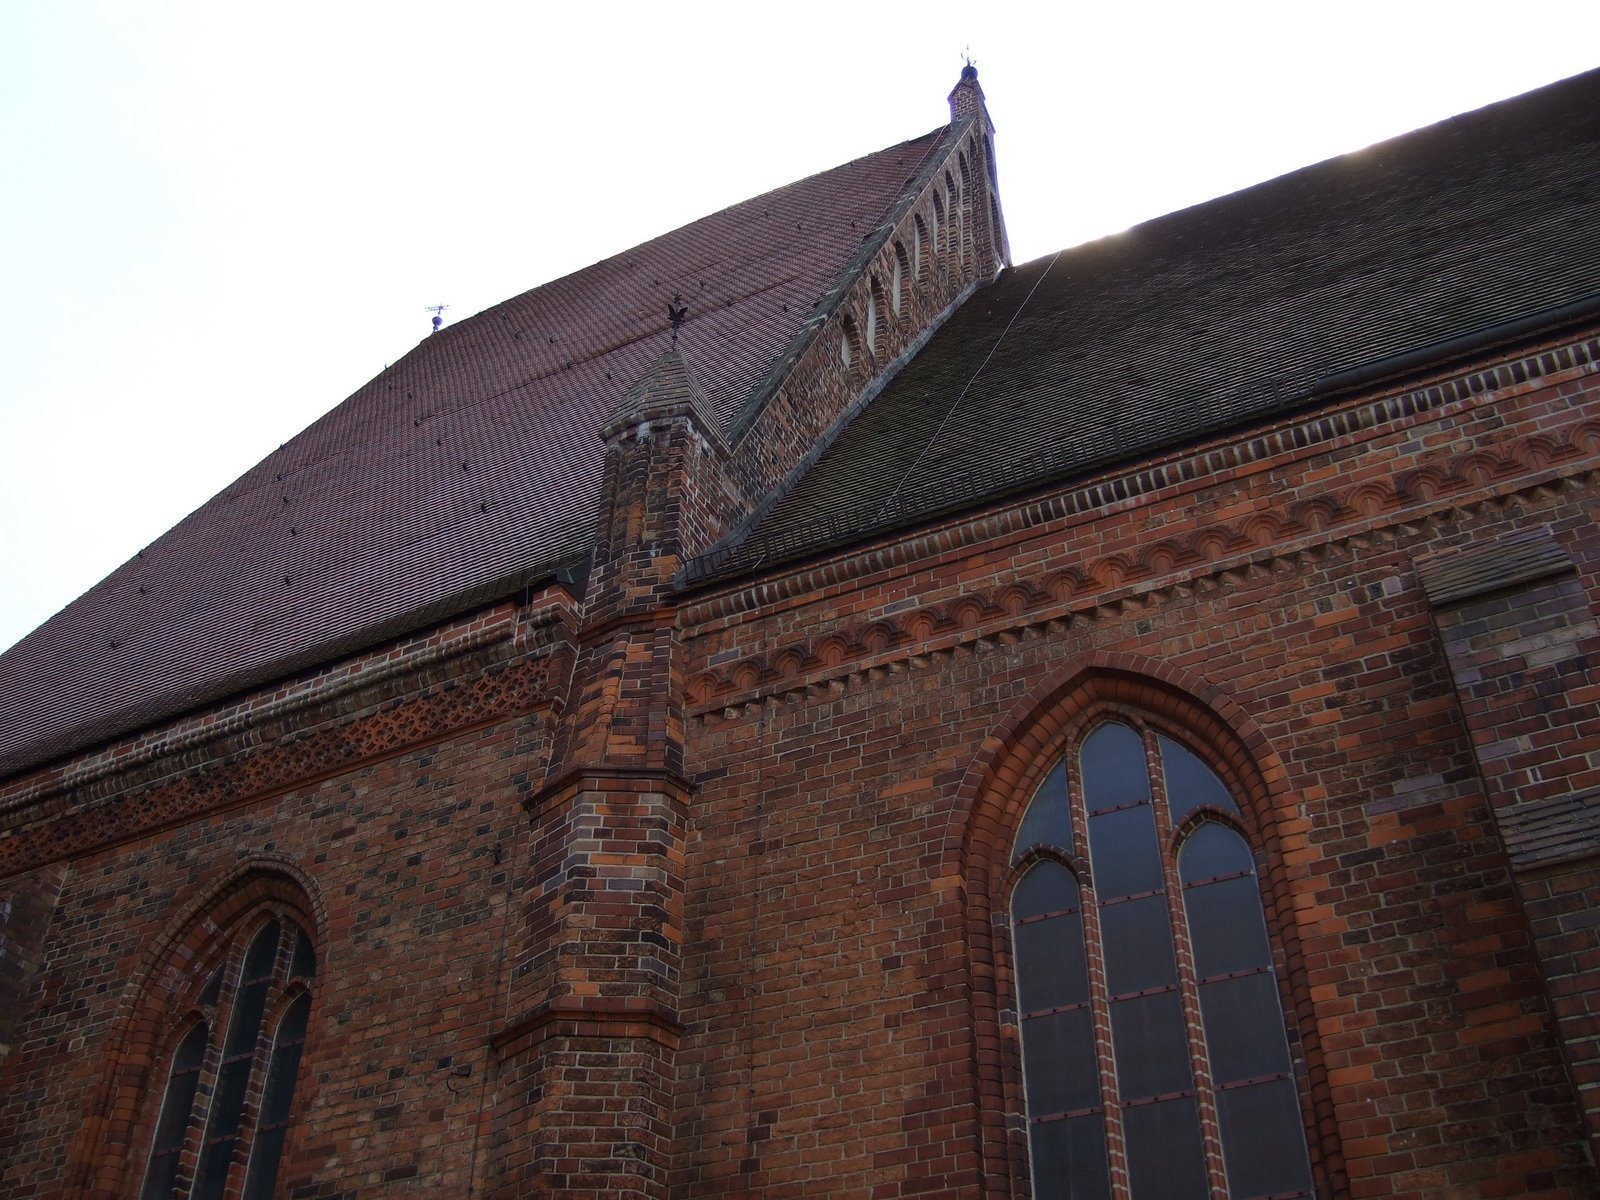
Friedenskirche Frankfurt (Oder) is a historic church in Germany, in Frankfurt (Oder), whose origins lie in the merchants’ settlement established around 1226 at a narrow Oder crossing. Dedicated to Saint Nicholas, a patron associated with sailors and merchants, it is regarded as the city’s oldest church and oldest stone building. The surviving four-bay nave was built around 1300, within the medieval period of Brick Gothic construction, and the church remained the parish church of the early settlement after Frankfurt received town rights in 1253.
Medieval parish church
When the Marienkirche became Frankfurt’s principal church after the grant of town rights, the Nicolaikirche continued serving the older community. Its choir developed in stages. An initial straight-ended form was later replaced or expanded by a three-sided ambulatory choir, a passage running around the outside of the choir. The later form had been established by 1373 or developed during the fifteenth century.
Reformation and secular uses
The church was Catholic before the Reformation, the sixteenth-century movement that led many churches in western and central Europe to adopt Protestant worship and administration. It was secularized in November 1539, transferring it from ecclesiastical control, and in the 1540s its congregation moved to the neighboring Franciscan monastery church, newly built by 1525, which took the name St. Niclas.
The Elector gave the former church to the city in 1551. Four years later, the unused building became a granary. Between 1600 and 1650 it housed prisoners and sick people, and during the Thirty Years’ War, the European conflict of 1618 to 1648, it served as a powder magazine. A lightning strike set fire to the Baroque south tower on 15 June 1599. Although the tower was rebuilt by April 1601, it collapsed again in 1643 because its supporting substructure was too weak.
The Reformed congregation
By 1656 the granary had fallen into disrepair. Frederick William, the Great Elector of Brandenburg-Prussia from 1640 to 1688, ordered its transfer to the Reformed congregation. The building was repaired by 1657 and became known as the Reformierte Kirche. A three-bell peal was installed in the north tower in 1675, and from the seventeenth century the church also served as a burial place for prominent figures in the civil administration and military.
The congregation expanded in the late seventeenth century with the arrival of French Huguenots, French Protestants, many of them followers of the Reformed tradition, who had migrated because of religious persecution and restrictions in France. The first French-language service took place in 1686. The Baroque north tower was repaired in 1735 to 1737, while a separate church for the French Reformed congregation was built in front of the west facade. That building was demolished in 1861.
Neo-Gothic renewal and twentieth-century changes
Major alterations reshaped the building in the nineteenth century. Baroque insertions, including the earlier Baroque organ, were removed in 1880 to 1881, and a polygonal sacristy was added during the same period. The entire church was renovated and given a Neo-Gothic appearance, a process known as regothicization, at a cost of about 750,000 gold marks. Its present west facade was built between 1890 and 1894 to designs by Friedrich Adler.
Extensive interior work followed in 1925, and the church received the name Friedenskirche in 1929. A major city fire in the final days of the Second World War affected the building, while vandalism caused further damage through 1952. During repairs from 1956 to 1959, interior and ceiling paintings were covered with white paint, a Sauer organ was installed, and a new altar was added.
Later preservation and present affiliation
The last festival service took place in 1974 during the Protestant Church Congress. The building was then withdrawn from ecclesiastical use and used as a depot. Frankfurt (Oder) leased it in 1985, after which the nave roof was renewed. From 1990 to 1993, the roof structures over the nave and choir were reconstructed and comprehensive renovation began.
The Förderkreis Oekumenisches Europa-Centrum e.V. was founded in 1994 to establish an interconfessional meeting center in the church. The Internationaler Bund began repairs inside and around the building in 1997, and the work continued thereafter. Friedenskirche belongs today to the Oderland-Spree church district of the Evangelical Church Berlin-Brandenburg-Silesian Upper Lusatia. It is protected as a listed monument in Brandenburg, a status that supports the preservation and continued restoration of the historic structure.
Remains
Friedenskirche combines surviving medieval brick fabric with Baroque tower elements and a later Neo-Gothic exterior. The principal physical components are the four-bay nave, the developed choir, the two towers, the west facade, the polygonal sacristy, the historic bells, and the later Sauer organ. Reconstruction of the nave and choir roof structures between 1990 and 1993, followed by renewed roofing of the nave, forms part of the building’s continuing preservation.
Medieval nave and choir
Nave
The outer walls of the four-bay nave built around 1300 remain identifiable. The nave is the principal longitudinal space of the church and forms the central medieval body of the building. The east gable originally contained painted niches. Its brick construction represents the medieval fabric within a church whose later appearance combines Brick Gothic and Neo-Gothic forms.
Choir and sacristy
The choir developed from an early straight-ended form into a three-sided ambulatory choir. The ambulatory is a passage running around the outside of the choir, and its later arrangement reflects the church’s successive medieval building phases. A polygonal sacristy, a room used for church furnishings and preparation for services, was added in 1880 to 1881.
Towers and west facade
South tower
The south tower is a Baroque element with a history of fire and structural failure. Lightning caused a fire on 15 June 1599, and the tower was rebuilt by April 1601. Its supporting substructure proved too weak, however, and the rebuilt tower collapsed in 1643. The tower was reconstructed again after that collapse.
North tower
The Baroque north tower was repaired between 1735 and 1737. It contains three historic bronze bells associated with the church’s long Reformed period. The lower bell was cast by Franz Sebastian Voillard in 1674, bears a seal of the Reformed Church, and measures 144 centimetres in diameter. The upper southern bell was also made by Voillard, in 1673, and measures 115 centimetres across.
The upper northern bell was first cast in 1618 and measures 96 centimetres in diameter. After it cracked, it was recast in 1747. The present bell replaced the earlier one, which was melted down during the First World War. The three bells are described as Frankfurt (Oder)’s oldest functioning bronze bells.
West facade
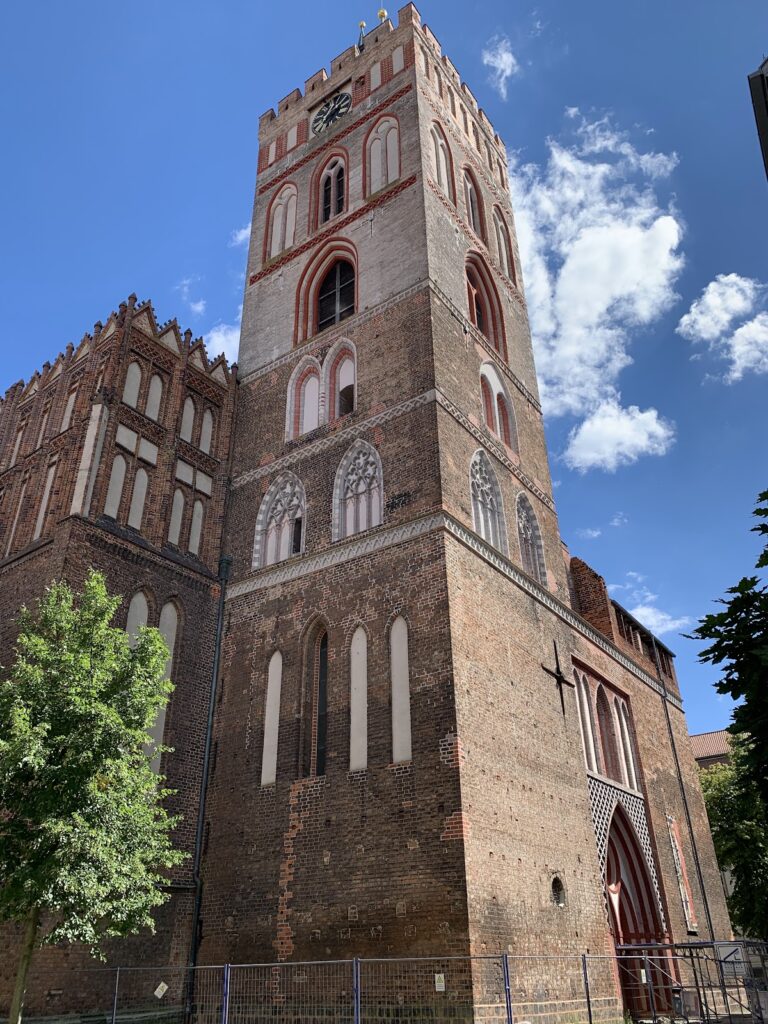
The west facade was constructed between 1890 and 1894 to designs by Friedrich Adler. It is a twin-towered Neo-Gothic facade, with towers approximately 55 metres high. Its construction formed part of the broader nineteenth-century renovation that altered the older building’s appearance by removing Baroque insertions and introducing Gothic-inspired details.
Organs and interior elements
The church’s oldest known organ was built by Matthias Schurig in 1690. It had one manual, the keyboard played by the hands, and ten registers, each a distinct group of organ pipes. Andreas Gottlieb Spieß installed a replacement in 1728 with two manuals, a pedal keyboard operated by the feet, and fifteen registers.
In 1789 the congregation received an organ originally built in 1776 by Ernst Julius Marx for Princess Anna Amalia of Prussia’s palace in Berlin’s Wilhelmstrasse. That instrument had two manuals, a pedal, and twenty-eight registers. It was removed when the Baroque fittings were cleared in 1880 to 1881. Wilhelm Sauer later built a replacement with three manuals and thirty-five registers. A mechanical Sauer organ made in the 1950s, with two manuals, a pedal, and twenty-nine registers, was installed during the interior works of 1956 to 1959.
The church’s documented interior history also includes wall and ceiling paintings that were covered with white paint during the 1956 to 1959 works. A new altar was added at the same time. Together with the medieval nave walls, the towers, the Neo-Gothic west facade, the sacristy, bells, and organs, these elements form the surviving architectural and interior record of Friedenskirche’s successive uses and alterations.