St. Benedikt (Odelzhausen): A Catholic Parish Church in Germany


Site at a Glance
- Rating
- 4.6
- Popularity
- Very Low
- Country
- Germany
- Primary era
- Early Modern
- External website
- Open
- Eras represented
- Medieval, Early Modern, Modern
- Civilizations
- German, Holy Roman Empire
- Site type
- Religious
- Remains
- Church
On this page17 sections
History
St. Benedikt is a Catholic parish church in Odelzhausen, Germany, dedicated to Benedict of Nursia, the sixth-century monastic founder whose Rule became the principal rule of Western Benedictine monasticism. The church developed from a medieval building and was redesigned in the early Rococo style, with later Gothic Revival alterations.
Medieval church and parish history
A church at Odelzhausen is mentioned in a donation document of 814. The Freising diocese’s Conradine Register, compiled in 1315–16, records the church at “Otolshausen” as a filial church of the original parish of Sulzemoos. A filial church served a dependent community while remaining attached to a larger parish.
Odelzhausen became an independent parish only in 1923. Its affiliated filial churches are Miegersbach, Essenbach, and Taxa. The medieval church included a Gothic predecessor, which was destroyed during the Thirty Years’ War, the prolonged European conflict of 1618–48 that brought extensive military destruction to many regions.
Baroque and early Rococo transformation
After the destruction of the Gothic predecessor, the church was rebuilt in the Baroque style. Around 1730, the nave was renewed, decorated with early Rococo stucco and frescoes, and refurnished. The ceiling paintings created around 1735–36 by the Dachau painter Franz Mayr belong to this phase.
The church’s former connection with the monastery of Taxa is preserved in its furnishings and imagery. Taxa was dissolved in 1803, after which the church probably received the double pulpit and pulpit cross from the monastery’s inventory. Several window images also recall the founding legend associated with Taxa and its Maria Stern foundation.
Nineteenth-century remodeling and later parish status
Around 1890, the church was remodeled and enlarged. The ceiling, including its plaster and paintings, was raised by three metres, and a new nave with side aisles was built beneath it. The interior arrangement and several paintings and windows belong to, or followed, this substantial intervention.
St. Benedikt is protected as an architectural monument in Bavaria. Its memorials also preserve the history of the Hofmark Odelzhausen, a landed jurisdiction whose lord held specified local administrative and judicial rights. The epitaph of Christoph Aver von und zu Puelach, who died in 1602, records that his great-grandfather acquired the Hofmark from Duke Albrecht III of Bavaria in 1457. Other epitaphs commemorate the Minucci counts, former lords of the Hofmark, as well as Hofmark judge Franz Alexander Faber, who died in 1730, Maria Anna, Countess of Berchem, who died in 1816, and Francisca, Countess of Minucci, who died in 1817.
Remains
The church combines a medieval tower base and Late Gothic choir with an interior remodeled around 1890 into a three-aisled column basilica. Early Rococo stucco and frescoes from around 1735 remain integrated into the later arrangement, while Gothic Revival tower work, Nazarene paintings, and late nineteenth-century stained glass add further layers.
Exterior and tower
Bell tower
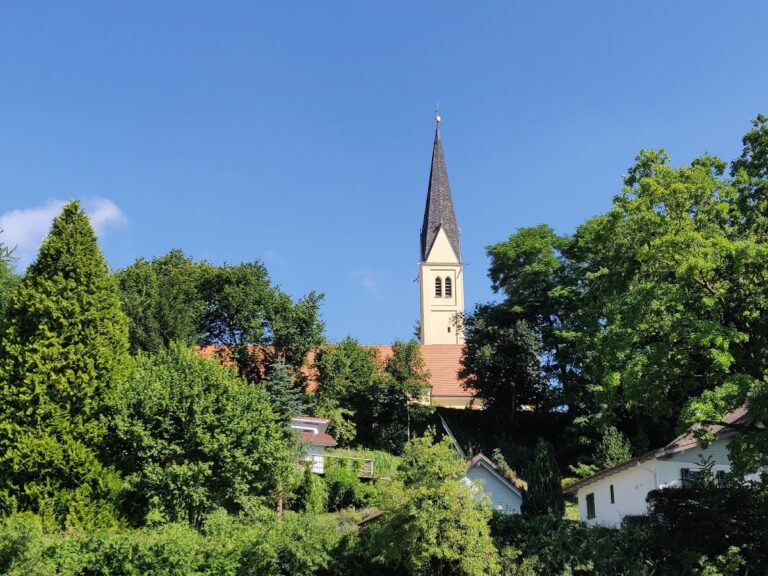
The square lower section of the 46-metre-high bell tower belongs to the medieval church built before 1400. Its walls are articulated by corner pilasters and continuous horizontal cornices, with paired Gothic Revival sound openings on each of its four sides. The octagonal upper section and spire date from the remodeling around 1890. Eight oval openings pierce the upper section.
Late Gothic choir
The Late Gothic choir is supported externally by buttresses with two stepped offsets. Inside, the slightly narrower choir ends in three sides and is covered by a barrel vault with lunettes, shallow curved sections opening into the vault. The vault carries fine bandwork stucco, shells, acanthus foliage, and fruit baskets dating from around 1735.
Interior architecture and painting
Nave and side aisles
Since the 1890s remodeling, the nave has five bays and is flanked by side aisles. The aisles have flat ceilings supported by massive columns with gilded Corinthian-style capitals and profiled horizontal transition moldings. The central ceiling retains the fine stucco decoration, including bandwork, shells, acanthus foliage, and fruit baskets associated with the early Rococo renovation.
Frescoes and wall paintings
A large painting above the triumphal arch shows Jesus enthroned on a cloud among apostles, saints, and martyrs. He holds an open book marked with Alpha and Omega. Mary and Joseph kneel to his right, with Joseph holding a white lily, while John the Baptist and the archangel Michael appear to his left.
The large choir fresco is dedicated to Benedict of Nursia, and smaller images show episodes from his life. Two large frescoes on the nave ceiling depict the Annunciation and the Adoration of the Shepherds. Smaller medallions, enclosed by stucco frames, show the Marriage of Mary and Joseph, the Visitation, the Presentation of Jesus in the Temple, and Jesus at twelve years old among the scribes.
Paintings in the lunettes beneath the transversely oval clerestory windows, windows placed high in the central nave, were added after the 1890s remodeling. Executed in the Nazarene style, a devotional movement that favored serious religious subjects and drew on earlier Christian art, they depict the Nativity, Joseph’s dream, the Flight into Egypt, Jesus in the carpenter’s workshop, the death of Joseph, and the Death of Mary.
Windows and transferred furnishings
Stained glass
Small leaded-glass panes in the round-arched choir windows probably date from around 1890–93. The northern windows show the Latin Church Fathers Augustine and Ambrose, influential theologians of the Western Christian Church, while the southern windows show Pope Gregory the Great and Jerome.
Two other panes depicting the Annunciation and the Nativity are attributed to the workshop of the Dachau-based glass painter Syrius Eberle (1887–1967). His workshop probably also produced nave panes showing the Flight into Egypt and a Pietà, an image of Mary mourning the dead Christ. Other nave panes display the symbols of the four Evangelists: the ox of Luke, the lion of Mark, the eagle of John, and the human figure of Matthew.
Additional panes from around 1890 show a pelican feeding its young with its blood, the Lamb of God on the Book with Seven Seals and carrying a victory banner, and a hen and an egg surrounded by a star. These images recall the founding legend of the Taxa monastery.
Altar and pulpit
The high altar contains a devotional image from the Maria Stern monastery in Taxa. It shows an enthroned Madonna and Child and is dated 1618; its polychromy, or painted surface coloring, dates from the twentieth century. Carved figures of Joachim and Anne date from around 1500.
The double pulpit is made of green-and-yellow marbled wood and probably came from the dissolved Taxa monastery. Its present gilded carved decoration was added around 1900. Partly visible beneath that work are inlays of different woods and tin from the second half of the seventeenth century.
A pulpit cross transferred from Taxa stands on the north side of the nave. Although it bears the year 1767, it is dated earlier. A Mater Dolorosa stands at the foot of the Crucifixion, with a sword piercing her breast.
Memorials and inscriptions
Christoph Aver von und zu Puelach
The south wall of the nave holds the Solnhofen plate-limestone tomb slab of Christoph Aver von und zu Puelach. Its relief shows the knight holding a rosary, with his helmet at his feet as a sign of death. Six coats of arms and a Latin verse run around the edge, while the lower section bears the signature “C. Senft. f.”
Memorials beneath the gallery
Beneath the gallery are a sandstone coat of arms held by a lion and a Solnhofen limestone plaque bearing an inscription commemorating Hofmark judge Franz Alexander Faber.