Weyhern Castle: A Baroque Residence and Agricultural Estate in Germany
Site at a Glance
- Rating
- 2.7
- Popularity
- Very Low
- Country
- Germany
- Primary era
- Early Modern
- Eras represented
- Early Modern, Modern
- Civilizations
- Duchy of Bavaria, Electorate of Bavaria, German, Holy Roman Empire, Kingdom of Bavaria
- Site type
- Domestic
- Remains
- Castle
On this page14 sections
History
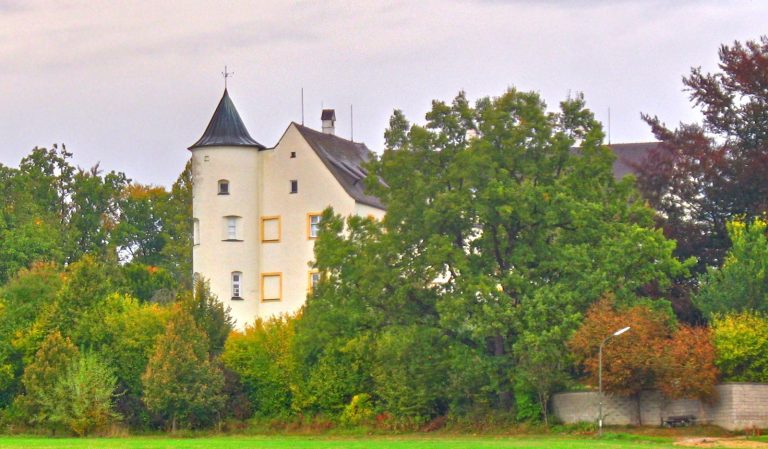
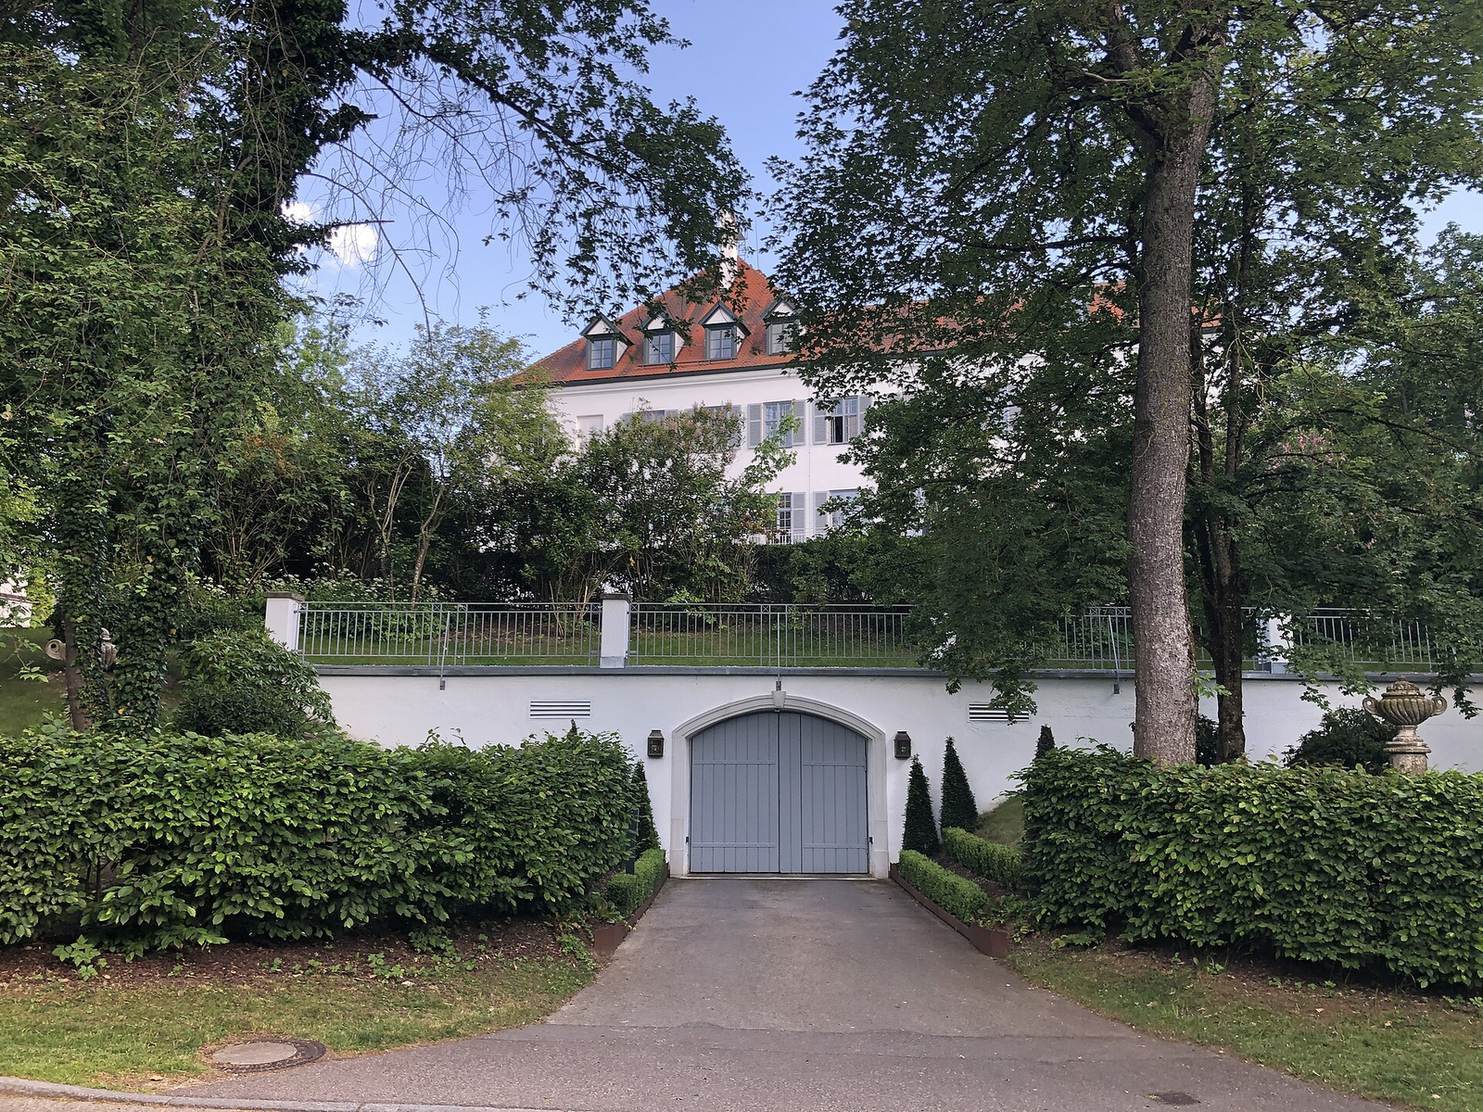
Weyhern Castle, in Egenhofen, Germany, is a Baroque residence whose present form derives from an extensive rebuilding commissioned in 1720. The estate grew from a seat of local nobility into a residence and agricultural enterprise.
Early castle and Baroque rebuilding
Weyhern is first recorded in 1190 as a seat of local nobility. A castle stood on a hilltop spur above the Glonn and was sometimes administered by ducal officials. In 1596, Christoph von Neuburger, a senior Bavarian court official, built a castle on the site. It was damaged in 1704 during the War of the Spanish Succession, a European conflict over the Spanish throne that lasted from 1701 to 1714.
In 1720, Johann Baptist von Ruffini acquired the local manor, or Hofmark, a Bavarian estate with local jurisdiction and associated rights. He commissioned the rebuilding that gave the present castle its essential form.
The Lotzbeck estate
Karl Ludwig von Lotzbeck, a baron from Baden who manufactured snuff and owned estates, purchased the property in 1826. He had the main facade remodelled by Jean Baptiste Métivier and the reception rooms redesigned in a style associated with Friedrich von Gärtner’s nineteenth-century Bavarian architecture. Lotzbeck also developed Weyhern as a model agricultural enterprise. Most farmyard buildings date from his ownership, and his improvements included the Furthmühle, downstream along the Glonn at Egenhofen. The mill was sold out of the estate in 1921.
Alfred von Lotzbeck assembled a substantial library and a collection of nineteenth-century paintings and graphic art. The collection moved to Munich in 1890 and is now part of the Neue Pinakothek, a museum focused on nineteenth-century European art. Books bearing the family collection’s bookplate still appear occasionally on the antiquarian market. The estate’s once-important nineteenth-century furniture was dispersed through the art market, with only a few pieces entering public collections.
Conversion and changing uses
After a long period of vacancy and deterioration, the castle was converted into individually owned apartments in 1983. The work followed plans by architect Alexander von Branca. The farmyard’s residential and agricultural buildings, the former licensed inn, and the former orangery were later sold and put to new uses. The farmyard, once the castle’s court of honor, was separated from the castle both legally and physically.
Remains
The surviving estate includes a three-storey Baroque castle, extensive farm buildings, and a former licensed inn. Other associated features lie in the surrounding landscape, including a park, an eastern approach, and outlying structures.
The castle
Plan and exterior
The castle has a hipped roof and a nine-by-six arrangement of vertical lines of openings. Rear wings surround a square courtyard, and a castle chapel occupies the south wing. The imposing roof truss is dated 1721. The principal facade has a neoclassical appearance, with the Lotzbeck family arms on its central crosswise gable. In the 1983 conversion, two central chimneys that had shaped the roofline were replaced by multiple individual chimneys. The original eighteenth-century windows were also removed during the work.
Interior decoration
Wall and ceiling paintings by Joseph Schwarzmann and his assistant Andreas Edmeyer survive in the reception rooms on the two upper floors. Remnants of interior decoration by architect Friedrich Bürklein also remain.
Estate buildings and grounds
Farmyard and associated buildings
Most farmyard buildings date from Lotzbeck’s period. An older former brewery stands southeast of the newer buildings. The Baroque licensed inn dates to 1793, and a neoclassical former orangery is also part of the estate group. The farm buildings and inn form the locality of Weyhern within the municipality of Egenhofen.
Park and approach
An English-style park formerly surrounded the castle. Since 1859 it has contained a monument to Karl Ludwig von Lotzbeck. The former main approach from the east is lined with a lime-tree avenue.
Outlying features
Summer cellar
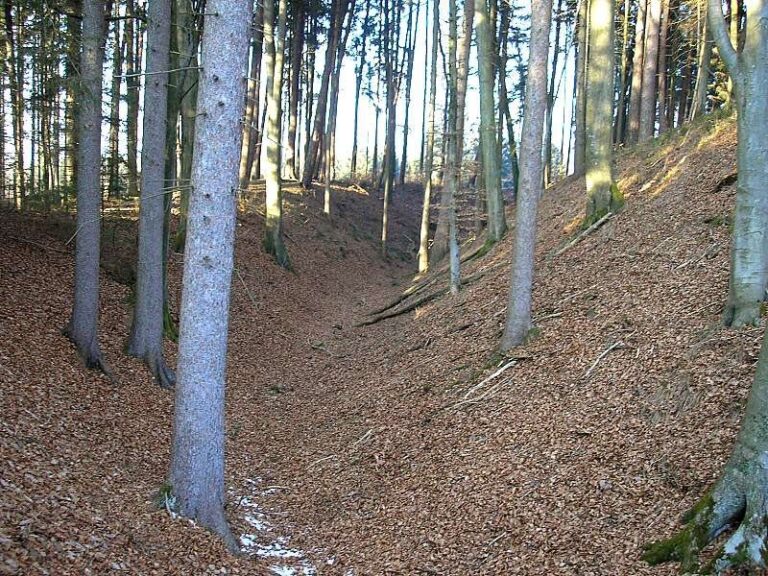
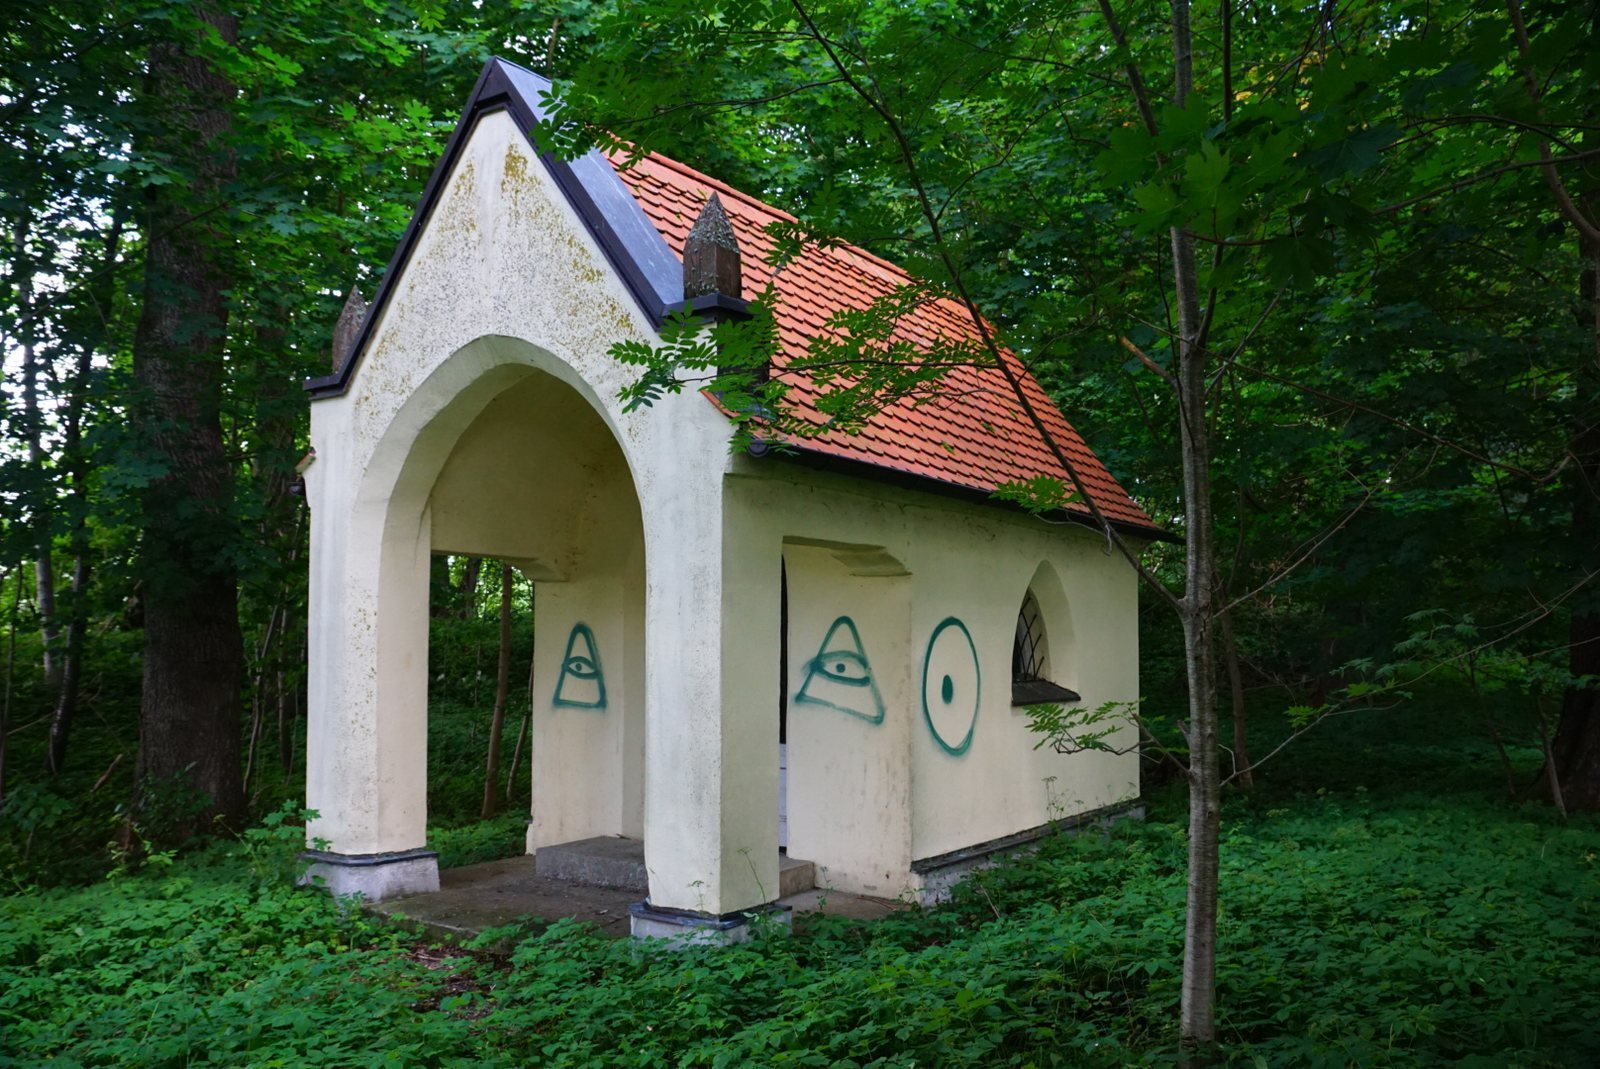
About 500 metres northeast of the castle complex, in a small wood between Egenburg, Egenhofen, and Weyhern, are the ruins of the former castle brewery’s summer cellar. Dating to the nineteenth century, the single-storey rendered building has a gabled roof and a basement throughout. It has been unused for many decades and is badly deteriorated.
Subsurface remains and field chapel
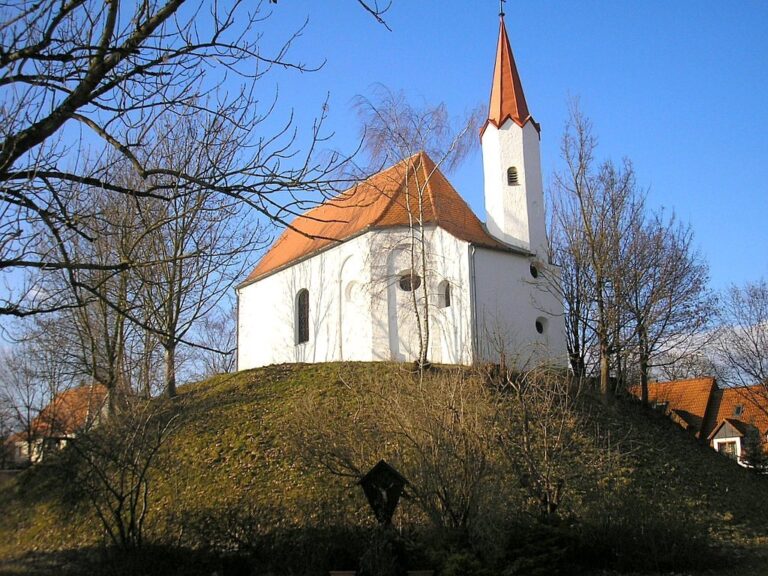
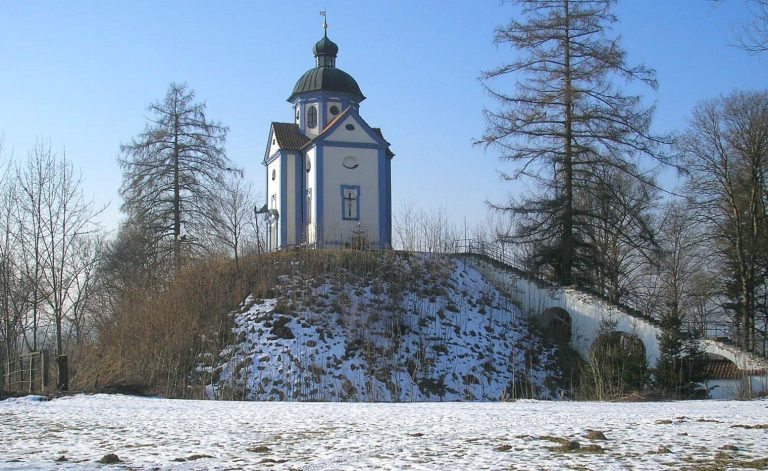
Subsurface medieval and early-modern remains are associated with the castle, its predecessor buildings, and the adjoining farmyard. A field chapel associated with Weyhern Castle lies about 80 metres south of a derelict ice cellar.