Schloss Lauterbach, Bavaria: A Medieval Castle Estate Rebuilt Through the Centuries


Site at a Glance
- Rating
- 4.2
- Popularity
- Very Low
- Country
- Germany
- Primary era
- Early Modern
- External website
- Open
- Eras represented
- Medieval, Early Modern, Modern
- Civilizations
- Duchy of Bavaria, Holy Roman Empire
- Site type
- Domestic
- Remains
- Castle
On this page19 sections
History
Schloss Lauterbach is a historic castle complex in Germany, in the village of Lauterbach within the municipality of Bergkirchen, Bavaria. Its origins reach back to the first half of the thirteenth century, when a predecessor fortress occupied the site. The estate later became the possession of the Hundt family, was severely damaged during the Thirty Years’ War, and was rebuilt in successive phases that shaped the complex visible today. Schloss Lauterbach is protected as a listed architectural monument, while archaeological remains beneath the site preserve evidence of its medieval and early-modern development.
Medieval lordship and the Hundt inheritance
The Wittelsbach ministerial family of Dachau held Lauterbach from about 1250 until the late 1430s. Ministerial families were noble or service lineages that held land and office under a higher lord. After Konrad Dachauer of Lauterbach died in 1439, his daughters divided the property. Through marriage, part of the Hofmark, a Bavarian territorial lordship with specified local judicial and administrative rights, passed to Veit von Eglofstein and his wife. In 1449, they sold their half to her brother-in-law Hanns Hunt. The estate subsequently remained with the later Counts Hundt of Lauterbach.
Sixteenth-century rebuilding
By the sixteenth century, the earlier fortress had entered a period of decay. Around 1550, Jörg, also called Georg, Hundt zu Lauterbach und Valkenstein ordered the almost complete rebuilding of the castle. The resulting fortified complex was recorded on Philipp Apian’s map of 1568. Apian was a Bavarian cartographer and mathematician whose maps provide early visual records of places in the region.
War damage and the castle chapel
The castle was severely damaged during the Thirty Years’ War, a major European conflict, and had been burned down by the end of the fighting. The history of its chapel during this period remains partly uncertain. Foundation charters establish that a castle chapel existed in 1626, when Georg Hund sought permission from the Bishop of Freising for a chaplain to celebrate Mass there.
The position of that chapel and its relationship to the present chapel are not established. A timber sale in 1635, described with the term “Stuellholz,” may point to the construction of a new roof structure. This could have served a chapel destroyed during the war and later rebuilt. In 1666, Bishop Albrecht Sigmund of Freising confirmed endowments made by Johann Christoff Hund for a chapel that he had built at Lauterbach. The chapel was dedicated to the Virgin Mary and Saint Joseph. The parish priest of Einsbach became castle priest and received annual revenues for religious services.
Late seventeenth-century reconstruction
During the second half of the seventeenth century, Johann Franz Maximilian Servatius von Hundt ordered a restoration that approached a complete rebuilding. The appearance created by this work was shown in engravings by Michael Wening around 1700. Wening was a Bavarian topographer and engraver known for illustrated views of castles and estates. A representation from 1729 presents the complex in essentially the configuration that has survived.
The historical views appear to reflect more than one building phase. In one of Wening’s views, the south and north wings stand as separate buildings. The north wing served as the residential or manorial house, and the chapel was attached to it. By the end of the seventeenth century, the north wing had been extended westward, while a stair tower connected the two principal buildings. The exterior form of the chapel was probably altered during the same work. The projecting oriel structures of the central wing also probably belong to this rebuilding phase.
Nineteenth-century changes and preservation
Major alterations probably took place around 1800. A drawing from that period, made before 1850, presents a changed courtyard and building group. The northern courtyard annex had been removed, the former southern arcaded building was no longer represented, and the stair tower carried a bell-shaped roof. The chapel appeared as a single-storey building with a bell gable, while much of the north wing’s gable ornament and the courtyard fountain were no longer shown.
Plans by the builder Wolf of Bruck from 1834 and 1839 show renewed construction in the position of the earlier northern structure. The 1834 plan identifies a wooden carriage shed, while the 1839 plan concerns an addition to the castle’s service and farm buildings. A new stair-tower roof, probably from the last quarter of the nineteenth century, is described by an estimate and invoice specifying its materials and quantities. Since about 1850, the castle’s exterior has remained largely stable apart from the later massive terrace addition attached to the south wing and changes to the interiors. The small corner turrets received simple lean-to roofs in place of their earlier roof forms.
Friedrich Hektor Hundt, a ministerial councillor and chairman of the Historical Association of Upper Bavaria, was among the castle’s nineteenth-century holders. Schloss Lauterbach is now privately owned by Georg Graf von Hundt zu Lautterbach. The chapel underwent renovation through 2017 with support from the German Foundation for Monument Protection. The protected archaeological monument includes buried medieval and early-modern remains of the castle, its predecessor buildings, the chapel of the Holy Family, and the associated service courtyard.
Remains
Setting and overall form
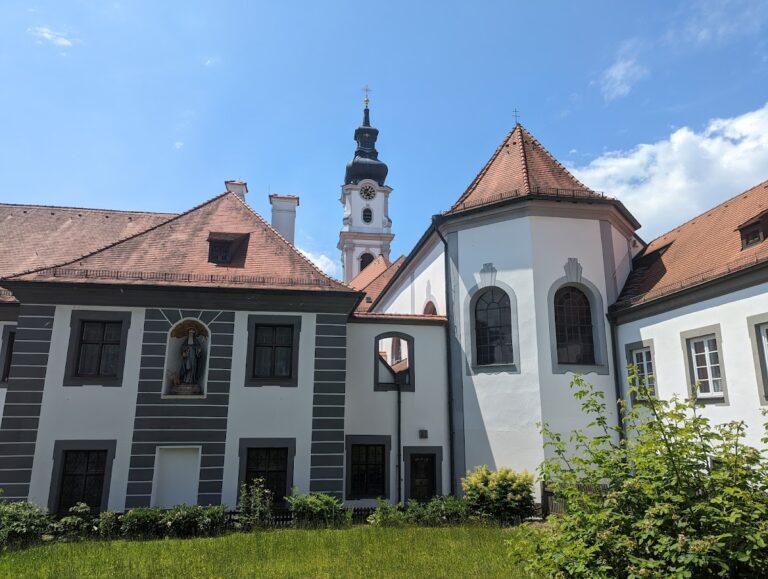
The castle complex stands on a clearly visible moraine hill projecting westward into the surrounding plain. A moraine hill is a ridge or mound of sediment deposited by a glacier. A moat surrounds the main complex on the south and west. It is almost always dry and is partly obscured by woodland. The present castle is organized around a west wing and a north wing meeting at a right angle, with a tall stair tower occupying the inner angle. The buildings preserve a combination of defensive massing, residential spaces, arcaded elements, and later additions.
Wings, tower, and galleries
West and north wings
The west and north wings form the principal surviving building group. Their meeting at a right angle creates the inner angle occupied by the stair tower. The north wing is richly articulated and is emphasized by two corner turrets. Its gable, together with the south gable, is crowned by five curved crenellations. The exterior form reflects the late seventeenth-century rebuilding, while later changes altered roof details and interior spaces.
Stair tower and southern gallery
The square-plan stair tower rises through all three storeys. Above the third storey, it continues as an octagonal tambour, a drum-like structure supporting the roof, and ends in an onion dome. A three-storey arcaded gallery projects southward from the tower. It is two arcades, or window bays, wide, and its gabled roof extends downward over the projection as a lean-to roof.
Corner turrets and oriel
The southern corner turret rests on consoles and begins at the first upper storey. Its plan can be completed as an octagon, and its onion-shaped roof corresponds to the roof of the stair tower. The northern oriel, a projecting windowed structure, is polygonal in plan and narrower than the southern turret. It begins at the second upper storey and is closed by a tall tent roof.
Courtyard buildings and chapel
Northern annex
A northern annex closes the courtyard. Its south facade has arcaded galleries, with five broad arches on the ground floor corresponding to ten narrower arches on the first upper storey. A gabled roof closes the building above the third storey. The construction history of this part of the complex continued into the nineteenth century, when plans show a wooden carriage shed and later work connected with the castle’s service and farm buildings in the same area.
Courtyard fountain
The courtyard contains a hexagonal fountain with a figure of Neptune holding a trident. The figure stands on a baluster column. Michael Wening’s views around 1700 show the fountain as part of the castle courtyard, while a drawing from around 1800 presents the courtyard without it.
Castle chapel
The chapel’s form changed during the rebuilding phases. Wening’s view around 1700 shows it as a two-storey building with a broad passage gate on the ground floor and a roof turret rising above its north wing. Its connection with the northern annex is unclear. Another northwest view shows a rounded north facade or apse, the semicircular end of the chapel, while the roof turret appears detached from it and the northern arcaded structure is not shown.
The rounded apse was probably concealed on the exterior by a straight north wall during the late seventeenth-century rebuilding. Later representations show the chapel as a single-storey building with a bell gable on its north side. Its precise relationship to the chapel mentioned in 1626 remains uncertain. The chapel of the Holy Family is included among the buried archaeological remains protected beneath the site.
Garden and buried archaeological remains
Formal garden layout
Wening’s view around 1700 depicts a large French parterre east of the castle. A French parterre is a formal ornamental garden arranged in geometric beds and patterns. The garden was enclosed to the west and north by a single-storey arcaded structure with a flat roof forming a terrace. An elaborate staircase on the central axis of the northern arcade led to the terrace. The existence of this arcaded structure cannot be confirmed, and it may have been planned rather than built.
Archaeological evidence
Subterranean remains preserve medieval and early-modern evidence belonging to the castle and its predecessor buildings. The archaeological monument also includes buried remains of the castle chapel and the associated service courtyard. Together, these deposits extend the physical record beyond the standing buildings and preserve evidence for the successive construction and use of the Lauterbach estate.
Nearby sites