Parish Church of St. Mary and St. Nicholas, Beelitz: An Evangelical Parish Church in Germany


Site at a Glance
- Rating
- 4.5
- Popularity
- Very Low
- Country
- Germany
- Primary era
- Early Modern
- External website
- Open
- Eras represented
- Medieval, Early Modern
- Civilizations
- Holy Roman Empire, Margraviate of Brandenburg
- Site type
- Religious
- Remains
- Church
On this page13 sections
History
The Parish Church of St. Mary and St. Nicholas is an Evangelical, or Protestant, parish church in Beelitz, Germany. Its first building dates from the thirteenth century, and the church was first mentioned in 1247. The structure developed through medieval rebuilding, fires, and later alterations, while traditions connected with a supposed blood miracle brought Beelitz attention beyond the region.
Medieval origins and rebuilding
The earliest church was built during the thirteenth century. Fieldstone from this early phase survives in the western transept-like structure, the lower part of the tower, several upper tower levels, and parts of the long walls. The building was gradually raised as rubble from repeated city fires accumulated around it. Blocked pointed arches visible in the present base preserve evidence of earlier ground levels and openings.
In 1511, the church underwent a major transformation. It was vaulted and changed from a flat-roofed brick pillar basilica, a basilica supported by substantial pillars, into a three-aisled hall church, whose nave and side aisles are of broadly similar height. A two-storey sacristy, used for liturgical storage and preparation for worship, was added beside the south choir. The tower received a half-timbered upper structure, and exterior buttresses were constructed to resist the outward pressure generated by the new vaults. The nearby Wunderblut Chapel may also have been incorporated into the church during this period.
Pilgrimage traditions and the Wunderblut Chapel
The Wunderblut Chapel was erected in 1370–1371, consecrated on 21 April 1370, and dedicated to Saint Nicholas. It originally stood as a separate building beside the church, although it can now be entered from the church. Its name is associated with a tradition that places a blood miracle in Beelitz during a Corpus Christi procession in May 1235. Corpus Christi is a Christian procession associated with the Eucharist.
According to the tradition, a corporal, the liturgical cloth placed beneath the Eucharistic vessels, bore traces of blood. The story was written down by Paul Creusing around 1570, roughly two decades after the pilgrimage had ended, and the indulgence document dated 1247 has been questioned. Other traditions linked the chapel’s name to a late-medieval story about Jewish desecration of a consecrated host. That explanation is also regarded as questionable today. The historical basis of these traditions therefore remains uncertain, although the blood-miracle cult attracted attention to Beelitz despite its distance from major trade routes. The church may have sought to benefit from this attention, as did the miracle-blood sites associated with Zehdenick Abbey and Wilsnack.
Fire, alteration, and later history
Parts of the church were damaged by fires in 1526, 1563, 1619, and 1700. The 1478 and 1505 city fires also affected the documentary and historical context of the church and chapel. After the fire of 1700, the church received a tiled roof. The surfaces of the vaults and the interior walls were plastered to cover fire damage, and an organ gallery was installed. The church was altered and enlarged repeatedly, with its present form deriving chiefly from changes made during the eighteenth century.
The church has been legally protected as a monument since the 1970s. In 2013, severe water damage to the masonry, plaster, and floors led to extensive conservation work. Repairs proceeded in several phases with support from the municipal administration and church authorities. Basic building-preservation work was complete in 2023, while further interior work was still planned and its results and implementation remained unclear as of May 2025.
Remains
Main building and tower
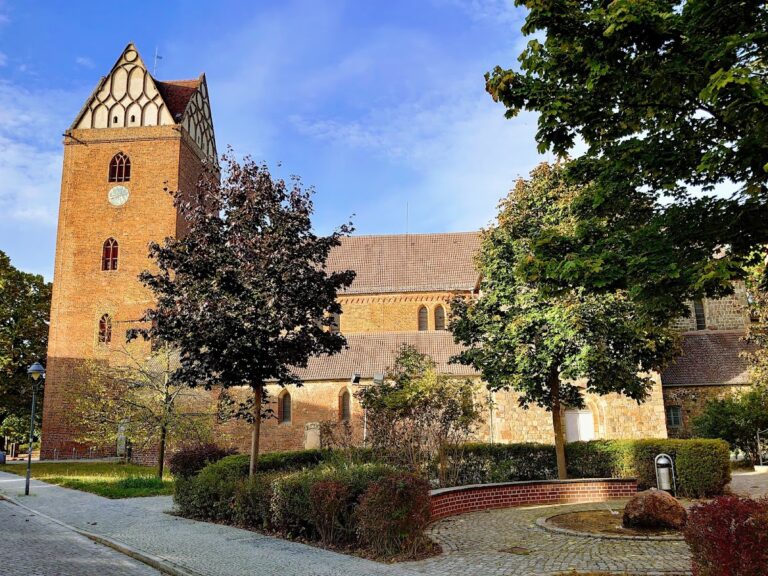
The church is approximately 43 metres long and 18 metres wide, with about 659 square metres of usable floor area excluding the masonry. The nave rises to roughly 20 metres. It is organized as a three-aisled hall church, with the central nave covered by a cross-ribbed vault supported by intersecting ribs and the side aisle by a star vault, whose ribs form a star-like pattern. Brick belongs to the major rebuilding of 1511, while earlier fieldstone remains in several parts of the building. Additional buttresses strengthen the exterior, and the tower retains a timber-framed upper section.
The rectangular tower stands at the west end and joins the nave along one of its long sides. It is approximately 35 metres high. Its lower portion and several upper levels contain early fieldstone fabric, while the later timber-framed section reflects the changes made during the church’s medieval rebuilding.
South choir and chapel
South choir and sacristy
The south choir has an attached two-storey sacristy, formerly covered by a thatched roof. A large arch opens the former chapel space toward the choir. That space contains an elaborately designed cross vault, linking the chapel area to the wider church interior.
Wunderblut Chapel
The Wunderblut Chapel has an octagonal plan. Its unusual closeness to the church and its shape have been interpreted as an allusion to early Christian baptisteries. Built as a free-standing structure beside the church, it is now accessible from within the church complex.
Furnishings and musical instruments
Altars and pulpits
An altar and a richly furnished pulpit dated 1656 survive in the church. Another notable furnishing is the Petrus pulpit, presented by Friedrich I, King in Prussia from 1701 to 1713, in 1703.
Organs
The first recorded organ was installed in 1516 by an unknown builder from Loburg and was destroyed in the fire of 1619. Johann Ziedlern built a replacement in 1694, but that instrument was lost in the fire of 1700. A used organ purchased in Berlin was dedicated on Reformation Day in 1723 and repaired in 1726–1727 and 1770.
In 1814, Johann Tobias Turley directed the construction of a new organ from parts of the existing instrument. It initially had twelve stops on one manual and a pedal. A donation from Gottfried Wilhelm Baer financed a second manual with six stops and a new case. Severe infestation by the common furniture beetle was identified in 1886, and Adam Eifert of Stadtilm built a replacement organ. Dedicated on 15 May 1887, it had twenty stops on two manuals.
During the Second World War, numerous metal pipes were stolen from the 1887 organ, leaving it unusable. In 1963, Alexander Schuke Orgelbau of Potsdam, under Hans-Joachim Schuke, built the church’s sixth organ. It remains playable, with twenty-one stops, including three reed stops, distributed across two manuals and a pedal. A reed stop produces sound through vibrating reeds. The façade was designed by Werner Richter, a church building official from Berlin. A separate choir organ with one manual, a pedal, and seven stops was built by the same workshop in 1983.
Bells
The earliest indication of church bells appears in records of the 1526 city fire, which mention the destruction of musical instruments. Further bells were lost in the fire of 1700. From surviving fragments, Johann Jacobi cast two bronze bells in 1716, measuring 115 and 45 centimetres in diameter. A third bronze bell, 105 centimetres in diameter, was added in 1733.
The bronze bells were destroyed during the First World War. In 1921, three steel bells from Apolda replaced them. The replacement bells measure 101, 122, and 156 centimetres in height.