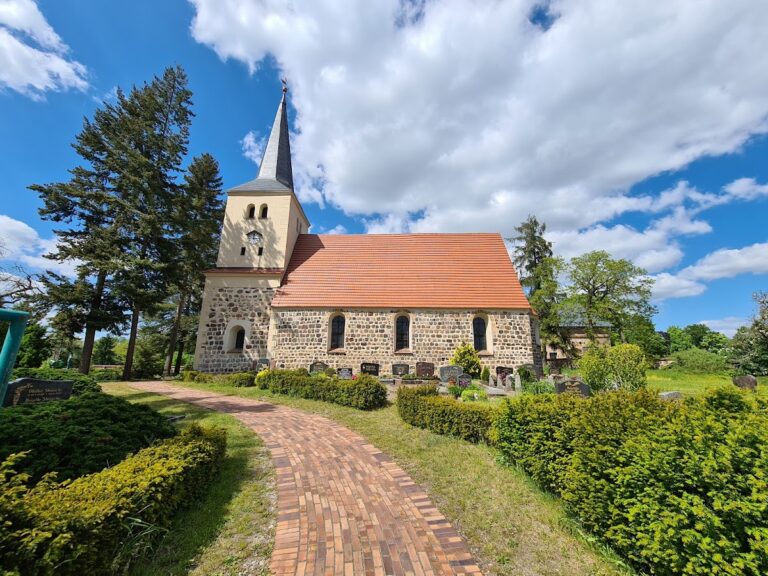
Village Church Dobbrikow: A Medieval Defensive Church in Germany


Site at a Glance
- Rating
- 5
- Popularity
- Very Low
- Country
- Germany
- Primary era
- Medieval
- External website
- Open
- Eras represented
- Medieval, Early Modern, Modern
- Civilizations
- Holy Roman Empire, Margraviate of Brandenburg
- Site type
- Religious
- Remains
- Church
On this page14 sections
History
Village Church Dobbrikow is a fieldstone church in Germany, in the Dobbrikow district of Nuthe-Urstromtal, whose origins are traditionally placed between 1184 and 1194. Probably erected as a feudal secular structure in the late twelfth century, it already contained a chapel and also served as a defensive building against enemies. Its early history therefore belongs to the period when fortified buildings and religious spaces could occupy the same structure.
From fortified structure to church
The building’s defensive purpose ended after Albrecht the Bear, the Ascanian margrave who established the Margraviate of Brandenburg in the twelfth century, consolidated the new territorial order. At the instruction of the knight Ludolf von Stangenhagen, the structure was transferred to the local bishopric. This change placed the former secular building within an ecclesiastical institution.
In 1307, monks from Lehnin Cistercian Monastery assumed responsibility for the building. The Cistercians were a reform branch of Western Christian monasticism known for strict monastic discipline. During the fifteenth century, they probably remodeled the earlier structure in the Gothic style and converted it into a church. Gothic architecture used forms such as pointed arches, and this phase established the building’s later ecclesiastical character.
Alterations from the seventeenth to the nineteenth century
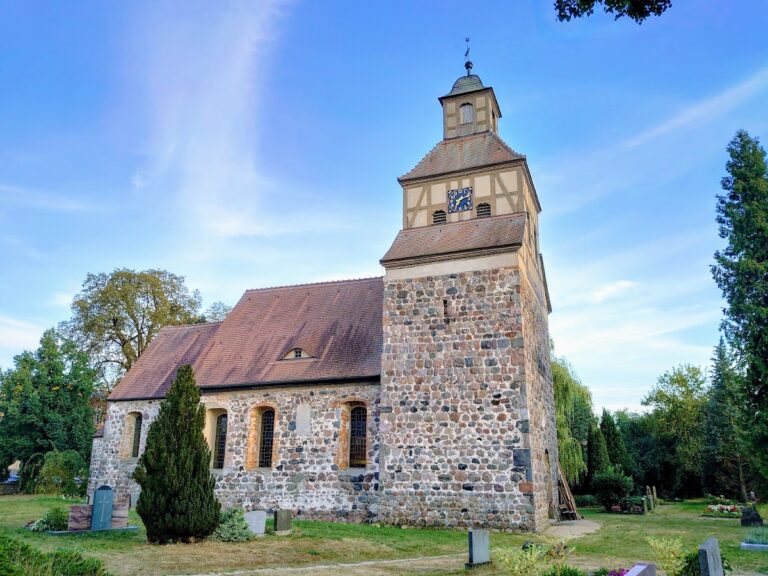
The church received important furnishings during the early modern period. The offering box dates from the sixteenth century, while the wooden altar was donated by the Bredow family in 1648. The pulpit followed in 1679. A half-timbered tower section was added above the west gable around 1700. Half-timbering combines a visible timber framework with infill, creating a construction distinct from the fieldstone walls below.
In 1860, the western gable wall was breached to form an entrance to the tower. Burials in the churchyard ended in 1863, after a burial ground opened in nearby Nettgendorf. In 1889, the congregation extended the church beyond the altar gable and built a sacristy in the Neo-Gothic style. Neo-Gothic architecture revives medieval forms in later construction. The enlarged church was consecrated on 5 July 1889.
Organ, war damage, and restoration
A tower clock and an organ were installed in 1895. Adam Eifert of Stadtilm built the organ, which was accepted on 20 May that year. During the First World War, in 1917, the congregation surrendered the instrument’s front façade pipes. The resulting opening was closed with simple wooden battens.
The church suffered severe damage during the Second World War and was restored in 1956 on the initiative of Pastor Heinemann-Grüder. The organ deteriorated during the 1960s because it was not maintained, and it could no longer be used from the beginning of the 1970s. After German reunification, Pastor Schneider initiated a comprehensive restoration. Organ builders removed the battens and restored the instrument’s original appearance, and the organ was rededicated on 28 August 1994 by the Berlin cantor Lohmann.
In the twenty-first century, the congregation belongs to the Bardenitz-Dobbrikow parish district within the Zossen-Fläming church district of the Protestant Church of Berlin-Brandenburg-Silesian Upper Lusatia. The parish office in Pechüle, in Treuenbrietzen, administers the church.
Remains
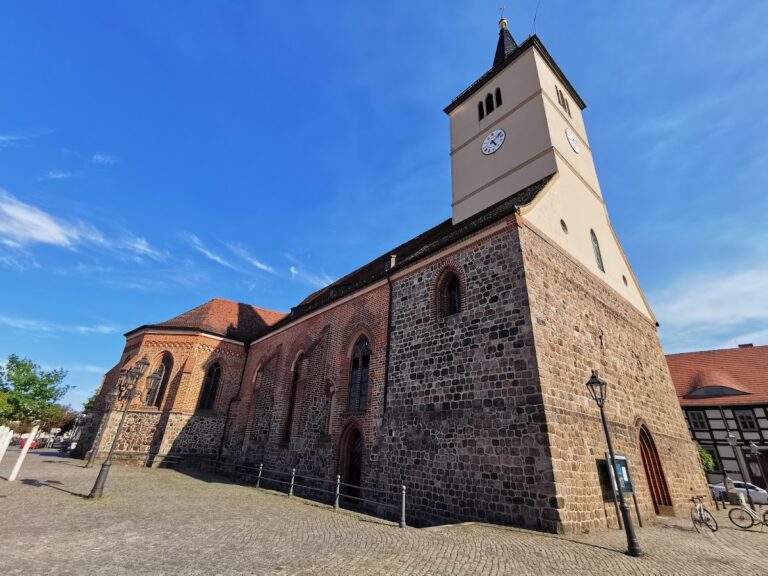
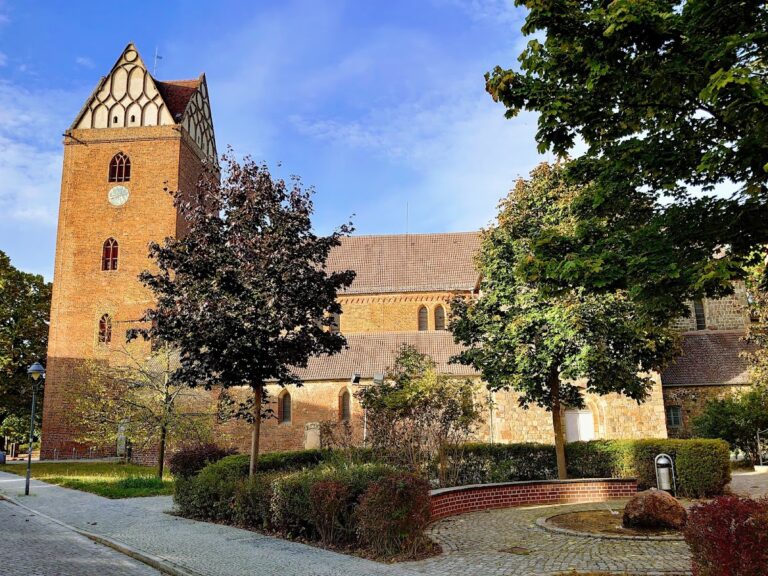
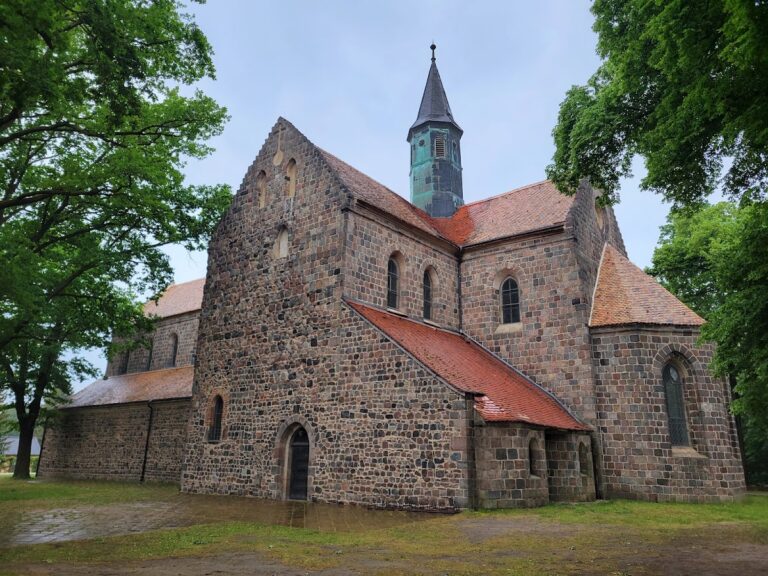
Village Church Dobbrikow is a hall church, meaning that its main interior forms one hall-like space rather than a central nave accompanied by lower aisles. The building’s axis deviates 30 degrees toward the south instead of pointing precisely eastward. Its earlier core is made from naturally occurring fieldstones, laid in courses with smaller unworked stones filling the gaps. The late-nineteenth-century extension and sacristy are clearly distinguished from this older fabric by their Neo-Gothic brick construction and detailing.
Medieval hall and later extension
Nave and choir
The nave has a simple gabled roof that ends above the eaves. On the north side of the extension, a deeply set pointed-arch window reflects the Gothic vocabulary used in the building’s later design. The north and south walls of the nave each contain three equally sized basket-arch windows. Their surrounds consist of red bricks arranged in two stepped courses. At the level of the former choir, both sides of the nave have another window of the same size and construction, positioned at some distance from the others.
The lower part of the choir wall contains three semicircular blind arches, gray plastered recesses that do not open into the interior. They symbolize the Trinity, with the central arch raised above the other two. A cornice separates this lower zone from the gable, which carries seven additional blind arches. Their height decreases steadily toward the sides, giving the gable a carefully graded pattern.
Sacristy
The sacristy stands on the south side of the choir and belongs to the 1889 extension. Its walls are formed from reddish bricks laid in a cross bond, a pattern in which the bricks are arranged to strengthen and connect the courses. A deeply set Neo-Gothic window with a brick-built arch opens on the south side, while a circular blind arch is placed in the gable above it. The room is entered from the west through a plain gray-painted wooden door, and its gabled roof is covered with red tiles.
West tower
Entrance and possible medieval remains
The west tower’s white-plastered gable side incorporates fieldstone walls that project to form an entrance enclosure. Building specialists regard these walls as possibly the remains of a medieval defensive tower, although they may instead be a porch from the building’s first phase. A lower projecting addition is built of red brick. It contains a round-arched portal framed by two stepped brick courses and decorated with three crosses. The entrance has a double-leaf panel door painted blue and white.
Half-timbered bell stage
Above the gable rises the half-timbered section added around 1700. Each side of its upper part has two sound openings. Behind these openings hang two bronze bells, cast in 1613 and 1948. The older bell sounds the note C, while the newer one sounds E-flat. The tower is covered by a black-slate roof crowned with a weather vane and a cross.
Interior furnishings and musical heritage
Altar and pulpit
The wooden altar donated by the Bredow family in 1648 depicts Jesus Christ before Mount Golgotha, the place associated in Christian tradition with his crucifixion. Jerusalem appears in the background, and the altar’s overall appearance recalls a reduced version of an altar in Merseburg Cathedral.
The pulpit dates from 1679 and carries oil-painted images of Matthew, Mark, Luke, and John, the four Evangelists traditionally associated with the canonical Christian Gospels. Inscriptions accompany the images of Matthew, Mark, and Luke. John’s image was added later and has no inscription. The pulpit rests on a pillar decorated with foliage and the coats of arms of the Bröseke and Bredow families.
Painting, church vessels, and organ
The church contains Herbert Ortel’s painting The Parable of the Good Samaritan, dating from the 1930s. Ortel gave it to Heinrich Vogel, the pastor serving the church at the time. A chalice and paten from Dobbrikow are held by the Märkisches Museum in Berlin.
The organ has ten stops distributed across two manuals and a pedal. A manual is a keyboard played by the hands, while a pedal is operated with the feet. The instrument also has a calcant pull and a wind release, with couplers marked II/I and I/P that link its keyboards or divisions. Its restored appearance preserves the front arrangement altered after the removal of the façade pipes in 1917.