Village church Siethen: A Gothic Evangelical Church in Brandenburg


Site at a Glance
- Rating
- 4.6
- Popularity
- Very Low
- Country
- Germany
- Primary era
- Medieval
- Eras represented
- Medieval, Early Modern, Modern
- Civilizations
- German, Holy Roman Empire
- Site type
- Religious
- Remains
- Church
On this page16 sections
History
Village church Siethen is a Gothic evangelical church in Germany, located in Siethen, a district of Ludwigsfelde in Brandenburg. Its medieval structural core dates to the late thirteenth century according to the Dehio handbook, although architectural studies consider the early fourteenth century probable. The parish identifies 1375 as the church’s first documentary mention. Today, its congregation belongs to the Ahrensdorf parish district within the Zossen-Fläming church district of the Evangelical Church Berlin-Brandenburg-Silesian Upper Lusatia.
Medieval origins
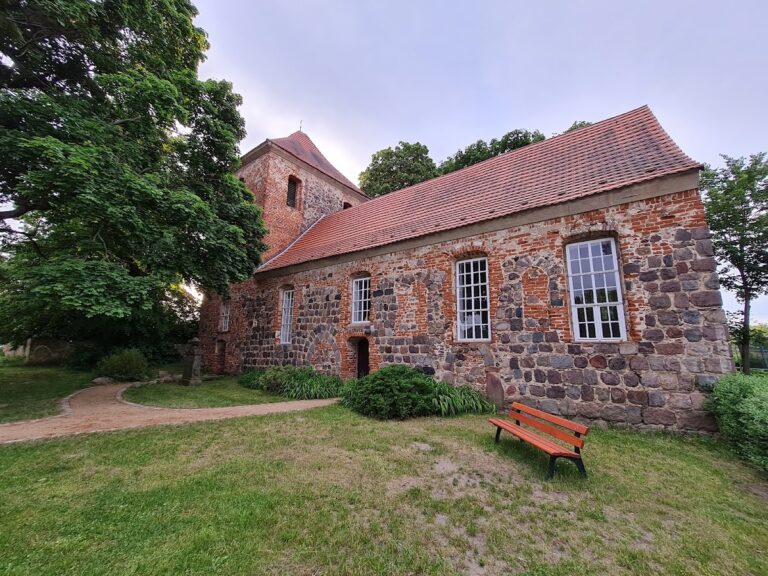
The first building phase probably produced a rectangular fieldstone church measuring 18.31 by 9.40 metres. A separate, slightly later phase added the recessed west tower. The original masonry was formed from comparatively carefully dressed fieldstones, giving the church a durable medieval core. The building has since undergone more than seven centuries of alterations, while retaining the basic relationship between its nave and western tower.
During the fifteenth or sixteenth century, the church patron had the tower raised by about one metre above the eaves of the nave. The less carefully worked stone used in this alteration was later incorporated into the nave gables. A masonry upper structure replaced the tower’s wooden spire, and bells were installed there in 1553. From that period, the Siethen congregation was administered under joint church patronage with the congregation of Gröben. Church patronage was a historical system in which a patron held recognized rights and responsibilities in relation to a church.
Early modern changes
A crypt was constructed in 1666, and the tower received a clock in 1724. A former owner of the locality who died in 1663 was buried in the church. The building’s furnishings also preserve associations with local noble families. Heraldic shields linked with Johanna von Scharnhorst and her sister-in-law Agnes von Schlabrendorff were commissioned by Wichmann Heinrich von Schlabrendorff as a proof of noble ancestry.
The Renaissance altar retable was donated by the von Stüsseln and von Groeben families and dated to 1616. Johanna von Scharnhorst ordered its removal in 1851 because she considered its massive form unsuitable for a Protestant church. Gottfried von Badewitz later arranged its restoration and reinstallation in the apse created during the 1914 to 1915 alterations.
Nineteenth- and twentieth-century transformation
The interior was altered in 1851, particularly its Gothic windows. In the early nineteenth century, the upper part of the tower was plastered and given a kinked spire. Carl Eduard Gesell installed an organ in 1882. Gesell was an organ builder based in Potsdam, and the instrument was given by Hedwig Badewitz, the wife of the church patron Hermann Badewitz.
The church underwent major changes in 1914 and 1915. An apse and a north sacristy were built, the altar was restored, the pulpit, baptismal font, and pews were renewed, and the interior was redecorated. A sacristy is an ancillary room used to store liturgical objects and prepare for worship. The church’s later history also included the loss and replacement of its bells. The sixteenth-century bells were surrendered during the First World War for Germany’s wartime metal collection and melted down. Gottfried von Badewitz commissioned replacement bells in 1920, and they bear his name.
Restoration from 1990 to 1993 exposed two crypts. In 2008, a support association was established after the tower had deteriorated so severely that its bells could no longer be rung. Fundraising activities supported subsequent work, and the church received further renovation in 2009 and 2010. In December 2009, the Förderkreis Alte Kirchen Berlin-Brandenburg selected it as its “Village Church of the Month.” The tower clock was replaced in 2011 and has operated electrically since then. The support association was dissolved on 31 December 2013 after the renovation had been completed.
Remains
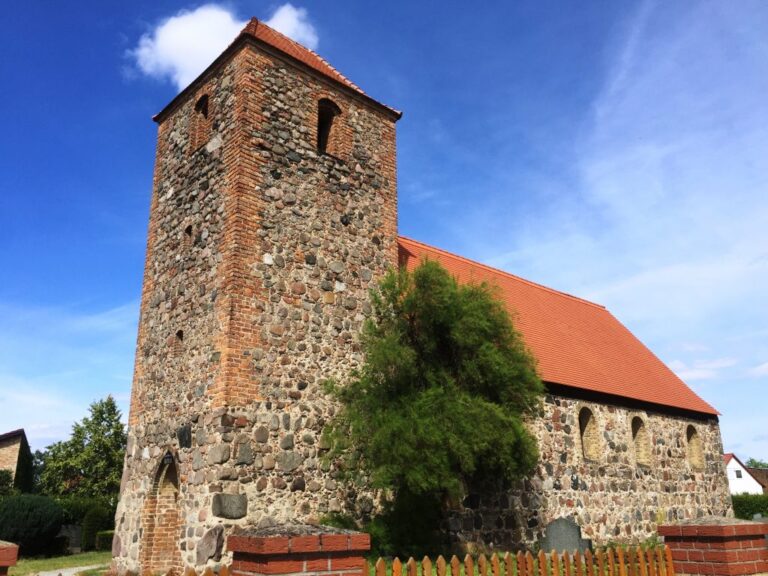
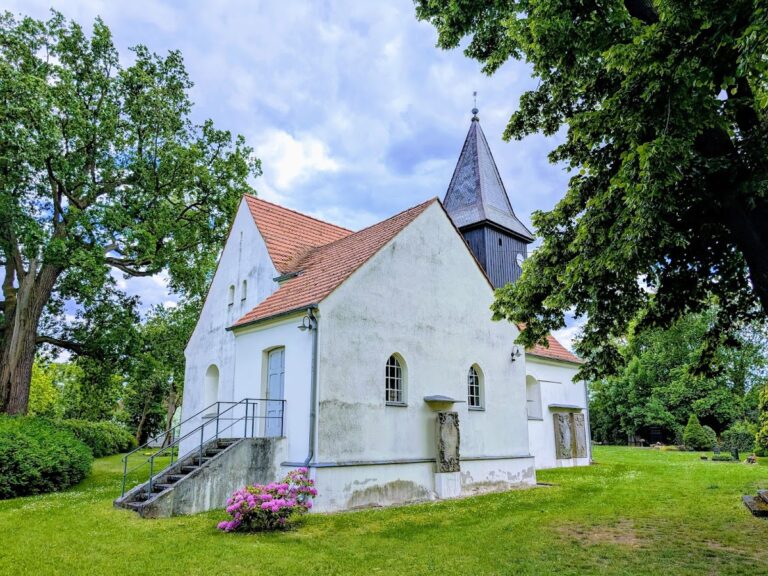
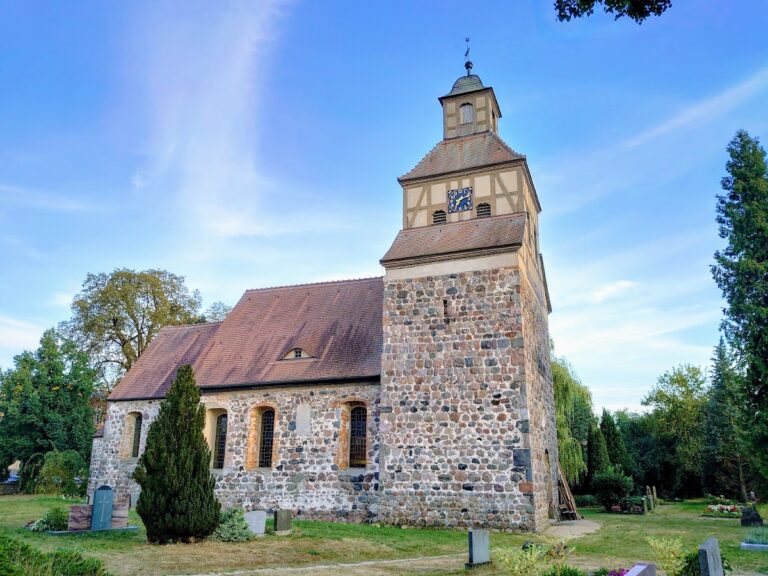
The surviving church is organized around a rectangular fieldstone nave, a recessed square west tower, and later eastern and northern additions. Red beaver-tail tiles cover the nave, sacristy, and apse, while the tower carries a black-slate spire. Large painted bricks emphasize the corners of the tower and the western corners of the nave, contrasting with the dressed fieldstone walls.
Medieval building and later additions
Nave and openings
The original nave measures 18.31 by 9.40 metres and has a flat interior ceiling. Its east wall originally contained a conventional group of three windows, interpreted as a symbol of the Trinity. The south wall probably had three windows, while the north wall may have included a priest’s doorway. The present south wall has three round-arched windows with lightly bevelled, light-plastered surrounds. A western window on the north wall is arranged symmetrically with them; beside it are a doorway and a round window above the doorway.
Apse and sacristy
The apse and north sacristy were added in 1914 and 1915. The two smaller apse windows repeat the round-arched treatment of the south-wall windows, with lightly bevelled, light-plastered surrounds. The sacristy has two small rectangular windows. Ornamental paintings from the apse’s construction period decorate its interior.
West tower
The square west tower is set slightly back from the nave. Its masonry portal is decorated with a gable and a wheel window above it, and it is considered the only portal retaining its original form. A small round-arched window is set into the south tower wall. The slightly recessed upper section contains several small rectangular openings, a clock on three sides, and two round-arched sound openings on each side.
The tower is crowned by an eight-fold kinked spire covered with black slate and finished with a finial ball and cross. The nave, sacristy, and apse have red beaver-tail tile roofs. The tower’s masonry superstructure and its later raised sections preserve the successive changes made to the building’s medieval western elevation.
Interior furnishings
Renaissance altar retable
The 1616 Renaissance altar retable is a two-storey aedicule, an architectural frame resembling a small shrine or temple front. Its predella, the lower section of an altarpiece, depicts the Last Supper. The main panel shows the Crucifixion, with portraits of Matthew, Mark, Luke, and John, the four Evangelists, standing between two columns. The upper section represents the Resurrection, and the crowning gable depicts the Ascension. After its nineteenth-century removal, the retable was restored and placed slightly farther into the church when it was reinstalled in the new apse in 1914 and 1915.
Pulpit
The pulpit probably dates from 1914 and follows the Renaissance style of the altar retable. It includes a figure of Christ with the inscription “Lord, where shall we go? You have the words of eternal life” from John 6:68. Paul of Tarsus, an early Christian apostle and missionary, holds a sword beside a quotation from Ephesians 6:17. Moses, the biblical prophet and lawgiver, appears with the horns traditionally used to symbolize wisdom in Western Christian art. A quotation from Exodus 4:12 is placed beneath his figure.
Baptismal angel
A wooden baptismal angel, almost life-sized and made during the first half of the eighteenth century, was originally fitted with a silver baptismal bowl. During baptisms, it could be lowered on a rope. The figure was installed above the pulpit during the 1914 and 1915 alterations and restored in 1992. A baptismal angel is a suspended or movable figure intended to hold or present a baptismal bowl.
Tower-hall reliefs
Two plaster reliefs stand in the tower hall. They were rediscovered during clearing work in 1999 and are casts of a baptismal font by the Danish neoclassical sculptor Bertel Thorvaldsen. The reliefs depict Jesus and Charity, preserving a connection with Thorvaldsen’s religious sculpture.
Organ
The organ was made by Carl Eduard Gesell and installed in 1882. It has six stops, one pedal, and three couplers. In 2013, the congregation described the instrument as requiring extensive renovation.
Bells
The three replacement bells cast in 1920 remain in the Siethen tower. The largest, Hermann, weighs 721 kilograms and carries the inscription “Death is swallowed up in victory.” The middle bell, Gottfried, weighs 418 kilograms and bears the words “I know whom I have believed.” The smallest weighs 335 kilograms, is named Werner, and carries the inscription “Blessed are those who have not seen and yet have believed.” Corresponding bells in the sister church at Gröben are named Hedwig, Johanna, and Irmgard.