Church of the Mother of God in Louny: A Late Gothic Filial Church
Site at a Glance
- Rating
- 4.7
- Popularity
- Very Low
- Country
- Czechia
- Primary era
- Medieval
- External website
- Open
- Eras represented
- Medieval, Early Modern, Modern
- Civilizations
- Holy Roman Empire, Kingdom of Bohemia
- Site type
- Religious
- Remains
- Church
On this page12 sections
History
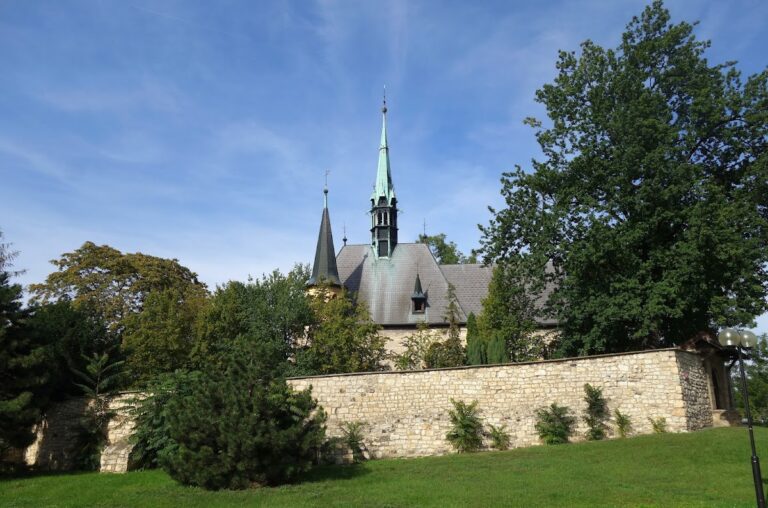
The Church of the Mother of God is a late Gothic Roman Catholic filial church in Louny, Czechia, dedicated to the Virgin Mary. A filial church is subordinate to a parish church and serves a dependent local community. The building stands on the former Prague Suburb, southeast of Louny’s fortifications along the road to Prague, and is no longer used for Mass.
Foundation beside the cemetery
After the Hussite Wars, the religious and political conflicts in Bohemia that followed the teachings of Jan Hus, a new municipal cemetery was established on the Prague Suburb. A small Marian church was later founded beside it. By the late 1480s, Louny’s town council was considering the project, and the citizen Matěj Hasištejn donated 20 kop of Meissen groschen toward construction.
A town-account entry from March 1491 records payment to stonecutters for work on the church on the Small, or Prague, Suburb. Since the surviving accounts contain no further building expenses after August that year, it is uncertain whether construction had actually begun in 1491. The church probably stood by 1493, when the Louny citizen Mikuláš z Černčic left it all his property in Louny.
A chapel with its own chaplain
A foundation established by Mikuláš z Černčic in 1511 indicates that the church apparently had its own chaplain. Mikuláš later held the office of hofrychtéř, a municipal judicial position. The church therefore served a defined religious community while remaining subordinate to the town’s principal parish organization.
Tower and wartime repair
In 1610, Anna Zákostelská z Bílejova left 400 kop of Meissen groschen for a new bell. A tower, including its portal, was added in 1612 under the direction of the stonemason Mikuláš Renkvice. Jan Rezler z Lišic, a local armigerous citizen, contributed 50 kop of Meissen groschen to the work.
The building was repaired after the Saxon invasion of 1631, an episode of the Thirty Years’ War, the major European conflict of 1618 to 1648. The cemetery around the church continued in use until 1789, when the church was suppressed along with Louny’s two other filial churches, Saint Peter’s and the Church of the Fourteen Holy Helpers. Its inventory was then transferred to the Religious Fund, an ecclesiastical fund administering property from suppressed religious institutions.
Decline and later reconstruction
The church deteriorated during the nineteenth century. Josef Mocker surveyed it in 1874 and arranged for an external staircase to be built on the south side of the tower. In 1913, the building was reconstructed for use by the parish archive under the direction of Kamil Hilbert, a prominent native of Louny. A new district of family houses was developing around the church at the time.
Further repair took place after 1990. The Church of the Mother of God is protected as a cultural monument.
Remains
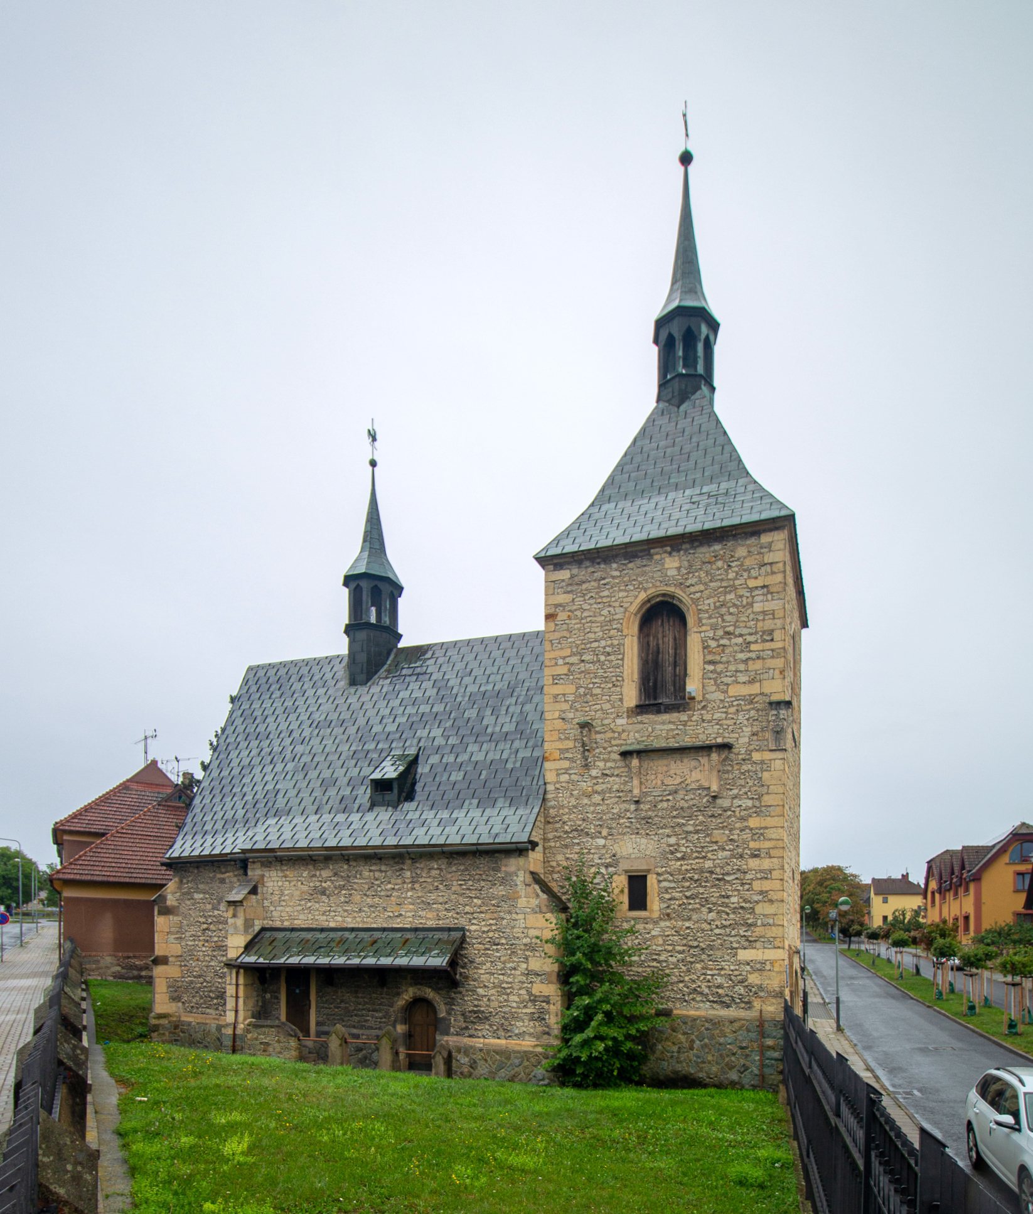
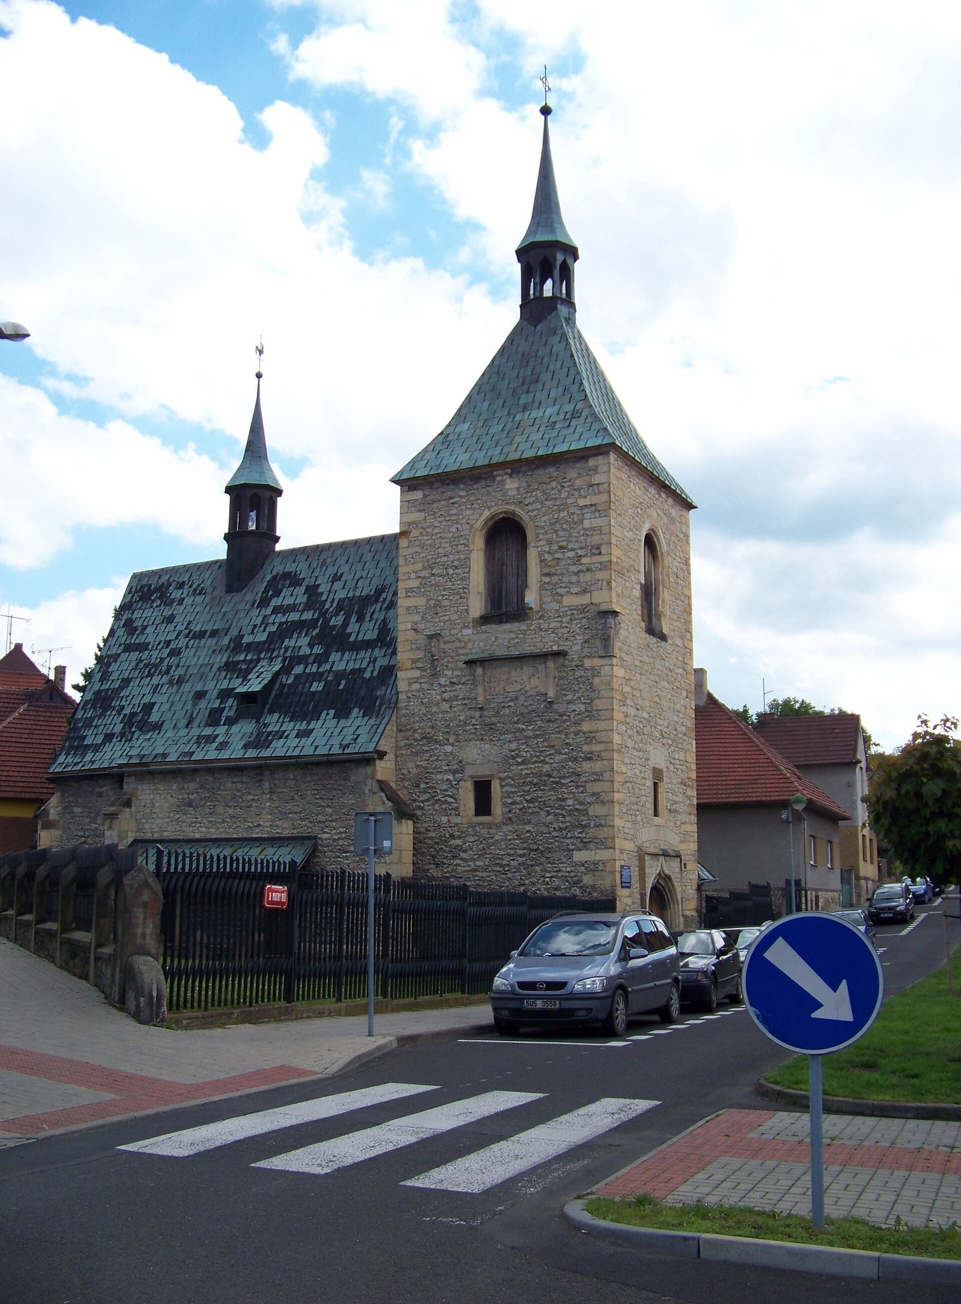
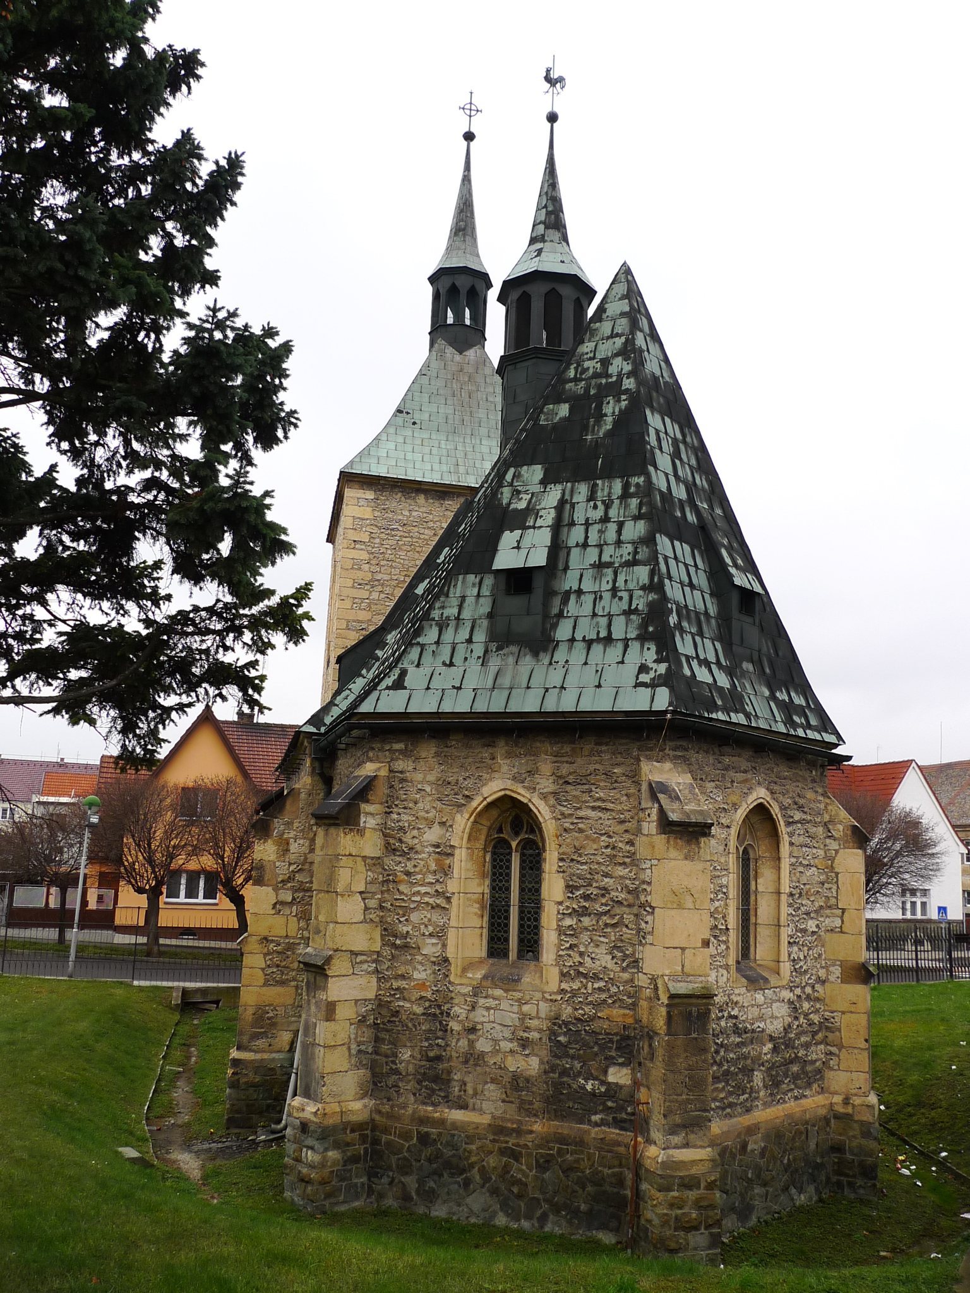
The surviving late Gothic church is built mainly from roughly fractured marlstone, a fine-grained sedimentary stone containing carbonate material and clay. Dressed marlstone blocks form the window surrounds, portal surrounds, and the quoins at the corners of the outer walls. The compact building consists of a rectangular nave, an irregularly five-sided chancel, and a western tower. A sanctus bell turret, a small roof turret traditionally used for a liturgical bell, rises above the roof.
Interior spaces
Nave and chancel
The nave measures 7 by 6 metres and is covered by a single bay of cross-rib vaulting. A pointed triumphal arch separates it from the chancel, the part of the church containing the principal altar. The chancel has two-part windows with simple tracery, the ornamental stone framework dividing the openings, and is roofed by a radial rib vault carried on conical corbels, or projecting supports.
Pulpit
A marlstone pulpit dated 1581 survives inside the church. Its material links it to the same local stone tradition visible in the building’s walls, surrounds, and corner blocks.
Entrances, tower, and exterior sculpture
Nave and tower entrances
The north side of the nave has a semicircular-headed portal, while the south side contains a two-part window. The western tower has a moulded ground-floor portal measuring 2.35 by 1.72 metres. Its ogee, or double-curved S-shaped, profile is an unusual stylistic survival because this form belonged to Jagiellonian Gothic, the late Gothic tradition associated with the Jagiellonian dynasty in Central Europe, and was generally used during the first half of the sixteenth century.
A second entrance to the first floor of the tower lies on its south side and is reached by an external covered staircase. Small square windows light the first floor, while the second floor has large arched windows. The tower’s portal and upper openings reflect the later vertical addition to the earlier church.
Raising of Lazarus relief
A relief of the Raising of Lazarus is set into the south wall of the tower. The Louny stonemason Vincenc Strašryba made it, and it originally stood on the cemetery wall beside Saint Peter’s Church before being placed in its present position.