Molla Çelebi Mosque: A Sixteenth-Century Ottoman Mosque in Istanbul


Site at a Glance
- Rating
- 4.7
- Popularity
- Low
- Country
- Turkey
- Primary era
- Early Modern
- Eras represented
- Early Modern
- Civilizations
- Ottoman
- Site type
- Religious
- Remains
- Mosque
On this page4 sections
History
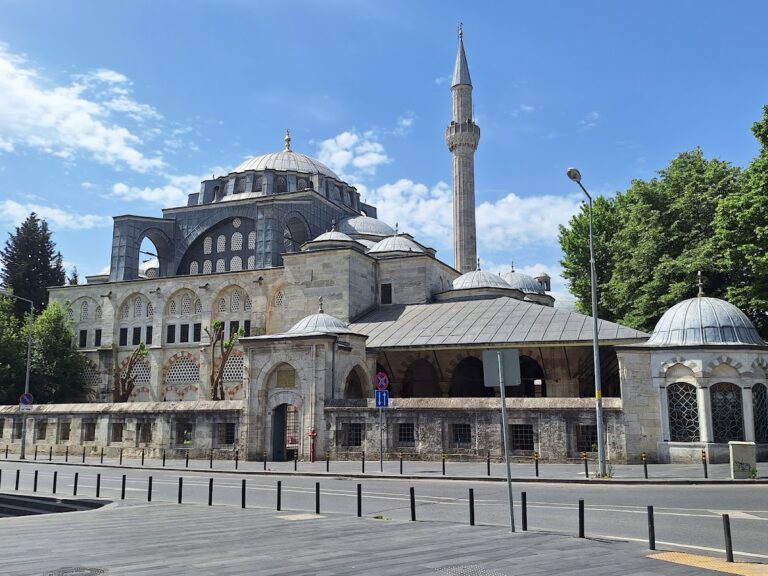
Molla Çelebi Mosque is a sixteenth-century Ottoman mosque in Istanbul, Turkey, built in the tradition of Classical Ottoman architecture. Located in the Fındıklı neighbourhood of Beyoğlu, it was commissioned by Kazasker Mehmet Vusuli Efendi, Istanbul’s chief judge and a respected scholar and poet, and designed by Mimar Sinan, the Ottoman Empire’s chief imperial architect.
The chronology of its construction remains uncertain. Dates of 1561 to 1562 and 1570 to 1584 have both been associated with the building, while 1584 is also given as a date connected with its foundation or completion. The mosque was originally established as a small complex and continues to serve as an active place of worship affiliated with Sunni Islam. It is also known as Fındıklı Mosque and by the nickname “the Hazelnut.”
Remains
Molla Çelebi Mosque stands on the Bosphorus waterfront at Fındıklı, on Istanbul’s lower European shore. Its compact building has a hexagonal plan and is organized around a central prayer hall and a projecting mihrab section. The roofing combines a central dome with smaller domes and side semidomes, creating a continuous relationship between the exterior roof form and the interior space.
Prayer Hall and Dome System
The central prayer hall measures 18.90 by 16.40 metres, while the mihrab section measures 8.80 by 4.60 metres. Six columns are embedded in the walls and connected by six arches, supporting the central semicircular dome, which measures 11.8 metres in diameter. Four smaller semicircular domes are arranged between the embedded pillars along the east-west axis. Side extensions covered by semidomes continue the roofing system around the main prayer space.
Ten windows are set above the lower part of the central dome, with their openings arranged vertically. The mihrab, the niche indicating the direction of Mecca, occupies a projecting rectangular apse in the middle of the qibla wall, the wall oriented toward Mecca. This projecting arrangement accommodates the mosque’s limited depth along the north-south axis. The mihrab and the minbar, the pulpit used by the imam, are decorated with kalem işi, a form of polychrome wall painting.
Entrance and Minaret
An arcaded entrance with four domes leads into the mosque. A slender minaret rises at the entrance’s right-hand corner when the building is viewed from the street. It includes a şerefe, the projecting balcony around a minaret, and forms part of the mosque’s clearly defined street-facing elevation.