Bab Al-Kissa Mosque: A Medieval Sunni Mosque in Fez


Site at a Glance
- Rating
- 4.7
- Popularity
- Very Low
- Country
- Morocco
- Primary era
- Medieval
- Eras represented
- Medieval, Early Modern, Modern
- Civilizations
- Alaouite, Marinid
- Site type
- Religious
- Remains
- Mosque
On this page9 sections
History
Bab Al-Kissa Mosque, also known as Bab Guissa Mosque, is a medieval Sunni mosque in Fez, Morocco, founded under the Marinid dynasty in the fourteenth century. It stands beside the northern gate of Fez el-Bali, the old city, and remains an active place of worship. An inscription on one of its marble columns links its origin to the reign of the Marinid sultan Abu al-Hasan, who ruled from 1331 to 1351.
The Marinid foundation
The mosque takes its name from the nearby Bab Guissa city gate. That gate was named for al-Guissa ibn Dounas, an eleventh-century Zenata prince who built the original gate. The Zenata were a major Amazigh tribal and political confederation in the medieval Maghreb. The mosque’s position beside the gate placed it within the northern edge of the old city and connected it to the religious and civic life of the surrounding quarter.
Alawi enlargement and later use
In the late eighteenth century, the Alawi sultan Mohammed ibn Abdallah, who ruled from 1757 to 1790, built the adjoining madrasa, an institution for Islamic religious and scholarly education. At the same time, he restored and enlarged the mosque. The mosque also underwent extensive restoration and modification at the end of the nineteenth century.
Religious instruction took place in the madrasa, while the mosque contained two teaching chairs for professors. At the beginning of the twentieth century, between 40 and 60 students lived in the madrasa, most of them from Morocco’s nearby mountain regions. The madrasa remains in use, and the mosque continues to function as a religious institution.
Remains
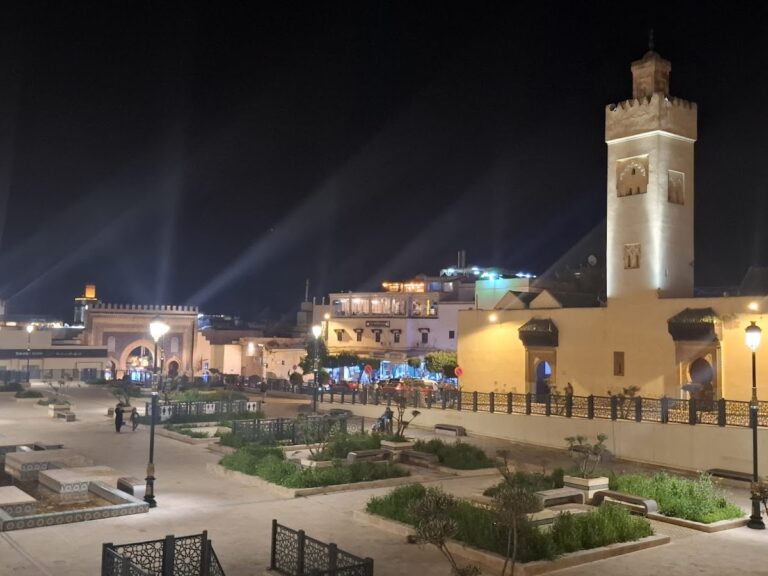
The complex occupies approximately 1,440 square metres just inside the northern Bab Guissa gate, on ground relatively elevated above the rest of Fez el-Bali. Its mosque, funerary annex, ablution gallery, and adjoining madrasa form a connected group of religious buildings. The single minaret rises above the northern side of the complex and is plain, with little decoration.
The mosque complex
Entrance and ablution gallery
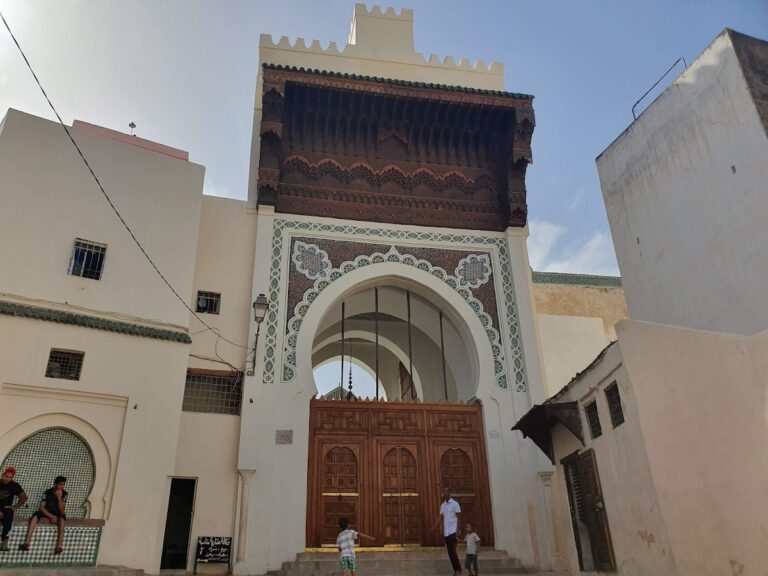
The principal entrance lies on the eastern side, beside the base of the minaret. Interlacing semicircles surround the arched doorway, while a large square frame carries a band of sebka, a geometric pattern of interlacing forms resembling palmettes or fleur-de-lis. A carved and painted wooden canopy projects above the entrance.
Next to the entrance, along the city wall, a small open gallery contains wall fountains for ritual ablutions. Geometric zellij mosaics, made from individually shaped and glazed Moroccan tiles, cover part of the decoration, together with tiles painted with arabesques and Arabic calligraphy.
Courtyard and prayer hall
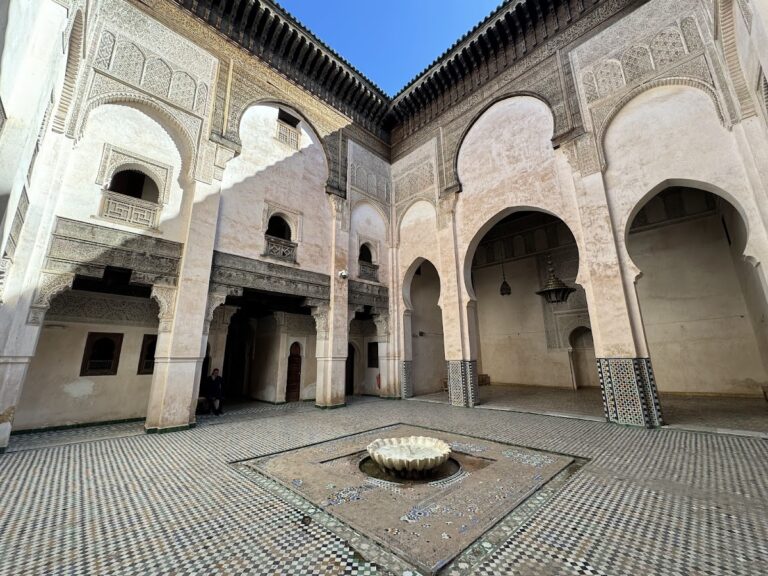
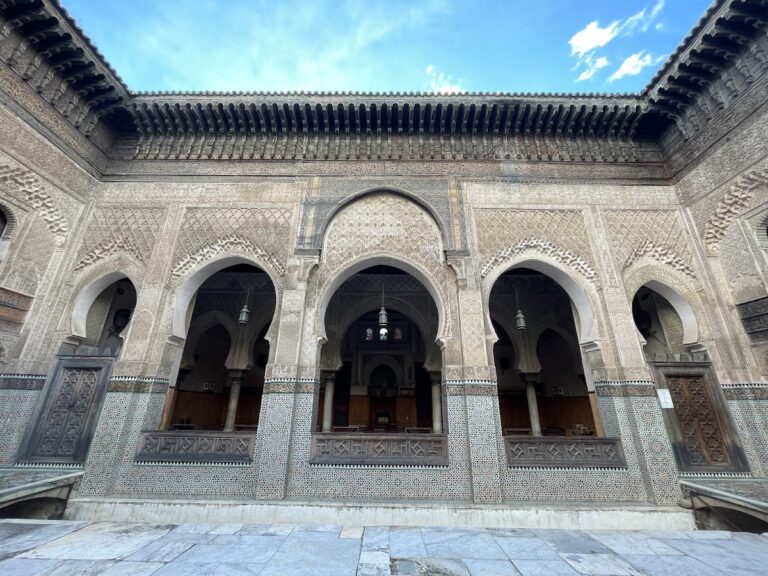
The interior is arranged around a relatively large sahn, or mosque courtyard. Galleries border three sides, while the main prayer hall occupies the southeastern side. The galleries and prayer hall are articulated by large, slightly pointed horseshoe arches characteristic of medieval Moroccan mosque architecture.
A fountain stands at the centre of the courtyard, which is partly shaded by several fig trees. The main prayer hall is only two rows deep. Around the mihrab, the niche in the prayer wall indicating the direction of prayer, carved stucco forms a richly decorated surface. A row of stained-glass windows with geometric grilles runs across its upper section.
Funerary mosque
Behind the main prayer hall, to the south or southeast, is a secluded prayer space of approximately the same size. It is reserved for funerary rites and prayers over the bodies of the dead before burial. This separate space is a funeral mosque, a mosque area intended for rites associated with the dead, and is divided from the regular prayer area to preserve the latter’s ritual purity.
A monumental portal on the southern side provides access to the funerary annex. Its decoration uses a radiating, semicircular geometric pattern reminiscent of Almohad and Marinid gates. The Bab Guissa cemetery lies immediately outside the neighboring city gate, placing the annex beside the burial ground used for these funerary services.
Adjoining madrasa
The eighteenth-century madrasa is reached through a doorway in the mosque’s northern wall, although the school itself extends west or southwest of the mosque. It is approximately as long as the mosque but only half as wide. A two-storey gallery surrounds a long courtyard measuring about 22 by 4.8 metres, with a fountain at its centre.
The courtyard floor is paved with simple zellij mosaics, while the rest of the building is essentially undecorated. The galleries lead to the students’ residential rooms. A modern lightweight roof now covers the courtyard to protect it from rain.