Kılıç Ali Pasha Mosque: An Ottoman Mosque and Imperial Complex in Istanbul


Site at a Glance
- Rating
- 4.8
- Popularity
- Medium
- Country
- Turkey
- Primary era
- Early Modern
- Eras represented
- Early Modern
- Civilizations
- Ottoman
- Site type
- Religious
- Remains
- Mosque
On this page10 sections
History
Kılıç Ali Pasha Mosque is an Ottoman mosque in Istanbul, Turkey, built for the Ottoman grand admiral Kılıç Ali Pasha between 1578 and 1580. Its construction formed part of a larger complex developed between 1580 and 1587 under the direction of Mimar Sinan, the chief imperial architect of the sixteenth-century Ottoman Empire. The mosque was erected on reclaimed land beside the sea and remains in use for Sunni Muslim worship.
Foundation beside the sea
Kılıç Ali Pasha commissioned the complex in his capacity as Kapudan-i Derya, the senior commander of the Ottoman navy. His office required the complex to be built beside the water, so land was reclaimed for the mosque and its associated buildings. The complex originally stood on the shoreline, where its maritime position reflected the patron’s naval office.
The complex comprised the mosque, a medrese, an Islamic institution for religious and scholarly education, a hamam, or public bath, a türbe, meaning a domed mausoleum, and an ablution fountain. Construction of the wider group continued after the mosque was completed, with the complex developing between 1580 and 1587. The hamam was completed in 1583.
Traditions and historical interpretations
A later tradition connects the mosque’s maritime setting with Kılıç Ali Pasha’s hostility toward Grand Vizier Rüstem Pasha. According to the story, the grand vizier ordered the admiral to build his mosque on the sea. Kılıç Ali Pasha is then said to have brought stone from different places, formed an artificial island, and linked it to the mainland by a narrow bridge. Subsequent harbour construction supposedly filled the water around the complex. The shoreline was later extended, and the buildings are now surrounded by other structures while facing the Galataport cruise terminal.
Rasih Nuri İleri argued that the Spanish writer Miguel de Cervantes had been used as an enslaved forced labourer during construction. This remains an interpretation of the foundation documents rather than an established fact.
Dating and later changes
Two chronograms date the mosque to 988 in the Hijri calendar, corresponding to 1580 in the Julian calendar. The complex’s outer entrance also carries a four-verse Ottoman Turkish poem by the poet Ulvî. Demircikulu Yusuf wrote it in jali thuluth, a large-scale form of thuluth calligraphy used for prominent inscriptions. Its concluding line, translated as “May this be a house of worship for people of the faith,” has an abjad value of 988, using a system in which letters carry numerical values that can encode a date.
Remains
The surviving complex combines a domed mosque with an educational building, a bath, a funerary monument, and a marble ablution fountain. The mosque forms the principal structure, while the nearly square medrese lies opposite its southeast corner, the hamam stands to its right, and Kılıç Ali Pasha’s cemetery and türbe form part of the surrounding group.
Prayer hall and entrance
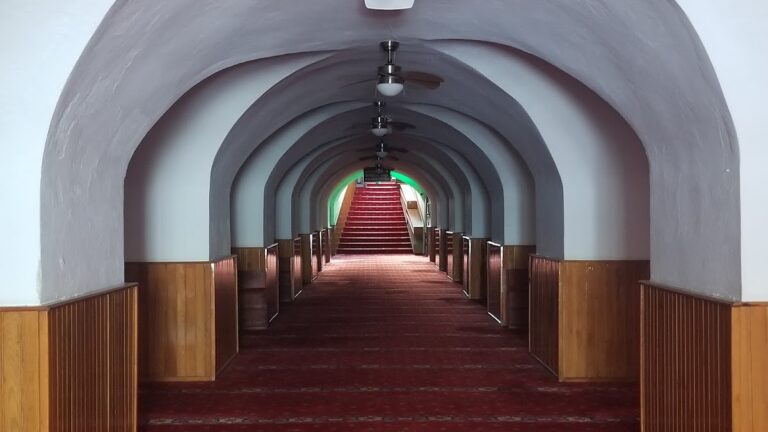
The mosque’s central dome measures 12.70 metres across and rests on pendentives, curved architectural transitions that carry a dome above a square or polygonal space, supported by granite piers. Two half-domes extend along the qibla axis, the direction of prayer toward the Kaaba in Mecca. The composition also incorporates two recessed exedrae, creating a form associated with Hagia Sophia, the historic Istanbul monument first built as a Byzantine cathedral and later used as a mosque.
Two-storey galleries flank the entrance, while five smaller domes over the prayer hall rest on six marble columns. Tiled panels high in the hall carry Quranic verses. The mosque has a single minaret with one gallery, 247 windows in total, including 24 in the central dome, and a mihrab, the feature marking the direction of prayer, set within a square projecting apse.
The outer porch has a sloping roof carried by twelve columns along the western façade and three columns at each end. Their capitals are shaped as rhombuses, and a marble portal occupies the centre. The courtyard contains a domed marble ablution fountain supported by eight columns.
Cemetery and türbe
Kılıç Ali Pasha’s türbe is an octagonal, domed mausoleum designed by Mimar Sinan. Its wooden doors are decorated with mother-of-pearl inlay, and Kılıç Ali Pasha’s grave lies inside.
Medrese
The medrese is approximately square and stands opposite the mosque’s southeast corner. Its attribution to Mimar Sinan remains uncertain because it does not appear in the Tazkirat-al-Abniya, the official list of his works.
Hamam
The hamam, completed in 1583, has glass doors leading to two separate cool rooms positioned on opposite sides of a hexagonal hot room. Four of the hot room’s six arched recesses contain open bathing areas, while the other two open toward the cool rooms. This arrangement differs from the layout Sinan normally employed in his other surviving baths.
Inscription and surviving object
The entrance inscription’s verses and numerical date connect the architectural remains with the mosque’s foundation chronology. A sixteenth-century ship lamp that once hung from the central dome was removed from the mosque in 1948 and transferred to the Istanbul Naval Museum, where it is held today.