Sant Pere de Casserres: A Romanesque Benedictine Monastery in Catalonia


Site at a Glance
- Rating
- 4.5
- Popularity
- Medium
- Country
- Spain
- Primary era
- Medieval
- External website
- Open
- Eras represented
- Medieval
- Civilizations
- Crown of Aragon
- Site type
- Religious
- Remains
- Monastery
On this page17 sections
History
Sant Pere de Casserres is a former Benedictine monastery in Spain, founded in the medieval period and represented by a Romanesque church consecrated in 1053. It stands in Les Masies de Roda, Catalonia, on a site associated with a castle mentioned in 898 and a church dedicated to Saint Peter known by 972. The monastery began as a family foundation of the Osona-Cardona lineage and later became a priory connected to the Benedictine Abbey of Cluny.
Foundation and family monastery
In 1006, Ermetruit, Viscountess of Osona-Cardona, acquired the Casserres estate from Raimund Borrell, Count of Barcelona. She began establishing the monastery with her daughter-in-law, Engúncia. A Benedictine community was in place before the abbey church was consecrated, and an abbot named Acfred is recorded in 1012. Benedictines followed the Rule of Saint Benedict, a set of regulations governing Christian monastic life.
The foundation served as a religious center for the Osona-Cardona family and became a burial place for that lineage and other noble families in the region. Their donations supported the community. The monastery also offered a retreat and a place of death for some unmarried women, who left their property to the institution in return for care and religious accompaniment at the end of their lives.
A local tradition gives the foundation a more miraculous origin. It tells of a child of the House of Cardona who spoke three days after birth, predicted his death after thirty days, and instructed that a monastery dedicated to Saint Peter should be built wherever a mule carrying his body stopped. The reported mummified remains of the child were preserved at the monastery, where local people venerated them as relics and attributed supernatural powers to them. During severe droughts, an urn containing the remains was carried in procession to the Ter River.
Priory and Cluniac administration
The community remained small. Fewer than twelve monks lived at the monastery, and in 1060 it was reduced from an abbey to a priory. In 1079, the Viscounts of Cardona placed it under Cluny, a powerful Benedictine abbey whose dependent network extended across Europe. Sant Pere de Casserres then became the administrative center for Cluniac possessions in Catalonia, including Sant Ponç de Corbera. The priory also owned Dosrius Castle, which later fell into ruin.
Commendatory rule and decline
From the fourteenth century, Sant Pere de Casserres became a commendatory priory. In this system, the commendatory prior held the institution’s revenues and office without necessarily living at the monastery as its religious superior. The kings of Aragon appointed its priors. The first recorded commendatory prior was Pero de Luna, appointed in 1376. He later became Pope Benedict XIII, the antipope associated with Avignon and Peñíscola during the Western Schism.
Relations with the Bishopric of Vic, earthquakes, and population decline weakened the monastery. Its community never exceeded about twelve or thirteen people, and by the end of the fifteenth century just two monks remained. During one crisis, the prior Pere de Mataró was imprisoned in the episcopal palace at Vic while a group of men plundered the monastery. These pressures contributed to the deterioration of the complex.
Transfer, secular ownership, and restoration
In 1573, at the request of the prior Hernando de Aragón and with the permission of Pope Gregory XIII, Philip II united the monastery’s benefice with Bethlehem College in Barcelona. The college was administered by the Society of Jesus, the Catholic order commonly known as the Jesuits. This arrangement ended after Charles III expelled the Jesuits from Spain in 1767, after which the monastic complex passed into private hands.
The Osona County Council acquired Sant Pere de Casserres in 1991. Between 1994 and 1998, the council and the Government of Catalonia carried out a comprehensive restoration that respected the original structure and construction system. The nearly ruined complex was rehabilitated, with especially extensive work in the cloister and adjoining rooms. The site had already been declared a Historic-Artistic Monument in 1931 and is protected as a Bien de Interés Cultural and a Cultural Property of National Interest.
Remains
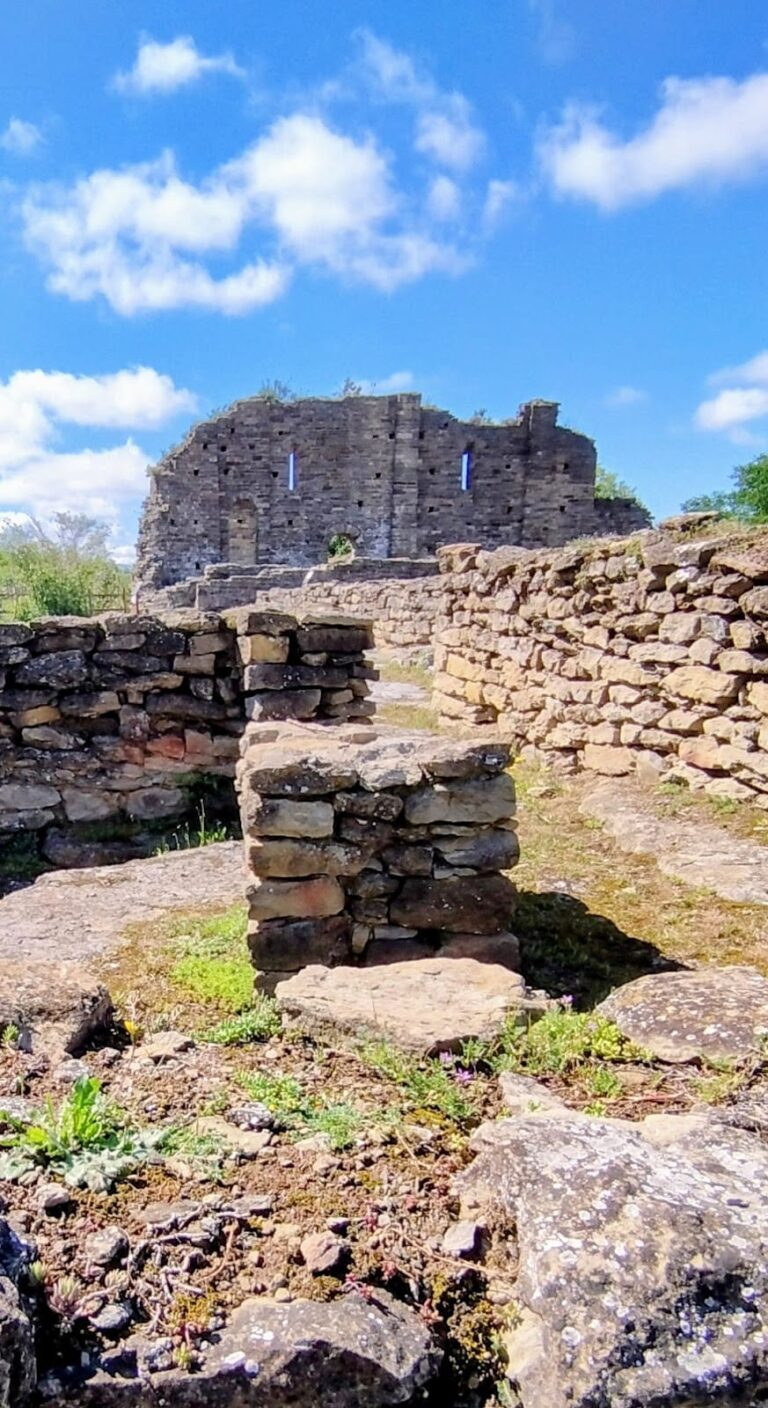
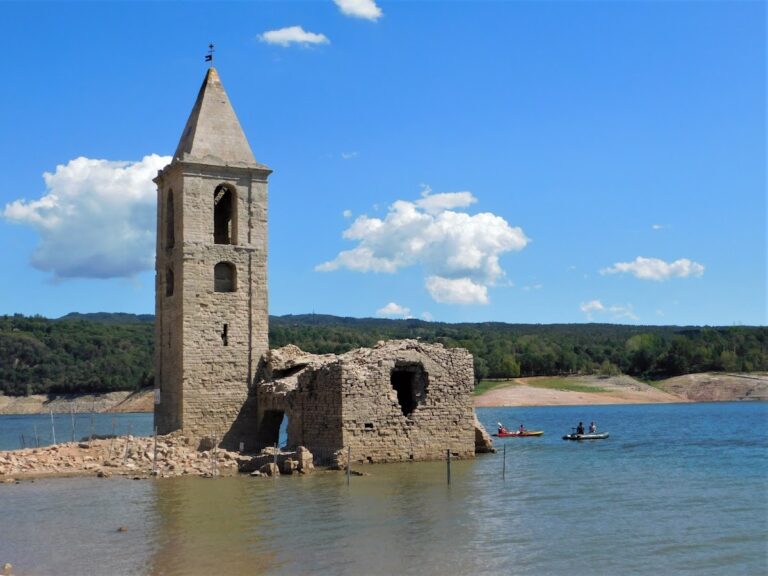
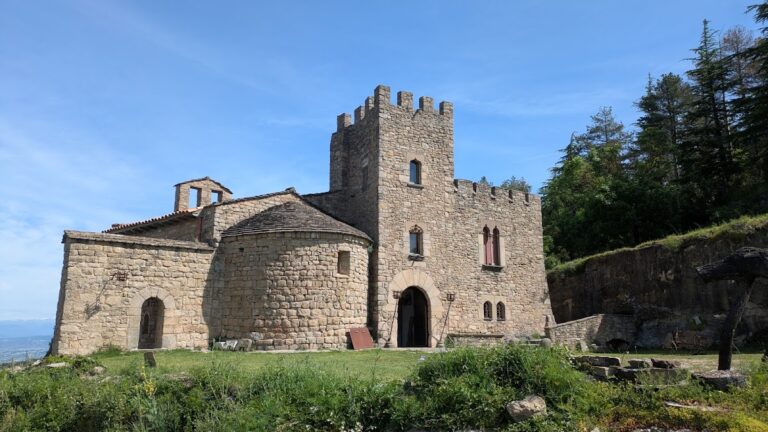
Sant Pere de Casserres occupies a narrow rocky spur within a pronounced meander of the Ter River, a setting now partly surrounded by the Sau Reservoir. The complex is organized around a rectangular cloister beside the Romanesque church. Its buildings preserve two main construction phases, including the foundation period and rebuilding after the earthquake of 1428. The church, cloister, monastic rooms, bell tower, and separate guesthouse together show the arrangement of the former religious community.
Romanesque church
Three-naved church
The church has a quadrangular plan that is slightly wider than long. Two cruciform pillars divide the interior into three naves and support the transverse arches. Each nave is covered by a barrel vault and ends in a semicircular apse with a quarter-sphere vault. Fragments of mural paintings remain in place on the nave walls.
The exterior apses carry Lombard-style decoration, including pilasters and friezes of blind arches. The central apse has windows in place of the arcades and a saw-tooth frieze. These features belong to the Romanesque design of the church, whose heavy masonry, semicircular arches, and vaulted construction reflect the medieval architectural tradition of the period.
Bell tower
The square bell tower has two floors. The upper floor contains two round-arched windows on each side, and the tower is covered by a hipped roof. A special vestibule at its base provided entry to the cellar in the west gallery of the cloister.
Cloister and monastic rooms
North and west galleries
The rectangular cloister was built during the second half of the eleventh century and rebuilt after the earthquake of 1428 with original columns and capitals. Its design has been compared with the cloister of Santa Maria de l’Estany. The north and west galleries have round arches resting on single columns. Their capitals carry relatively simple vegetal and geometric ornament, and most are replicas of originals transferred to the Episcopal Museum of Vic. One original capital remains in the northeast corner.
The columns stand on a low platform projecting above the patio floor rather than on a continuous parapet. Single columns also form the corner supports, instead of the pillars or clustered shafts found in many Catalan cloisters. The restoration used anastylosis, a conservation method that reassembles displaced original elements. Fallen columns were recovered and rearranged with scattered pieces and broken fragments, while the work also revealed the original sockets for the roof beams.
East and south galleries
The east and south galleries consist of square pillars supporting an architrave. Their form preserves the cloister’s later construction phase after the earthquake, in contrast with the round-arched column galleries. The east gallery is the oldest part of the complex.
The east side contains a two-storey scriptorium-library, a room for writing or copying manuscripts, with surviving painting remains on the upper floor. It also includes a small chapter house, where the monastic community met for official business, and a vaulted dormitory with doors opening to the east and south. The doors are lintelled and have plain tympana.
Church wall and burial recesses
The north wall of the cloister adjoins the southern nave of the church. Two funerary arcosolia, arched recesses containing tombs, were inserted there during the reconstruction. Their position preserves the connection between the cloister circulation space, the church, and the monastery’s burial functions.
Refectory and cellar
The south gallery contains the vaulted refectory, the community dining hall, and the kitchen. The west gallery contains the cellar, while the abbot’s private cell occupied its second floor. The cellar’s entrance was arranged through the vestibule opened at the base of the bell tower.
Guesthouse and preserved objects
Separate guesthouse
A separate guesthouse stood a short distance north of the church rather than being attached to the cloister. It had two floors and walls built of rubble masonry, forming an independent part of the monastic complex.
Objects and architectural fragments
The Episcopal Museum of Vic preserves several capitals, two sarcophagi, fragments of the monastery’s mural paintings, and an eleventh-century glass reliquary container. One sarcophagus dates from the ninth or tenth century. The other bears the coat of arms of the Tavernet family, whose members were buried at Sant Pere de Casserres.