Church of Sant Romà: The Submerged Parish Church of Sau


Site at a Glance
- Rating
- 4.6
- Popularity
- Low
- Country
- Spain
- Primary era
- Medieval
- Eras represented
- Medieval
- Civilizations
- Crown of Aragon
- Site type
- Religious
- Remains
- Church
On this page8 sections
History
Church of Sant Romà in Spain was the medieval parish church of the old village of Sant Romà de Sau in Vilanova de Sau, Catalonia. Consecrated in 1062, it is an eleventh-century Lombard Romanesque building, a style associated with early medieval construction in northern Italy and Catalonia that uses thick masonry, simple arcading, and decorative bands of small blind arches.
Formation of the lordship
The village and the valley of Sau first appear in records from 917. The feudal lordship developed from estates associated with the wills of Borrell and Ingilrada, the parents of Borrell, bishop of Vic, dating from 970 and 981. Ramon Borrell de Sau, active around 1120 to 1130, was the first feudal lord whose name referred directly to Sau.
In 1181, Guerau de Sau, his mother Ermessenda, and his sister Ramona placed the estate under the protection of the Hospitallers, a medieval religious and military order that held property and provided charitable and military services. By 1247, the lords of Sau were vassals of the castellans and viscounts of Cabrera. In 1572, control passed to Francesc de Montcada i de Cabrera, the first marquis of Aitona, whose successors retained the dominion until the abolition of feudal rights in the nineteenth century.
The estate included five parishes, among them the nearby parish of the Virgin Mary at Vilanova de Sau, which is recorded from 1040. By the sixteenth century, the administrative centre of the lordship had shifted to Vilanova de Sau. Episcopal visitations show the continuing religious use of Sant Romà: records from 1357 and 1358 mention altars dedicated to St Romanus, the church’s patron saint, and the Virgin Mary. A visitation in 1590 refers to a dossal, a decorated panel or hanging behind an altar, depicting St Thomas the Abbot on the main altar. It also sought to preserve the cemetery’s sacred character by threatening to confiscate laundry hung there to dry.
Damage, rebuilding, and submersion
An earthquake damaged the church during the fifteenth century, after which it was renovated and enlarged. Differences in the building materials point to more than one construction phase. The wider settlement also possessed important infrastructure, including a five-arch humpback bridge across the Ter. Begun in 1390 and completed after 1412, the bridge carried a major public road.
Artur Osona i Formentí recorded a restoration completed shortly before 1882 and judged its results unfavourably. Before the church was submerged, the interior of the bell tower was plastered in an attempt to help prevent its collapse. The old village and Sant Romà disappeared beneath the Sau Reservoir in 1962, when the Ter was dammed during the large dam-building campaign of Francisco Franco’s regime. The reservoir was intended mainly to supply Barcelona.
Between 1951 and 1962, the inhabitants of the old village were expropriated and relocated. Some moved to a new settlement on the Mas de l’Arbós hilltop above the reservoir, where engineers and construction workers were also housed. Its new Church of Sant Romà was completed by the architect Josep Maria Pericas in 1951. The settlement later attracted few residents, with 38 inhabitants recorded in 2021.
The submerged church has been inventoried and protected as part of Catalonia’s architectural heritage. In 2021, the Official World Record organisation, working with the Heritage Didactics Research Group of the University of Barcelona, identified it as the world’s oldest church preserved standing beneath a reservoir. The old village was also filmed in 1955 by Ignasi Ferrés i Iquino, whose film preserves views of its houses, interiors, streets, paths, bridge, and surrounding fields before inundation.
Remains
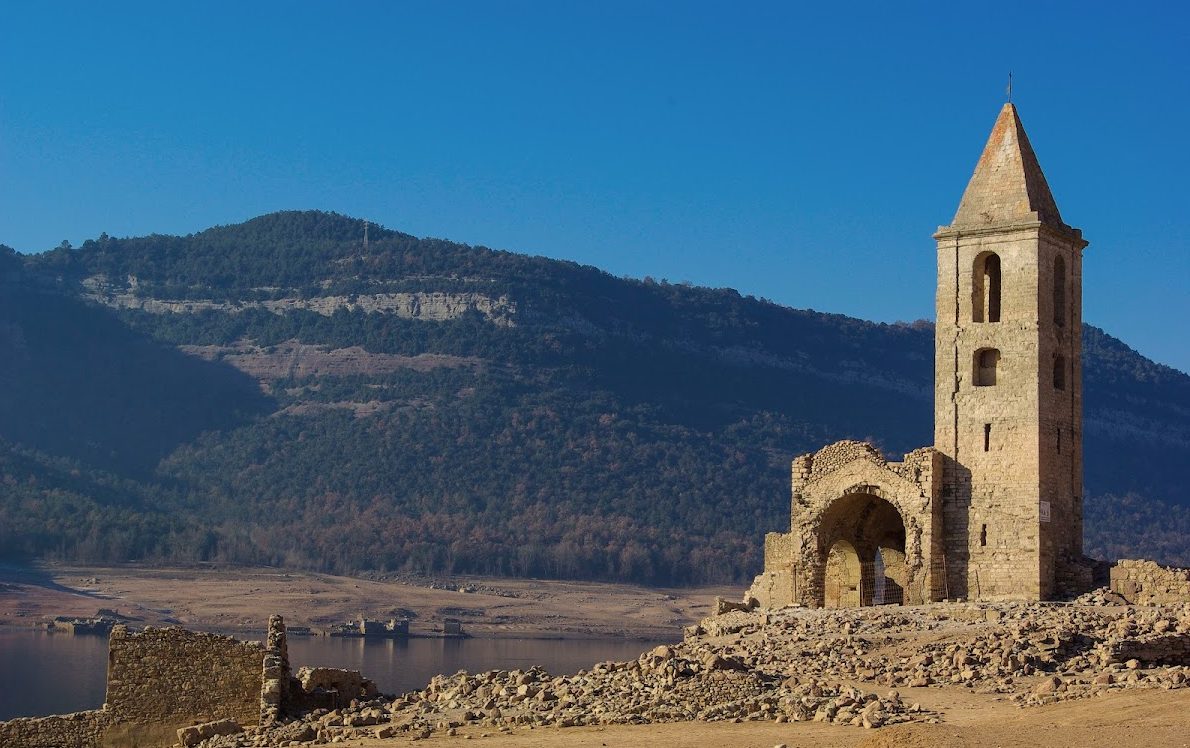
Church of Sant Romà is an east-west-oriented stone building with a single nave. Its surviving fabric combines an eleventh-century Lombard Romanesque structure with later additions and alterations, although prolonged submersion has made the boundaries between the original building and subsequent work difficult to distinguish. The church is partly ruined, and the main vault has collapsed.
The church and bell tower
A large arcade occupies the southern wall. On the northern wall, the masonry changes above the level of the Lombard blind-arch band, a shallow decorative arch applied to the wall rather than opening through it. Dressed stone gives way there to river boulders, revealing a change in construction within the surviving walls. The church has no surviving apse.
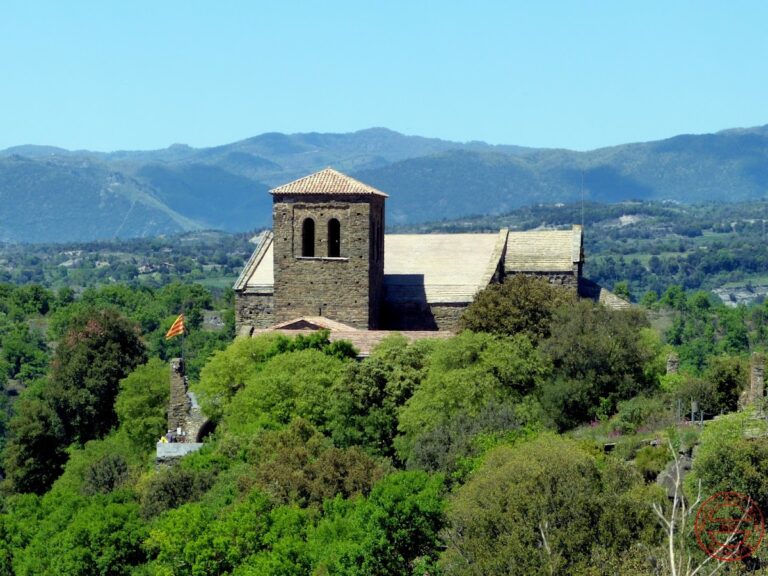
A slender three-storey bell tower rises on the northern side. Its second storey contains bifora windows, each divided into two openings by a central support, with plain capitals, a Lombard band, and serrated moulding above. The third storey has round-headed windows open on all four sides. The western wall retains a square window that has been blocked.
Remains around the old settlement
Rural farm complexes
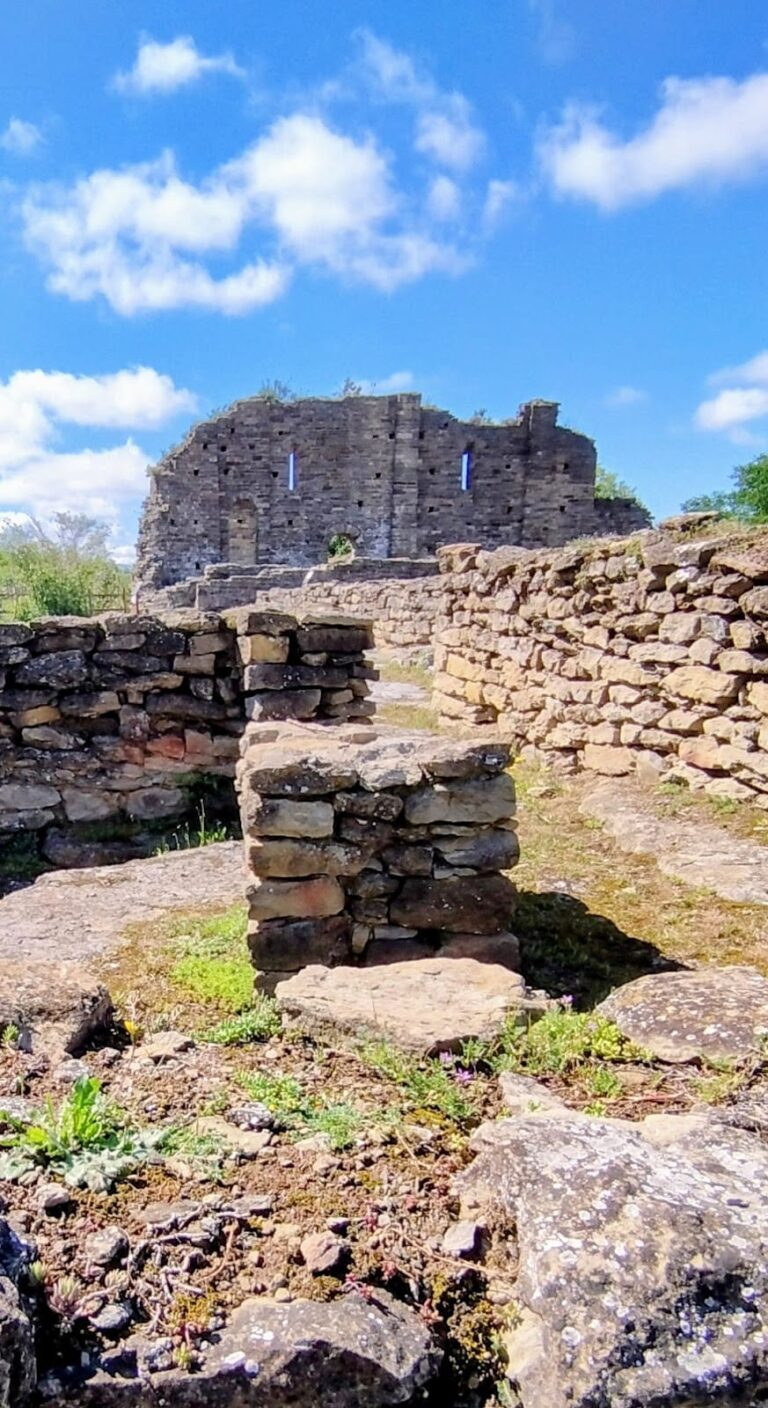
Above the old village, on the southern slopes of Mount Tavertet, are the ruins of two masos, rural farm complexes or agricultural houses. One, called Pi, has been excavated. Josep Maria Pericas produced an early plan of the Domus del Pi, a substantial household or residence, and from 1906 worked on the castles of Osona county.
Roca de Sau castle
Higher on Força Hill stand the ruins of a castle identified with the Roca de Sau mentioned in 1247. It is considered a likely successor to the earlier castle of Cornil, which appears in connection with Sau but disappears from the records after 952.
The church normally lies about 23 metres below the reservoir surface. During dry periods, the old church and village can be reached on foot, while the tip of the bell tower remains visible and serves as an indicator of the reservoir’s water level.