Church of Nuis: A Medieval Romanogothic Church in the Netherlands


Site at a Glance
- Rating
- 4.4
- Popularity
- Very Low
- Country
- Netherlands
- Primary era
- Medieval
- External website
- Open
- Eras represented
- Medieval
- Civilizations
- Unclassified
- Site type
- Religious
- Remains
- Church
On this page10 sections
History
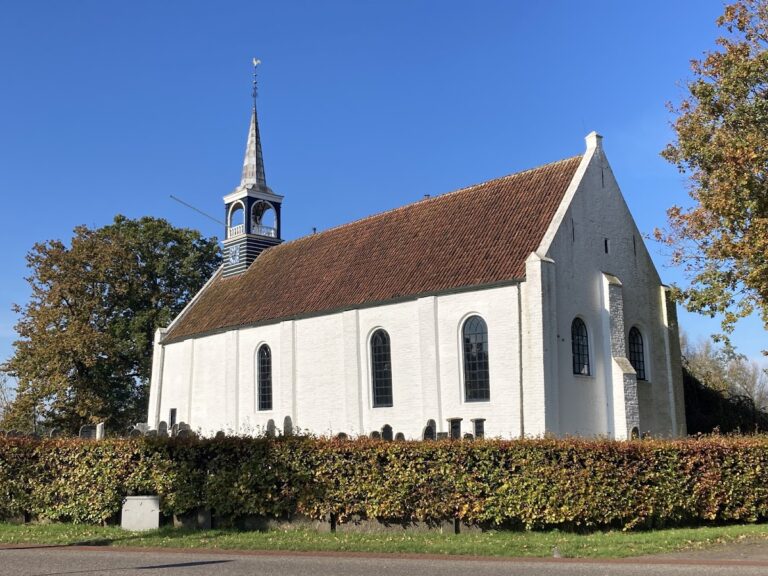
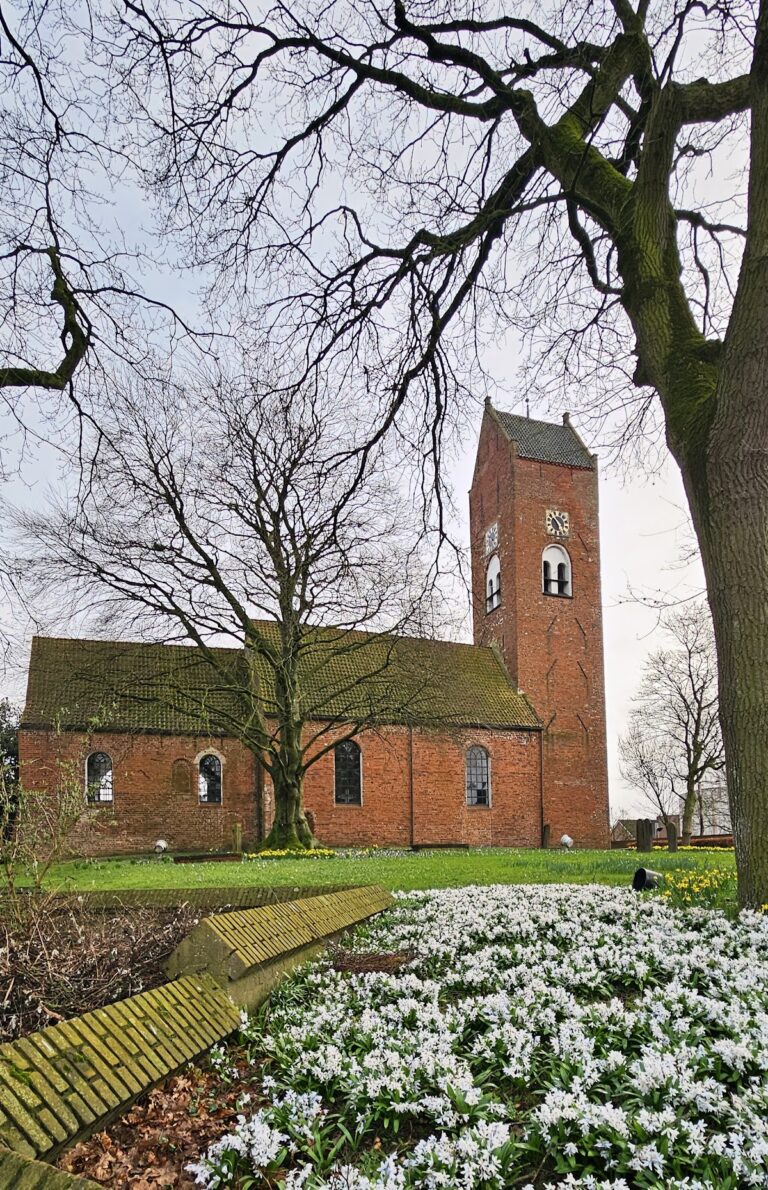
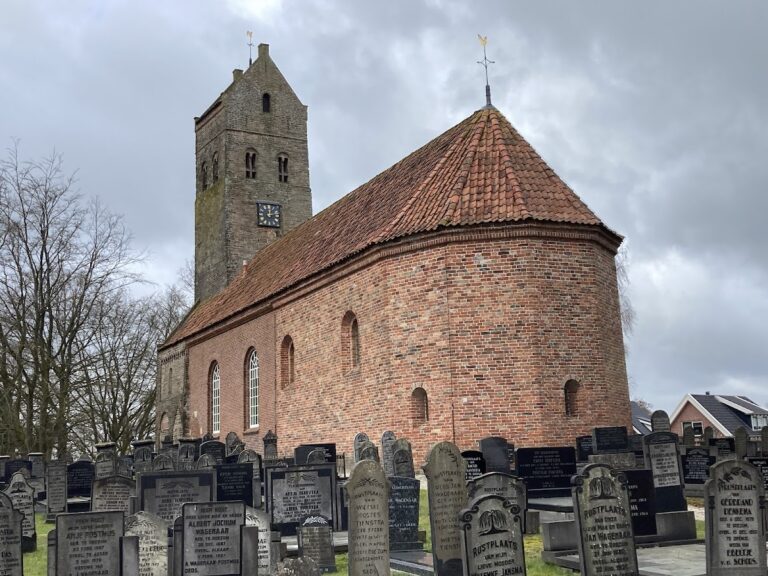
The church of Nuis is a medieval Dutch Reformed church in the Netherlands, built in the early thirteenth century in the Romanogothic style. This regional medieval architecture combines Romanesque features, such as round arches and heavy masonry, with emerging Gothic forms and elaborate brick decoration. The church stands on a high point of the Vredewolder sand ridge, in the northernmost of Nuis’s two settlement cores.
Medieval setting and later changes
Until the nineteenth century, the church was surrounded by a moat and tall oak trees. The moat was later filled and the trees were felled to enlarge the churchyard. The burial ground also reflected local social divisions. Poorer residents were buried north of the church, while farm owners were buried on its southern side.
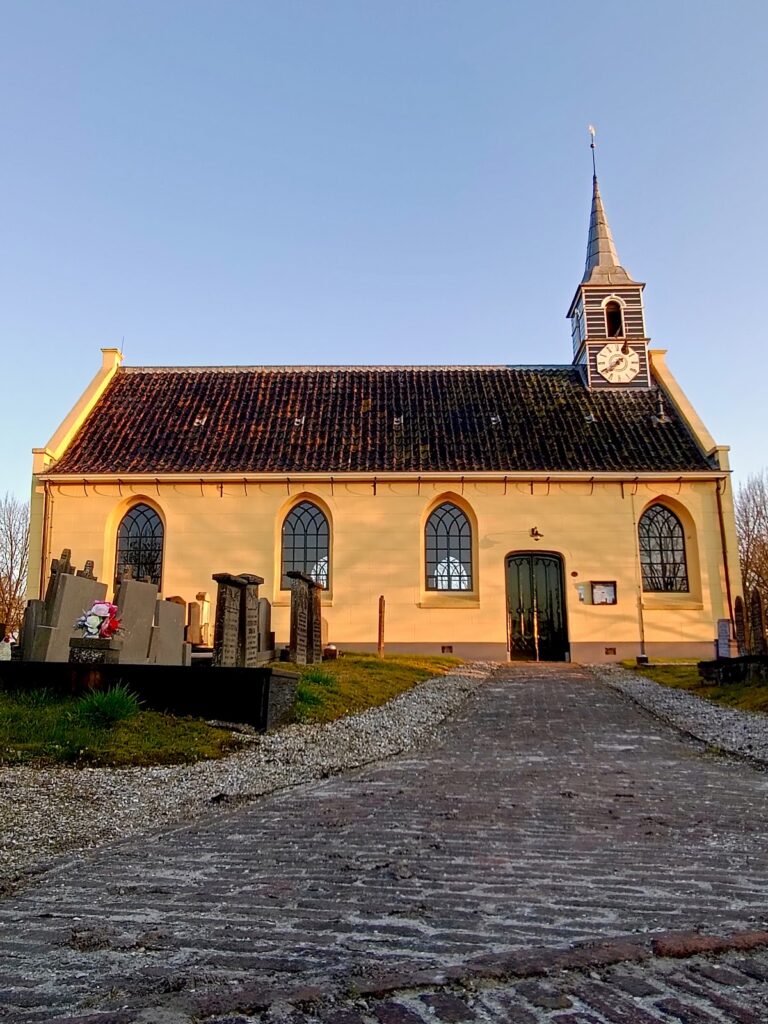
The original entrances on the north and south sides were eventually bricked up. In 1857, the interior walls were removed, and structural tie beams then became necessary. The earlier roof turret, which had a gabled roof, was replaced by the present turret in 1873. In 1890, a thick wall was built against the draughty west wall. The former plastered porch was replaced in 1906 by the present brick porch, designed by T. Glastra, an architect from Marum.
Restoration work in the mid-1980s brought a Gothic piscina to light beside the pulpit. A piscina is a shallow basin or drain set into a church wall, traditionally used for washing communion vessels. The church is now owned by the Stichting Oude Groninger Kerken, a foundation dedicated to preserving historic churches in the Dutch province of Groningen. It is protected as a national monument under number 28294.
Organ and church use
Until 1953, services were accompanied by a harmonium on the gallery. A harmonium is a keyboard instrument that produces sound as air passes over reeds. In 1953, J. van der Bliek installed a pipe organ, whose sound is produced by tuned pipes. The gallery was enlarged and adapted for the instrument, which combines partly seventeenth-century pipework from an organ at Huizum near Leeuwarden with a Neo-Gothic case from another Frisian church. Its components date from approximately 1900.
The Fockens and Van Teyens families
The church contains twelve mourning boards associated with the Fockens and Van Teyens families. A mourning board is a commemorative panel bearing a deceased person’s name, dates, heraldry, and often family information. The families originated in southeastern Friesland, became closely related through marriage, and rose from farming families to regent families. They held many important offices in Beetsterzwaag and also took part in national politics.
Many of their mourning boards once hung in the Reformed church of Beetsterzwaag. In 1795, during French rule, aristocratic displays were removed from public life. Oene and Hijma van Teyens subsequently moved the boards to Coendersborg, a historic manor house and estate associated with the Van Teyens family in Beetsterzwaag. When Coendersborg was sold in 1956 after both families had died out, the boards needed another home. They were moved to Nuis because the church contains Van Teyens graves. Two additional boards were placed in the regents’ room of the Van Teyens Foundation.
The twelve boards commemorate Antje van Andringa, who died in 1685; Benedictus van Teyens, who died in 1678; Saco Fockens, who died in 1652; Lucia van Siccama, who died in 1675; Hepcko Fockens, who died in 1666; Lucia Fockens, who died in 1635; Maria Fockens, who died in 1672; Martinus Fockens, who died in 1692; Romelia Fockens, who died in 1674; Saco Fockens, who died in 1665; Wischien Fockens, who died in 1669; and Saco van Teyens the Elder, who died in 1735.
Antje van Andringa was married to Saco van Teyens, and their twelve children included Benedictus van Teyens. Saco van Teyens was the business partner of Saco Fockens, and together they founded De Bakkevenen, a peat company in Opsterland. Benedictus married Lucia Fockens and was the father of Saco van Teyens the Elder. Lucia was the daughter of Saco Fockens, the grietman of Opsterland, and Lucia van Siccama. A grietman was a historical Frisian local administrative and judicial official.
Lucia van Siccama and Saco Fockens were the parents of Hepcko, Lucia, Maria, Martinus, Romelia, Saco, and Wischien Fockens. Romelia married Oene van Teyens, who later married Hijma Auwema after Romelia died in childbirth. This marriage brought Coendersborg into the Van Teyens family, and Oene and Hijma also preserved the mourning boards by moving them from the Beetsterzwaag church. The board of Saco van Teyens the Elder bears the arms of his mother’s Fockens family, indicating that he inherited Fockens property after the last Fockens died.
Remains
Brick structure and east gable
The church is a brick-built, single-nave structure of three bays. Pilasters on the north and south walls mark the bays. Their upper zones contain closely spaced windows and ornamental brickwork, while several round-arched windows were inserted there in the eighteenth century.
The entirely thirteenth-century east gable presents the church’s Romanogothic character most clearly. It contains ten recessed panels arranged beneath arched friezes, with five panels in each of the lower and upper zones. The outer lower panels have upright chevron brickwork and paired round arches whose shared central shaft ends in a corbel. The other three lower panels contain blocked windows, while ascending recessed panels crown the gable.
Turret and west entrance
The present roof turret has a constricted spire and contains a bell cast in 1777 by J. Borchard of Enkhuizen. Its weight is carried by cast-iron pillars with Corinthian capitals. The west façade and the brick porch added in 1906 are decorated with wrought-iron ornaments, and wrought-iron wall anchors remain visible in the west façade.
Interior and medieval features
The interior has a flattened barrel vault dating from 1906. The substantial wall thickness makes an earlier stone vault possible, although this remains uncertain. The choir is raised slightly above the rest of the interior, and its closing wall has a pronounced Romanogothic pattern.
The late eighteenth-century pulpit stands against the east wall. Its panels show symbols of the seasons, and a roughly carved eagle beneath it represents John the Evangelist, known as the eagle of Patmos. Two blocked round-arched windows are visible on either side of the pulpit. To its right is the Gothic piscina, beside one of the former windows.
Burials and later furnishings
Tombstones belonging to the Fossema, Auwema, and Van Tijens families are preserved in the church. These families owned Coendersborg. One tombstone, for Himme Wincken-Auwema, who died in 1623, has a Mannerist surround.
Two eighteenth-century reserved pews and an 1809 communion table in the Louis XVI style also survive. Reserved pews were places set aside for prominent families or officeholders. The Louis XVI style is a late eighteenth-century neoclassical style known for restrained forms, symmetry, and references to classical antiquity.
Organ and mourning boards
The pipe organ installed in 1953 occupies the enlarged gallery. It incorporates partly seventeenth-century pipework and a Neo-Gothic organ case brought from different Frisian churches, with components dating from approximately 1900.
The twelve Fockens and Van Teyens mourning boards are displayed inside the church. Alongside names and death dates, they preserve the families’ heraldic associations, including the Fockens arms on the board of Saco van Teyens the Elder. Their presence connects the interior furnishings with the family graves and with the history of Coendersborg.