Sint-Waldetrudiskerk: A Brabant Gothic Basilica in Herentals


Site at a Glance
- Rating
- 4.2
- Popularity
- Low
- Country
- Belgium
- Primary era
- Medieval
- External website
- Open
- Eras represented
- Medieval, Early Modern, Modern
- Civilizations
- Belgian, Duchy of Brabant, Habsburg, Holy Roman Empire, Spanish
- Site type
- Religious
- Remains
- Basilica
On this page21 sections
History
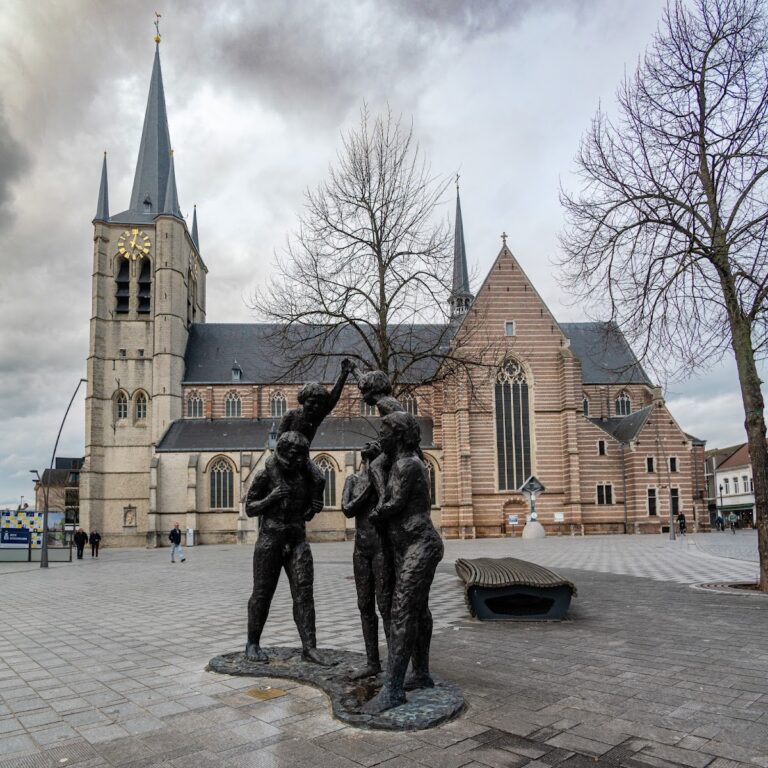
Sint-Waldetrudiskerk is a Roman Catholic basilica in Herentals, Belgium, dedicated to Waltrudis of Mons, a seventh-century Christian saint associated with Mons. Commonly called the Bovenkerk, or Upper Church, it belongs to the Diocese of Antwerp and was built mainly during the fourteenth and fifteenth centuries in the Brabant Gothic tradition, a regional form of Gothic architecture known for pointed arches, rib vaults, tracery, buttresses, and strong vertical detailing.
Medieval construction
Herentals’s prosperous cloth trade during the fourteenth century helped make the replacement of an earlier Romanesque church possible. The building campaign began in an unusual way. Instead of starting with the choir, builders first raised the crossing tower and the two low transept arms. This arrangement may have responded to the earlier church’s lack of a high tower and to the absence of a belfry in Herentals. The transepts may also have been constructed at the level of the earlier nave.
The choir was rebuilt from 1417 and completed between 1417 and 1449. In 1427, Petrus Zeelmaeckers, a priest and chaplain at the Church of Saint Michael and Saint Gudula in Brussels who came from Herentals, gave a substantial donation for the completion of the choir, the ambulatory, and the chapels. An ambulatory is a passage that runs around the choir and can provide access to surrounding chapels.
Gillis van den Bossche, who is also associated with the construction of Brussels Cathedral, is credited with completing the late Gothic choir, ambulatory, and choir chapels. These parts reached a height of 18.80 metres by 1449. Van den Bossche died in 1460. Work on the three-aisled nave began in 1453, although it was still unfinished in 1479. The nave was planned to match the choir in height, but its treatment was more restrained.
Religious upheaval and restoration
Herentals largely escaped the Iconoclasm of 1566, a wave of Protestant attacks on Catholic images, furnishings, and churches in the Low Countries. Before the attacks, however, city authorities had moved the altarpiece of Saints Crispin and Crispinian and the organ case to safety. In 1580, while Herentals was governed under Calvinism, the Reformed Protestant tradition then controlling the city, the church underwent an ideological cleansing. Many of the treasures and artworks that had survived earlier disturbances were destroyed.
Spanish forces retook Herentals in 1584. The emptied church was then restored and renovated, and over the next two centuries members of the Herentals painter dynasty Francken supplied works for its twenty altars. The eastern choir deteriorated during the administration of the States General from 1576 to 1584 and was later closed with a straight brick wall. The west portal was bricked up at the end of the sixteenth century and reopened in 1934.
Later alterations and preservation
A storm caused the tower to be rebuilt in 1606 and 1607. Fire destroyed its spire in 1769. The replacement initially had a bulb-shaped termination, which was replaced in 1901 by the present needle-shaped spire. A sacristy was added in 1785.
General restoration began under the direction of P. J. Taeymans in 1878. Further restoration took place from 1974 to 1978 according to designs by J. L. Stynen. The neo-Gothic portal facing the street dates from 1934. Sint-Waldetrudiskerk received legal protection as a monument by royal decree on 30 May 1936, under monument number 47091.
The church’s organ was built between 1767 and 1770 by Fredericus Jacobus and Ludovicus Franciscus Verbuecken of Geel. It was installed on a Rococo gallery against the west façade, rebuilt in 1927, repaired in 1942, and extensively restored in 1967 and 1968 under the supervision of Flor Peeters. That work increased the number of stops and pipes. Pieter Vanhaecke restored the instrument again between 2001 and 2003.
Remains
Plan and exterior
Cruciform basilica
The church is an east-facing basilica with a cruciform plan. It has a seven-bay nave with three aisles, a low two-bay transept, a square crossing tower, and a choir of three straight bays. Lower side chapels and the sacristy adjoin the choir, while a baptismal chapel occupies the northwest side. The building is constructed mainly of sandstone and covered with slate. The crossing tower rises 33 metres above the church.
Regular bays, stepped buttresses, continuous cornices, and visible putlog holes articulate the nave and tower. Putlog holes are openings left in masonry for temporary scaffolding beams. Pointed-arch windows are framed by cornices and filled with Gothic tracery, the ornamental stone pattern that divides such windows. The tracery includes trefoil and fish-bladder motifs.
West façade and northwest chapel
The west façade has a gable topped by a cross. Two rectangular doors stand beneath a pointed field of blind arches, while a pendentive with a three-quarter column supports a crowning three-part niche. The niche contains a 1978 statue of Waltrudis by M. Peeters. Moulded pointed arches frame the façade, and a broad multi-light tracery window occupies the upper portion. A polygonal stair tower rises on the south side.
The northwest chapel has a lean-to roof and a basket-arched north doorway within a moulded surround. The square crossing tower has a pointed spire, putlog holes, and wall anchors. A polygonal stair tower is attached to its northeast corner.
Transepts, choir, and sacristies
Transept arms
The low transept arms end in straight walls rather than projecting apses. A pointed-arch doorway opens in the north arm and carries a statue of the Virgin Mary made by L. Bartels in 1880. A wooden crucifix dated 1854 hangs on the west wall of the transept. The choir and nave do not meet the transept at exact right angles. The reason for this irregular alignment, and the question of whether the low transept was intended to be replaced, remain uncertain.
Gothic choir
The Gothic choir has a continuous balustrade, pinnacles, crockets, crucifixes, pointed-arch windows, and gargoyles. Its blind triforium is an ornamental arcade without a usable passage and incorporates trefoil and quatrefoil patterns. The choir retains traces of nineteenth-century polychromy. Its system for supporting the vaults is considered nearly unique in architectural history.
Sacristies
The old sacristy projects slightly from the south side of the choir. Its eight-sided stair tower formerly housed the treasury and has an open lantern with a conical roof. The seventeenth-century brick eastern façades incorporate older sandstone columns and corner blocks, while traces of iron sandstone survive on the north side.
The side choirs have paired basket-arched gables and a basket-arched doorway in the northeast bay. The rectangular sacristy built in 1785 has a brick gable with moulded eaves beneath a slate pyramidal roof. Its wrought-iron rectangular windows have band surrounds, and its interior contains Classical-style cupboards and panelling from around 1785.
Interior structure and furnishings
Vaults and capitals
The nave and choir are covered by rib vaults. Their external buttresses continue through the aisle vaults into the interior as consoles and end at the capitals of the columns. Pointed arches rest on columns whose capitals carry foliage or figures. Among the biblical figures carved on the figurative capitals are Adam and Eve, Moses, David, Isaac, Abraham, and Noah.
Cross-rib vaults with sculpted bosses cover the interior, while the tower is also vaulted and rests on clustered piers. The church is partly plastered. The choir’s blind triforium and surviving traces of painted decoration add further evidence of the changing appearance of the interior.
Organ and screens
The Rococo organ gallery and case stand against the west façade. Installation of the organ probably led to the bricking up of the large west window and the portal. Several craftsmen contributed to the organ case. The instrument has 37 stops distributed across three manuals and pedals.
A Rococo choir screen from the eighteenth century separates the choir, and a neo-Gothic communion rail with balustrades and columns was made by L. Van Ryswyck in 1880. R. Lemaire designed the marble pulpit in 1950. The choir also contains a six-armed chandelier from the seventeenth century, a neo-Gothic chandelier made by L. Van Ryswyck between 1869 and 1879, and a tabernacle by the same maker dated 1869.
Baptismal chapel and sacred furnishings
The baptismal chapel has a fifteenth-century grille. Its Romanesque baptismal font dates from the first half of the thirteenth century and is carved from Tournai blue limestone. G. Van Opstal made its brass cover in 1642. A Renaissance-carved wall cabinet from the first half of the sixteenth century is another early element of the interior.
The furnishings also include a Baroque Marian altar from the late seventeenth century, altars attributed to or made by J. Verbuecken, and a high altar designed by C. Kenis in 1778 and executed by A. J. Vasseur. A Holy Cross altar dates from the late eighteenth or early nineteenth century, while a neo-Gothic Saint Joseph altar belongs to the second half of the nineteenth century.
Choir stalls and confessionals
J. Verbuecken and J. Van Tendelo made the choir stalls between 1661 and 1664, with carving by P. Verbruggen. A Régence confessional dates from 1756. Several other confessionals were made in 1651 by J. Van Tendelo and carry statues from the workshop of P. Verbruggen.
Artworks and devotional objects
Paintings and sculpture
The church preserves paintings dating from the sixteenth century to the first half of the nineteenth century. Their subjects are arranged through the side aisles. Saints’ lives, legends, and miracles appear in the north aisle; Old Testament subjects and Nativity scenes occupy the south aisle, together with scenes from the life of Christ; and Passion scenes are placed in the north aisle. Most of these paintings date from the seventeenth century and came from established workshops, were copied from older works, or were made anonymously.
Nine works are associated with members of the Francken dynasty, including several triptychs, paintings made from three connected panels. Other paintings are by Frans Francken I and Pieter-Jozef Verhaghen. The sculpture collection spans the fifteenth to the nineteenth century and complements the paintings, altars, and architectural decoration.
Altarpiece and reliquaries
The most notable sculpture is the Brussels altarpiece made by Passier Borreman around 1520. It depicts the martyrdom of Saints Crispin and Crispinian, traditionally regarded as Christian martyrs and venerated as patrons of shoemakers and leatherworkers. Its subject connects the church’s devotional art with the craft traditions associated with the town.
Two reliquaries made in 1685 and 1686 by J. Spoeden preserve sacred material, including a reliquary dedicated to Saint Waltrudis. A reliquary is a container intended to preserve or display a relic associated with a saint or other sacred subject.
Frescoes, gravestones, and stained glass
The south transept contains fifteenth-century frescoes and gravestones, the oldest of which dates from the fifteenth century. A stained-glass representation of Saint Anthony the Great dates from 1588 and was restored in 1878. Other surviving stained glass was made between 1878 and 1920.