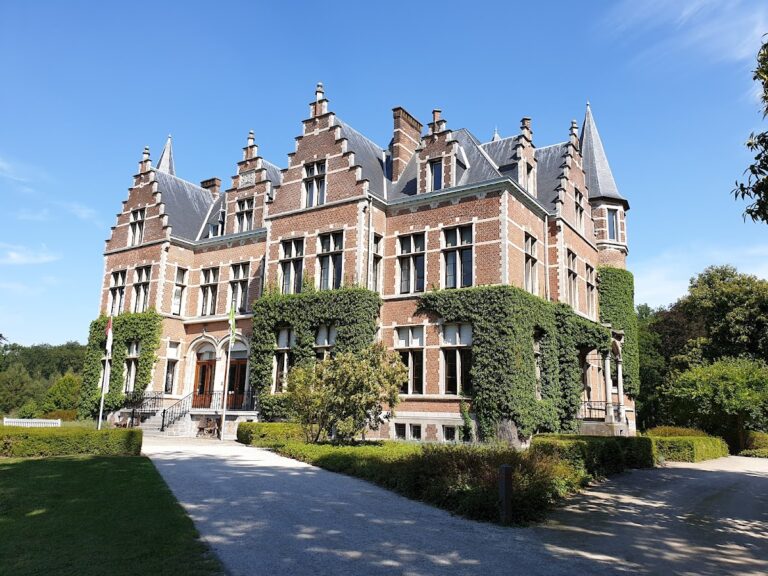
Borrekens Castle: A Medieval Water Castle in Belgium


Site at a Glance
- Rating
- 4.5
- Popularity
- Low
- Country
- Belgium
- Primary era
- Modern
- External website
- Open
- Eras represented
- Medieval, Early Modern, Modern
- Civilizations
- Belgian, Duchy of Brabant, Holy Roman Empire
- Site type
- Domestic
- Remains
- Castle
On this page9 sections
History
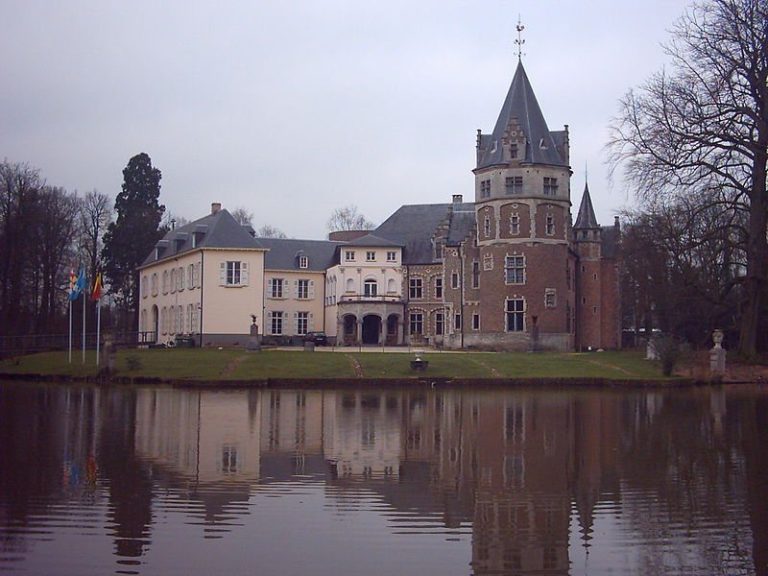
Borrekens Castle, also known as Vorselaar Castle, is a medieval water castle in Vorselaar, Belgium. It was probably built around 1270 by knights of the Rotselaar family and later acquired its present Neo-Gothic appearance through nineteenth-century reconstruction.
Medieval origins
The castle was first mentioned in writing in 1270. Its construction probably took place around the same time under the Rotselaar family, whose knights were vassals of the Duke of Brabant. The individuals associated with its foundation are identified as either Arnolf van Rotselaar or Gerard I van Rotselaar. From its beginning, the residence was established as a water castle, with its fortified buildings set within a watery defensive landscape.
Arenberg and de Pre ownership
In 1678, the castle was rebuilt on the orders of the Arenberg family, represented by Father Charles-Eugene d’Arenberg. The House of Arenberg was a prominent aristocratic family whose members held the title of duke under the Habsburgs. The family had acquired the property from the House of Ligne through the van Bergen family, linking the castle to several noble dynasties. The rebuilding included the enclosure of the complex with stone walls.
During the eighteenth century, ownership passed to the de Pre family. After Philippe Louis de Pre died in 1755, his daughter Marie Anna de Pre inherited the castle. Her marriage to Charles Philippe van de Werve in 1734 then brought the property into the van de Werve family.
Nineteenth-century transformation
A major reconstruction took place under Philippe van de Werve, who was mayor of Vorselaar. The work is dated either to 1850–1860 or, according to the cadastral record, an official register of land parcels and property, to 1862–1885. This rebuilding gave Borrekens Castle its present Neo-Gothic appearance, a nineteenth-century style that revived medieval Gothic forms through features such as steep roofs, towers, and historically inspired fortification details. Much of the medieval ground plan was retained during the transformation.
The Borrekens family and modern status
In 1911, the castle passed to Baron Edouard Adrien de Borrekens through his marriage to Marie-Eulalie van de Werve, the last representative of her family. He commissioned improvements to the gardens and park, including a French-style garden in the courtyard designed by John Juchem. Borrekens Castle survived both world wars without serious damage and continued as a residential estate until the end of the twentieth century.
Baron Raymond de Borrekens, the last resident, died in 1998. The castle was subsequently taken on a long-term lease by a family company. It is a protected monument, remains a private residence, and is described as restored.
Remains
Island castle and water defences
Borrekens Castle stands on an artificial island in the middle of a pond. Its original rectangular ground plan remained largely intact through the successive rebuilding phases. The principal building is rectangular, rises three storeys, and has a steep roof, with its central facade facing east. Four tall circular towers adjoin the building at its corners. Two further rectangular towers are attached to the central sections of the east and west facades. Following the later reconstructions, these towers function visually as decorative features rather than as active defensive structures.
The original medieval fortification was built from sandstone quarried at Grimbergen. White Grimbergen sandstone characterizes the castle, while stone and brick were also used across the wider complex. The main castle was approached through a large outer bailey, a subsidiary enclosed forecourt for service buildings, which was itself surrounded by a deep, water-filled moat. The original drawbridge was later replaced by a permanent crossing.
Former enclosure and outer bailey
A high wall formerly enclosed the area east of the castle. Two tall corner towers and a central gate set into a powerful rectangular gate tower formed part of this enclosure. The fortifications were dismantled during the nineteenth century, and the area is now occupied by a flowerbed.
The large rectangular outer bailey lies east of the castle. During the Middle Ages, it contained stables, storehouses, a smithy, and other service buildings. Its moat was filled in during the eighteenth century, after which the area became a garden. The only surviving structure from the former outer-bailey buildings is a U-shaped building in the eastern part of the artificial island.
Park and associated buildings
An extensive park surrounds the castle. Most of it consists of dense woodland crossed by paths. A family chapel survives southeast of the castle, and several older buildings that formerly served the castle farm remain within the park. Together with the pond, island, gardens, and surviving service structures, these elements preserve the wider setting of the residence beyond the main Neo-Gothic building.